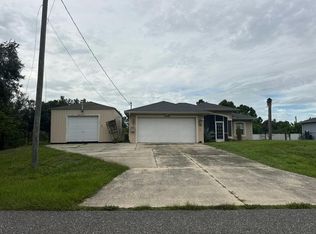
Step into a thoughtfully designed new construction home that blends comfort, durability, and modern living. This 3-bedroom, 2-bath home also features a private office/den and a 2-car garage. Built with advanced Structural Insulated Panels (SIPs) and hurricane impact windows this home offers exceptional strength and energy efficiency. The panel system features a high-performance insulating core with durable cement-board sheathing and is engineered to withstand severe weather conditions, including hurricane-force winds. SIP construction provides enhanced fire resistance, helps limit moisture intrusion, and offers added protection against mold and pests when properly installed. Inside, you’ll love the open-concept layout connecting the kitchen and living area, ideal for both everyday living and entertaining. Granite countertops in the kitchen and bathrooms pair beautifully with luxury vinyl plank flooring throughout. The home features vaulted ceilings and a modern ventilation system designed to enhance indoor air quality, creating a bright and comfortable living environment.
New construction
$299,900
3761 LOG CABIN ROAD, NORTH PORT, FL 34291
3beds
1,620sqft
Single Family Residence
Built in 2026
10,035 Square Feet Lot
$-- Zestimate®
$185/sqft
$-- HOA
What's special
Vaulted ceilingsHurricane impact windows
- 12 hours
- 54
- 10
Zillow last checked:
Listing updated:
Listed by:
Mariana Ruiz Vallejo 239-330-5071,
PANTHER MANAGEMENT 239-699-1990
Source: Stellar MLS,MLS#: C7531975 Originating MLS: Port Charlotte
Originating MLS: Port Charlotte
Facts & features
Interior
Bedrooms & bathrooms
- Bedrooms: 3
- Bathrooms: 2
- Full bathrooms: 2
Rooms
- Room types: Den/Library/Office
Primary bedroom
- Features: Walk-In Closet(s)
- Level: First
Bedroom 1
- Features: Built-in Closet
- Level: First
Bedroom 2
- Features: Built-in Closet
- Level: First
Bathroom 1
- Level: First
Bathroom 2
- Level: First
Den
- Level: First
Kitchen
- Features: No Closet
- Level: First
Laundry
- Level: First
Living room
- Features: No Closet
- Level: First
Heating
- Central, Electric
Cooling
- Central Air
Appliances
- Included: Dishwasher, Microwave, Range, Refrigerator
- Laundry: Electric Dryer Hookup, Laundry Room, Washer Hookup
Features
- Ceiling Fan(s), Eating Space In Kitchen, High Ceilings, Kitchen/Family Room Combo, Open Floorplan, Primary Bedroom Main Floor, Smart Home, Solid Surface Counters, Thermostat
- Flooring: Luxury Vinyl
- Doors: French Doors
- Windows: Hurricane Shutters/Windows
- Has fireplace: No
Interior area
- Total structure area: 2,052
- Total interior livable area: 1,620 sqft
Property
Parking
- Parking features: Driveway, Garage Door Opener, Ground Level
- Has attached garage: Yes
- Has uncovered spaces: Yes
Features
- Levels: One
- Stories: 1
- Exterior features: Private Mailbox
Lot
- Size: 10,035 Square Feet
Details
- Parcel number: 0971135111
- Zoning: RSF2
- Special conditions: None
Construction
Type & style
- Home type: SingleFamily
- Property subtype: Single Family Residence
Materials
- SIP (Structurally Insulated Panel)
- Foundation: Slab
- Roof: Shingle
Condition
- Completed
- New construction: Yes
- Year built: 2026
Details
- Builder model: Bettr1620
- Builder name: Panther Construction
- Warranty included: Yes
Utilities & green energy
- Electric: Photovoltaics Seller Owned
- Sewer: Public Sewer
- Water: Public
- Utilities for property: Cable Available, Electricity Connected, Public, Water Connected
Community & HOA
Community
- Pet fee: $0 monthly
- Subdivision: 1573 - PORT CHARLOTTE SUB 26
HOA
- Has HOA: No
Location
- Region: North Port
Financial & listing details
- Price per square foot: $185/sqft
- Tax assessed value: $17,200
- Annual tax amount: $838
- Date on market: 10/13/2026
- Listing terms: Cash,Conventional,FHA
- Ownership: Fee Simple
- Total actual rent: 0
- Electric utility on property: Yes
- Road surface type: Paved
Estimated market value
Not available
Estimated sales range
Not available
Not available
Price history
| Date | Event | Price |
|---|---|---|
| 10/13/2026 | Listed for sale | $299,900+11739.7%$185/sqft |
Source:  Stellar MLS #C7531975 Report a problem Stellar MLS #C7531975 Report a problem | ||
| 7/23/2009 | Sold | $2,533-83.7%$2/sqft |
Source: Public Record Report a problem | ||
| 4/23/2004 | Sold | $15,500+342.9%$10/sqft |
Source: Public Record Report a problem | ||
| 10/1/2002 | Sold | $3,500$2/sqft |
Source: Public Record Report a problem | ||
Public tax history
| Year | Property taxes | Tax assessment |
|---|---|---|
| 2025 | $774 +6.7% | $17,200 -1.3% |
| 2024 | $725 +6% | $17,424 +10% |
| 2023 | $684 +33.3% | $15,840 +10% |
| 2022 | $513 +26.3% | $14,400 +136.1% |
| 2021 | $406 +7.7% | $6,100 +35.6% |
| 2020 | $377 +0.7% | $4,500 -2.2% |
| 2019 | $375 | $4,600 +9.5% |
| 2018 | $375 +0.8% | $4,200 +5.2% |
| 2017 | $372 +7.2% | $3,993 -9.3% |
| 2016 | $347 | $4,400 +33.3% |
| 2015 | $347 -2.3% | $3,300 -10.8% |
| 2014 | $355 +3.5% | $3,700 |
| 2013 | $343 +33% | $3,700 |
| 2012 | $258 +2% | $3,700 |
| 2011 | $253 -0.3% | $3,700 |
| 2010 | $254 -26.6% | $3,700 -32.7% |
| 2009 | $346 | $5,500 -34.5% |
| 2008 | $346 -51.8% | $8,400 -76.9% |
| 2007 | $718 | $36,300 +14.2% |
| 2006 | -- | $31,800 +87.1% |
| 2005 | -- | $17,000 +466.7% |
| 2004 | $136 +22.9% | $3,000 +87.5% |
| 2003 | $111 +0.1% | $1,600 |
| 2002 | $111 +3.9% | $1,600 |
| 2001 | $107 -0.2% | $1,600 |
| 2000 | $107 | $1,600 |
Find assessor info on the county website
Monthly payment
Est. payment
Payment breakdown
Explore the cost of this home by adjusting the details. Changes won't be saved.Climate risks
Neighborhood: 34291
Similar homes
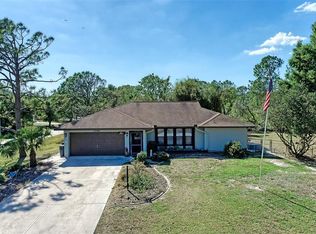
- $298,9003 bd2 ba1.7k sqft4258 MERMELL CIRCLE, NORTH PORT, FL 34291For Sale
 MLS ID #TB8555607, Stephen Hachey, FLAT FEE MLS REALTY. Stellar MLS
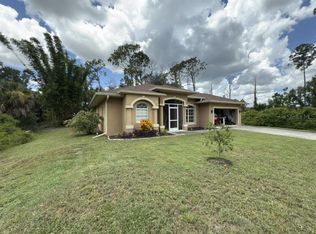
 - $314,9004 bd2 ba2.1k sqft7838 TARABILLA AVENUE, NORTH PORT, FL 34291For Sale
 MLS ID #A4709343, Lori Campbell, ALLEGIANT REAL ESTATE GROUP. Stellar MLS
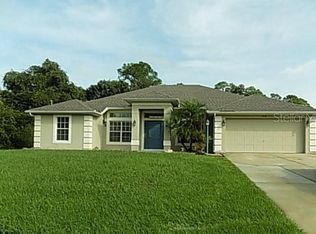
 - $--3 bd2 ba1.3k sqft1296 Skagway Ter, North Port, FL 34291Auction
 Auction.com 2
 - $300,0003 bd2 ba1.3k sqft3907 ALWOOD ST, NORTH PORT, FL 34291For Sale
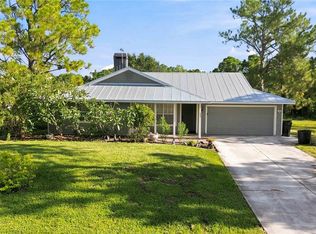 MLS ID #A4705546, Jennifer Albright, HUNT BROTHERS REALTY, INC.. Stellar MLS
 - $290,0003 bd2 ba1.5k sqft4141 MERMELL CIRCLE, NORTH PORT, FL 34291For SaleMLS ID #C7527491, William Figueroa, SOVEREIGN REAL ESTATE GROUP. Stellar MLS
- $335,0003 bd2 ba1.4k sqft5335 TRUMPET ST, NORTH PORT, FL 34291For SaleMLS ID #A4706411, McKenzie Weirich, THE SHORELINE FL REALTY LLC. Stellar MLS
- $274,9003 bd2 ba1.4k sqft2565 CLOVELON STREET, NORTH PORT, FL 34291For SaleMLS ID #D6148536, Debi Benson, PA, MICHAEL SAUNDERS & COMPANY. Stellar MLS
- $295,0003 bd2 ba1.1k sqft8457 BRISTOL AVENUE, NORTH PORT, FL 34291For SaleMLS ID #TB8520963, Rick Waid, LOKATION. Stellar MLS
- $399,0003 bd2 ba1.8k sqft. SCHOEN STREET, NORTH PORT, FL 34291New ConstructionMLS ID #A4691315, Geoff Scalera, AUM FLORIDA REAL ESTATE LLC. Stellar MLS
- $324,0003 bd2 ba1.5k sqft7841 SONTAG AVENUE, NORTH PORT, FL 34291New ConstructionMLS ID #C7526657, Christopher Grant, GRANT TEAM REAL ESTATE, LLC. Stellar MLS
- $289,0004 bd2 ba2.1k sqft1002 TORGERSON STREET, NORTH PORT, FL 34291For SaleMLS ID #D6148278, Kristen Conti, PA, PEACOCK PREMIER PROPERTIES LLC. Stellar MLS
- $323,5003 bd2 ba1.4k sqft4148 PONCE DE LEON BOULEVARD, NORTH PORT, FL 34291For SaleMLS ID #A4707377, Joe Petno, EXP REALTY LLC. Stellar MLS
- $335,0004 bd2 ba1.7k sqft7578 TASCO DRIVE, NORTH PORT, FL 34291For SaleMLS ID #A4699602, Delmar Bennett, NORTHGROUP REAL ESTATE, INC. Stellar MLS
- $254,0003 bd2 ba1.1k sqft2555 PAN AMERICAN BOULEVARD, NORTH PORT, FL 34287For SaleMLS ID #C7531890, Priscilla Perez-McGuire, RE/MAX PALM REALTY. Stellar MLS
- $399,0003 bd2 ba1.8k sqft. MEROLLA ROAD, NORTH PORT, FL 34291New ConstructionMLS ID #A4691312, Geoff Scalera, AUM FLORIDA REAL ESTATE LLC. Stellar MLS
- $272,0003 bd2 ba1.5k sqft8580 W PRICE BOULEVARD, NORTH PORT, FL 34291New ConstructionMLS ID #D6148200, Yami Rodriguez, HAMSHER REALTY, INC.. Stellar MLS
- $299,9003 bd2 ba1.4k sqft7200 MANTHEY AVENUE, NORTH PORT, FL 34291New ConstructionMLS ID #O6346314, Dakota DuBois, NEW HOME STAR FLORIDA LLC. Stellar MLS
- $261,9003 bd2 ba1.9k sqft8123 BESSEMER AVENUE, NORTH PORT, FL 34287For SaleMLS ID #A4705039, Meg Mendoza, BERKSHIRE HATHAWAY HOMESERVICE. Stellar MLS
- $399,0003 bd2 ba1.8k sqft. TAPLIN AVENUE, NORTH PORT, FL 34291New ConstructionMLS ID #A4691316, Geoff Scalera, AUM FLORIDA REAL ESTATE LLC. Stellar MLS
- $299,0003 bd2 ba1.4k sqft5049 BIRDSONG STREET, NORTH PORT, FL 34291New ConstructionMLS ID #C7504084, Yoan Rosell, ZWIERCAN REALTY INC. Stellar MLS
