3/2 CBS Designer ELM in Dunedin with 2 Car + Golf Car Garage, Enclosed Lanai, OPEN FLOOR PLAN, VAULTED CEILING, Spacious Kitchen with Breakfast Bar, Corian, INSIDE LAUNDRY, Dining Area, Large Living Room with Laminate and stacking sliders to Enclosed Lanai, Large Master Bedroom with Tray Ceiling, Laminate, Plantation Shutters, En Suite, large Walk In Closet, Roman Shower, Dual Sinks, SPLIT BEDROOMS, Bedroom 2 with Double Closet, Bedroom 3 with Double Closet, Guest bath with Walk In Shower, Large Vanity, Cul De Sac Street. Close to Brownwood Paddock Square and Lake Sumter Landing, Belle Glade Country Club and Championship Golf Course, Colony Cottage and Rohan Regional Recreation Centers, Neighborhood Pool and Recreation Center, Soaring Eagle Softball Complex, Shopping and Restaurants. PLEASE WATCH OUR VIDEO OF THIS LOVELY DESIGNER HOME!
Sold for $480,000
$480,000
3761 Raspberry Ct, The Villages, FL 32163
3beds
1,979sqft
SingleFamily
Built in 2015
6,098 Square Feet Lot
$485,800 Zestimate®
$243/sqft
$3,020 Estimated rent
Home value
$485,800
$457,000 - $515,000
$3,020/mo
Zestimate® history
Owner options
List your home for rent
$3,020/mo
Rent Zestimate®
Find your next renter with Zillow Rental Manager. Plus, with online applications, you can quickly screen prospective tenants – for free.
$3,020/mo
Rent Zestimate®
Refinance and save
$3,154/mo
Est. payment
Refinancing to a lower rate could help reduce your monthly payments and save thousands over the life of the loan.
$3,154/mo
Est. payment
Explore your selling options
Work with a Zillow partner agent
Leverage their expertise and Zillow's premium Showcase listings to get your home seen by more buyers.
Get startedList with your own agent
Get your home in front of millions of buyers by listing it on Zillow.
Learn how to do itSell it yourself
Take full control of how buyers see your home on Zillow by listing For Sale by Owner (FSBO).
List your homeWhat's special
Facts & features
Interior
Bedrooms & bathrooms
- Bedrooms: 3
- Bathrooms: 2
- Full bathrooms: 2
Heating
- Forced air, Electric
Cooling
- Central
Appliances
- Included: Dishwasher, Dryer, Microwave, Range / Oven, Refrigerator, Washer
- Laundry: Inside, Laundry Room
Features
- Cathedral Ceiling(s), Ceiling Fans(s), High Ceiling(s), Living Room/Dining Room Combo, Master Bedroom Downstairs, Split Bedroom, Walk-In Closet(s), Open Floorplan
- Flooring: Tile, Laminate
Interior area
- Structure area source: Public Records
- Total interior livable area: 1,979 sqft
Property
Parking
- Total spaces: 2
- Parking features: Garage - Attached
Features
- Levels: One
- Patio & porch: Enclosed
- Exterior features: Stucco
Lot
- Size: 6,098 Square Feet
- Features: Cul-de-sac
- Residential vegetation: Trees/Landscaped
Details
- Parcel number: G14B214
- Zoning: RES
Construction
Type & style
- Home type: SingleFamily
- Architectural style: Ranch
Condition
- Completed
- Year built: 2015
Details
- Builder model: ELM
Utilities & green energy
- Sewer: Public Sewer
- Water: Public
- Utilities for property: Public, Electricity Connected
Community & HOA
Community
- Subdivision: THE VILLAGES
HOA
- Amenities included: Fence Restrictions, Recreation Facilities, Tennis Court(s), Shuffleboard Court, Golf Course, Pool
- Services included: Recreational Facilities, Community Pool, Pool Maintenance
Location
- Region: The Villages
Financial & listing details
- Price per square foot: $243/sqft
- Tax assessed value: $432,690
- Annual tax amount: $5,559
Price history
| Date | Event | Price |
|---|---|---|
| 3/25/2026 | Sold | $480,000+28%$243/sqft |
Source: Public Record Report a problem | ||
| 11/5/2020 | Sold | $375,000-3.8%$189/sqft |
Source: Public Record Report a problem | ||
| 7/1/2020 | Listing removed | $389,900$197/sqft |
Source: RE/MAX PREMIER REALTY LADY LK #G5025114 Report a problem | ||
| 5/29/2020 | Price change | $389,900-2.5%$197/sqft |
Source: RE/MAX PREMIER REALTY LADY LK #G5025114 Report a problem | ||
| 3/4/2020 | Price change | $399,900-3.6%$202/sqft |
Source: RE/MAX PREMIER REALTY LADY LK #G5025114 Report a problem | ||
| 1/23/2020 | Listed for sale | $414,900+44.8%$210/sqft |
Source: RE/MAX PREMIER REALTY LADY LK #G5025114 Report a problem | ||
| 4/13/2015 | Sold | $286,600$145/sqft |
Source: Public Record Report a problem | ||
Public tax history
| Year | Property taxes | Tax assessment |
|---|---|---|
| 2025 | $5,559 +1.9% | $365,150 +2.9% |
| 2024 | $5,457 +4.6% | $354,860 +3% |
| 2023 | $5,218 +3.8% | $344,530 +3% |
| 2022 | $5,027 -7.6% | $334,500 +3% |
| 2021 | $5,441 +159.2% | $324,760 +32% |
| 2020 | $2,099 | $246,080 +2.3% |
| 2019 | $2,099 0% | $240,550 +1.9% |
| 2018 | $2,099 0% | $236,070 +2.1% |
| 2017 | $2,100 0% | $231,220 +2.1% |
| 2016 | $2,100 -41% | $226,470 +1277.6% |
| 2015 | $3,562 +63.4% | $16,440 +375.1% |
| 2014 | $2,180 | $3,460 |
Find assessor info on the county website
Neighborhood: 32163
Nearby homes
- $396,300-- bd-- ba1.7k sqft3755 Raspberry Ct, The Villages, FL 32163Off Market
- $434,3003 bd2 ba1.9k sqft3769 Raspberry Ct, The Villages, FL 32163Off Market
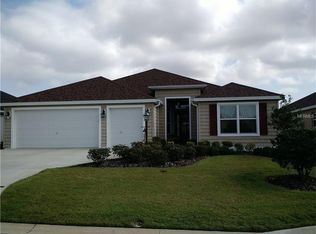
- $385,000-- bd-- ba1.5k sqft3744 Nature Ln, The Villages, FL 32163Sold
- $434,800-- bd-- ba1.9k sqft3750 Nature Ln, The Villages, FL 32163Off Market
- $500,0003 bd2 ba1.9k sqft3775 Raspberry Ct, The Villages, FL 32163Sold
- $493,000-- bd-- ba1.9k sqft3738 Nature Ln, The Villages, FL 32163Off Market
- $498,700-- bd-- ba2k sqft3756 Nature Ln, The Villages, FL 32163Off Market
- $501,400-- bd-- ba1.9k sqft3762 Raspberry Ct, The Villages, FL 32163Off Market
Nearby schools
GreatSchools rating
- 8/10Wildwood Elementary SchoolGrades: PK-5Distance: 3.5 mi
- 3/10Wildwood Middle/ High SchoolGrades: 6-12Distance: 3.1 mi
Get a cash offer in 3 minutes
Find out how much your home could sell for in as little as 3 minutes with a no-obligation cash offer.
Estimated market value
$485,800
Get a cash offer in 3 minutes
Find out how much your home could sell for in as little as 3 minutes with a no-obligation cash offer.
Estimated market value
$485,800
- Florida
- Sumter County
- The Villages
- 32163
- 3761 Raspberry Ct
