Welcome to 21508 Forest Run Drive in Lexington Park, MD—a beautifully renovated, move-in-ready home updated in 2025! This charming property features 3 bedrooms, 2 full bathrooms, convenient one-level living, and an expansive yard with plenty of space to relax, entertain, or play. Best of all, there is no HOA! Located just minutes from NAS Patuxent River, this home is perfect for first-time buyers, those looking to downsize, or anyone seeking modern updates and comfortable living in a convenient location.
Coming soon 08/15
$324,900
21508 Forest Run Dr, Lexington Park, MD 20653
3beds
960sqft
:
Get pre-qualified$2,072/mo
Single Family Residence
Built in 1980
0.38 Acres Lot
$301,700 Zestimate®
$338/sqft
$-- HOA
What's special
- 1 day |
- 50 |
- 6 |
Zillow last checked:
Listing updated:
Listed by:
Marizel Brewington 619-607-8530,
JPAR Real Estate Professionals 3016844895
Source: Bright MLS,MLS#: MDSM2032858
Facts & features
Interior
Bedrooms & bathrooms
- Bedrooms: 3
- Bathrooms: 2
- Full bathrooms: 2
- Main level bathrooms: 2
- Main level bedrooms: 3
Basement
- Area: 0
Heating
- Heat Pump, Electric
Cooling
- Other, Electric
Appliances
- Included: Electric Water Heater
Features
- Has basement: No
- Has fireplace: No
Interior area
- Total structure area: 960
- Total interior livable area: 960 sqft
- Finished area above ground: 960
- Finished area below ground: 0
Property
Parking
- Parking features: Driveway
- Has uncovered spaces: Yes
Accessibility
- Accessibility features: None
Features
- Levels: One
- Stories: 1
- Pool features: None
Lot
- Size: 0.38 Acres
Details
- Additional structures: Above Grade, Below Grade
- Parcel number: 1908067708
- Zoning: RH
- Special conditions: Standard
Construction
Type & style
- Home type: SingleFamily
- Architectural style: Ranch/Rambler
- Property subtype: Single Family Residence
Materials
- Frame
- Foundation: Other
Condition
- New construction: No
- Year built: 1980
Utilities & green energy
- Sewer: Public Sewer
- Water: Public
Community & HOA
Community
- Subdivision: Forest Run
HOA
- Has HOA: No
Location
- Region: Lexington Park
Financial & listing details
- Price per square foot: $338/sqft
- Tax assessed value: $148,000
- Annual tax amount: $1,344
- Date on market: 8/15/2026
- Listing agreement: Exclusive Right To Sell
- Ownership: Fee Simple
Estimated market value
$301,700
$275,000 - $332,000
$1,953/mo
Price history
| Date | Event | Price |
|---|---|---|
| 4/23/2025 | Sold | $291,500-2.8%$304/sqft |
Source:  Bright MLS #MDSM2022652 Report a problem Bright MLS #MDSM2022652 Report a problem | ||
| 3/22/2025 | Pending sale | $299,900$312/sqft |
Source: Bright MLS #MDSM2022652 Report a problem | ||
| 2/13/2025 | Listed for sale | $299,900+0.3%$312/sqft |
Source: Bright MLS #MDSM2022652 Report a problem | ||
| 2/13/2025 | Listing removed | $299,000$311/sqft |
Source: Bright MLS #MDSM2022386 Report a problem | ||
| 2/1/2025 | Price change | $299,000-1.9%$311/sqft |
Source: Bright MLS #MDSM2022386 Report a problem | ||
| 1/23/2025 | Listed for sale | $304,900+164.9%$318/sqft |
Source: Bright MLS #MDSM2022386 Report a problem | ||
| 8/17/2023 | Sold | $115,100+2.3%$120/sqft |
Source: Bright MLS #MDSM2014348 Report a problem | ||
| 7/26/2023 | Pending sale | $112,500$117/sqft |
Source: Bright MLS #MDSM2014348 Report a problem | ||
| 7/25/2023 | Listed for sale | $112,500+48.6%$117/sqft |
Source: Bright MLS #MDSM2014348 Report a problem | ||
| 9/28/2016 | Sold | $75,700$79/sqft |
Source: Public Record Report a problem | ||
| 6/23/2016 | Price change | $75,700-10.7%$79/sqft |
Source: O Brien Realty #SM9645987 Report a problem | ||
| 5/6/2016 | Listed for sale | $84,777+13%$88/sqft |
Source: O Brien Realty #SM9645987 Report a problem | ||
| 7/24/2015 | Listing removed | $75,000$78/sqft |
Source: CENTURY 21 New Millennium #SM8667243 Report a problem | ||
| 3/21/2015 | Price change | $75,000-11.8%$78/sqft |
Source: RE/MAX 100 #SM8445378 Report a problem | ||
| 1/24/2015 | Price change | $85,000-10.5%$89/sqft |
Source: RE/MAX 100 #SM8445378 Report a problem | ||
| 9/30/2014 | Price change | $95,000-5%$99/sqft |
Source: RE/MAX 100 #SM8445378 Report a problem | ||
| 9/3/2014 | Listed for sale | $100,000+1%$104/sqft |
Source: RE/MAX 100 #sm8445378 Report a problem | ||
| 4/8/2014 | Listing removed | $900$1/sqft |
Source: Owner Report a problem | ||
| 3/26/2014 | Price change | $900-28%$1/sqft |
Source: Owner Report a problem | ||
| 1/30/2014 | Price change | $1,250+4.2%$1/sqft |
Source: Horton Realty, Inc. Report a problem | ||
| 1/10/2014 | Listed for rent | $1,200$1/sqft |
Source: Horton Realty, Inc. Report a problem | ||
| 5/18/2011 | Listing removed | $99,000$103/sqft |
Source: O'Brien Realty #SM7575755 Report a problem | ||
| 4/15/2011 | Listed for sale | $99,000-41.7%$103/sqft |
Source: O'Brien Realty #SM7575755 Report a problem | ||
| 5/14/2008 | Listing removed | $169,900$177/sqft |
Source: eWebEngine #sm6431105 Report a problem | ||
| 1/25/2008 | Listed for sale | $169,900$177/sqft |
Source: eWebEngine #sm6431105 Report a problem | ||
| 12/24/2007 | Listing removed | $169,900$177/sqft |
Source: eWebEngine #sm6431105 Report a problem | ||
| 11/16/2007 | Listed for sale | $169,900+78.8%$177/sqft |
Source: eWebEngine #sm6431105 Report a problem | ||
| 9/14/2006 | Sold | $95,000$99/sqft |
Source: Public Record Report a problem | ||
Public tax history
| Year | Property taxes | Tax assessment |
|---|---|---|
| 2025 | $1,585 +25% | $140,067 +6% |
| 2024 | $1,268 +6.4% | $132,133 +6.4% |
| 2023 | $1,192 +1.7% | $124,200 |
| 2022 | $1,172 +1.8% | $124,200 +3.5% |
| 2021 | $1,152 +1.8% | $120,000 +1.8% |
| 2020 | $1,132 | $117,900 |
| 2019 | $1,132 | $117,900 |
| 2018 | $1,132 -2% | $117,900 -1.1% |
| 2017 | $1,155 -15.8% | $119,200 |
| 2016 | $1,371 | $119,200 +30.8% |
| 2015 | $1,371 | $91,100 -14.7% |
| 2014 | $1,371 | $106,800 |
| 2013 | -- | $106,800 |
| 2012 | -- | $106,800 -14.3% |
| 2011 | -- | $124,630 +10% |
| 2010 | -- | $113,332 +11.1% |
| 2009 | -- | $102,036 +12.4% |
| 2008 | -- | $90,740 +5.9% |
| 2007 | -- | $85,676 +6.3% |
| 2006 | -- | $80,613 +6.7% |
| 2005 | -- | $75,550 +0.7% |
| 2004 | -- | $75,050 +0.7% |
| 2003 | -- | $74,550 +0.7% |
| 2002 | -- | $74,050 +3.7% |
| 2001 | -- | $71,410 |
Find assessor info on the county website
Monthly payment
Est. payment
Payment breakdown
Explore the cost of this home by adjusting the details. Changes won't be saved.Climate risks
Neighborhood: 20653
Nearby schools
GreatSchools rating
- 3/10Lexington Park Elementary SchoolGrades: PK-5Distance: 0.9 mi
- 5/10Spring Ridge Middle SchoolGrades: 6-8Distance: 5.1 mi
- 3/10Great Mills High SchoolGrades: 9-12Distance: 1 mi
Schools provided by the listing agent
- High: Great Mills
- District: St. Mary's County Public Schools
Source: Bright MLS. This data may not be complete. We recommend contacting the local school district to confirm school assignments for this home.
- $191,9003 bd2 ba960 sqft21498 Forest Run Dr, Lexington Park, MD 20653Sold
- $241,700-- bd2 ba1.2k sqft21482 Forest Run Dr, Lexington Park, MD 20653Off Market
- $290,0003 bd2 ba1.1k sqft21488 Forest Run Dr, Lexington Park, MD 20653Sold
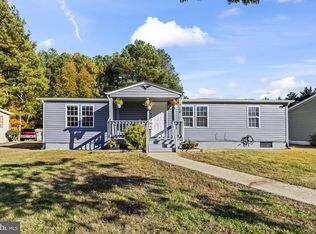
- $100,0003 bd2 ba960 sqft21514 Forest Run Dr, Lexington Park, MD 20653Sold
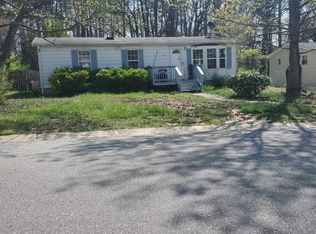
- $208,200-- bd3 ba1.7k sqft21520 Forest Run Dr, Lexington Park, MD 20653Off Market
- $189,600-- bd2 ba1.1k sqft21470 Forest Run Dr, Lexington Park, MD 20653Off Market
- $252,0003 bd2 ba1.2k sqft21513 Forest Run Dr, Lexington Park, MD 20653Off Market
- $250,1003 bd2 ba1.1k sqft21526 Forest Run Dr, Lexington Park, MD 20653Off Market
A local agent can set up tours, give advice and negotiate with sellers.
Similar homes
- $375,0003 bd2 ba1.3k sqft45654 Ford Dr, Lexington Park, MD 20653For Sale
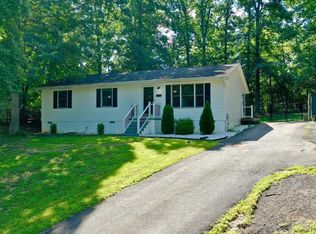
 MLS ID #MDSM2032676, Kathy Dean, RE/MAX One. Bright MLS
 - $339,9003 bd2 ba1.3k sqft21605 Defender St, Lexington Park, MD 20653For Sale
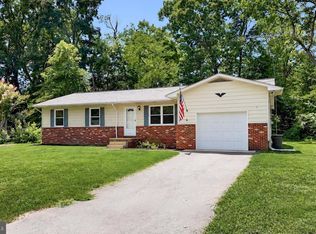 MLS ID #MDSM2032492, Donna Lacey, CENTURY 21 New Millennium. Bright MLS
 - $320,0004 bd2 ba1.1k sqft46600 Midway Dr, Lexington Park, MD 20653For Sale
 MLS ID #MDSM2028406, Blanche Lewis, AIP Realty, LLC. Bright MLS
 - $299,9003 bd2 ba1.3k sqft11722 Big Bear Ln, Lusby, MD 20657For Sale
 MLS ID #MDCA2029832, Vicki Norris, Topside Realty. Bright MLS
 - $--3 bd2 ba1.1k sqft12446 San Jose Ln, Lusby, MD 20657AuctionAuction.com 2
- $258,0003 bd1 ba1.1k sqft21724 Suwanne Pl, Lexington Park, MD 20653For SaleMLS ID #MDSM2031402, Ralph Harvey, ListWithFreedom.com. Bright MLS
- $275,0003 bd1 ba864 sqft21352 Cambridge Ave, Lexington Park, MD 20653For SaleMLS ID #MDSM2031778, Debbie Buckingham, Samson Properties. Bright MLS
- $340,0003 bd2 ba1k sqft330 Pilot Way, Lusby, MD 20657For SaleMLS ID #MDCA2027372, Danielle Franz, EXP Realty, LLC. Bright MLS
- $244,9003 bd2 ba1.1k sqft21730 Gambier Pl, Lexington Park, MD 20653For SaleMLS ID #MDSM2031262, Brooke Matthews, RE/MAX One. Bright MLS
- $325,0003 bd1 ba1k sqft44911 Buck Redman Rd, Callaway, MD 20620For SaleMLS ID #MDSM2031270, Sheila Milburn, Coldwell Banker Premier. Bright MLS
- $289,0003 bd2 ba1k sqft22060 Baja Ln, Great Mills, MD 20634For SaleMLS ID #MDSM2031334, Jack Fegeley, O'Brien Realty ERA Powered. Bright MLS
- $244,9003 bd3 ba1.1k sqft21412 Manon Way, Lexington Park, MD 20653For SaleMLS ID #MDSM2031830, Cathy Stottlemyer, CENTURY 21 New Millennium. Bright MLS
- $240,0003 bd2 ba1.3k sqft46097 Lucca Way, Lexington Park, MD 20653For SaleMLS ID #MDSM2031800, Aleayah Dyson, Home Towne Real Estate. Bright MLS
- $369,9003 bd2 ba1.1k sqft21983 Point Lookout Rd, Leonardtown, MD 20650For SaleMLS ID #MDSM2031060, Natalya Ford, RE/MAX One. Bright MLS
- $310,0003 bd2 ba1k sqft12444 Hisperia Rd, Lusby, MD 20657For SaleMLS ID #MDCA2029082, Sarah Swann, Baldus Real Estate, Inc.. Bright MLS
- $344,9003 bd2 ba1.3k sqft1111 Redeye Rd, Lusby, MD 20657For SaleMLS ID #MDCA2028110, William Sammons, Home Towne Real Estate. Bright MLS
- $--3 bd2 ba960 sqft608 Field Rd, Lusby, MD 20657AuctionAuction.com 2
- $335,0002 bd3 ba1.4k sqft492 Twin Cove Ln, Solomons, MD 20688For SaleMLS ID #MDCA2029826, Lydia Cook, Real Broker, LLC. Bright MLS
- $295,0003 bd2 ba960 sqft650 Field Rd, Lusby, MD 20657For SaleMLS ID #MDCA2029706, Mark Frisco Jr., CENTURY 21 New Millennium. Bright MLS
- $227,5003 bd2 ba1.1k sqft46104 Lucca Way, Lexington Park, MD 20653For SaleMLS ID #MDSM2031440, Dezi Collins, O'Brien Realty ERA Powered. Bright MLS
