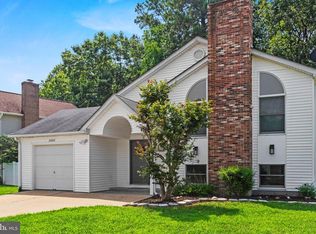
Welcome to a home designed for easy living, relaxed weekends, and room for everyone. Tucked at the end of a cul-de-sac in Greenbrier, 20842 Sunlight Court backs to mature woods and offers the privacy of a fully fenced backyard, with plenty of space to entertain, unwind, or simply enjoy the peaceful setting. Inside, the bright and sunny main level offers the convenience of rambler-style living with a split-bedroom layout for privac. The private primary suite includes a spacious en suite bathroom with a roll-in shower. The updated kitchen features granite countertops, a tile backsplash, and stainless steel appliances, creating a comfortable gathering place at the heart of the home. The finished walkout basement expands the possibilities with a home theater, private office, full bathroom, and flexible living and recreation spaces. Movie nights, game days, working from home, or hosting overnight guests can all happen without crowding the main level. Step outside onto the deck or gather around the impressive 20-by-30-foot patio, added in 2023. The wooded backdrop and fencing completed in 2026 create a private outdoor retreat for cookouts, pets, play, and quiet evenings around the firepit. Thoughtful improvements include a 2023 architectural-style shingle roof, a 2025 water heater, fresh interior paint, newer carpeting, and LVP flooring in the basement. The wood-burning fireplace was inspected in January 2026. Geothermal heating and cooling, and Tesla solar panels, to add add efficiency and everyday convenience. Just minutes from NAS Patuxent River, shopping, dining, Historic St. Mary’s City, and the Home Grown Farm Market, this home offers the space, setting, and upgrades that make daily life feel a little easier.
Coming soon 08/12
$424,900
20842 Sunlight Ct, Lexington Park, MD 20653
4beds
2,928sqft
:
Get pre-qualified$2,724/mo
Single Family Residence
Built in 1996
7,884 Square Feet Lot
$419,900 Zestimate®
$145/sqft
$14/mo HOA
What's special
- 4 days |
- 327 |
- 44 |
Zillow last checked:
Listing updated:
Listed by:
Dawn Riley 410-414-2438,
Deep Roots Real Estate 4439676687
Source: Bright MLS,MLS#: MDSM2032608
Facts & features
Interior
Bedrooms & bathrooms
- Bedrooms: 4
- Bathrooms: 3
- Full bathrooms: 3
- Main level bathrooms: 2
- Main level bedrooms: 3
Rooms
- Room types: Living Room, Primary Bedroom, Bedroom 2, Bedroom 3, Bedroom 4, Kitchen, Family Room, Laundry, Primary Bathroom, Full Bath
Primary bedroom
- Features: Attached Bathroom, Ceiling Fan(s), Flooring - Carpet
- Level: Main
Bedroom 2
- Features: Flooring - Carpet
- Level: Main
Bedroom 3
- Features: Flooring - Carpet
- Level: Main
Bedroom 4
- Features: Flooring - Other
- Level: Lower
Primary bathroom
- Features: Flooring - Tile/Brick, Double Sink
- Level: Main
Family room
- Features: Flooring - Other
- Level: Lower
Other
- Features: Bathroom - Tub Shower, Double Sink
- Level: Main
Kitchen
- Features: Granite Counters, Dining Area, Flooring - Tile/Brick, Eat-in Kitchen, Kitchen - Electric Cooking
- Level: Main
Laundry
- Features: Flooring - Tile/Brick
- Level: Main
Living room
- Features: Ceiling Fan(s), Fireplace - Wood Burning, Flooring - Other
- Level: Main
Heating
- Heat Pump, Active Solar, Programmable Thermostat, ENERGY STAR Qualified Equipment, Electric, Geothermal
Cooling
- Central Air, Ceiling Fan(s), Geothermal, Solar On Grid, Electric, Solar Photovoltaic
Appliances
- Included: Dishwasher, Disposal, Dryer, Exhaust Fan, Ice Maker, Oven/Range - Electric, Refrigerator, Washer, Microwave, Electric Water Heater, Water Heater
- Laundry: Main Level, Laundry Room
Features
- Ceiling Fan(s), Combination Kitchen/Dining, Family Room Off Kitchen, Eat-in Kitchen, Kitchen - Table Space, Primary Bath(s), Bathroom - Stall Shower, Bathroom - Tub Shower, Entry Level Bedroom, Upgraded Countertops, Cathedral Ceiling(s)
- Flooring: Carpet, Ceramic Tile, Luxury Vinyl
- Basement: Finished,Walk-Out Access
- Number of fireplaces: 1
- Fireplace features: Wood Burning
Interior area
- Total structure area: 2,928
- Total interior livable area: 2,928 sqft
- Finished area above ground: 1,464
- Finished area below ground: 1,464
Property
Parking
- Total spaces: 2
- Parking features: Garage Faces Front, Garage Door Opener, Inside Entrance, Concrete, Attached, Driveway
- Attached garage spaces: 2
- Has uncovered spaces: Yes
Accessibility
- Accessibility features: Accessible Entrance
Features
- Levels: Two
- Stories: 2
- Patio & porch: Deck, Patio, Terrace
- Exterior features: Extensive Hardscape, Lighting
- Pool features: None
- Fencing: Back Yard,Wood,Privacy,Vinyl
- Has view: Yes
- View description: Trees/Woods
Lot
- Size: 7,884 Square Feet
- Features: Backs to Trees, Front Yard, Rear Yard, SideYard(s), Cul-De-Sac
Details
- Additional structures: Above Grade, Below Grade, Outbuilding
- Parcel number: 1908112681
- Zoning: RL
- Special conditions: Standard
Construction
Type & style
- Home type: SingleFamily
- Architectural style: Ranch/Rambler
- Property subtype: Single Family Residence
Materials
- Vinyl Siding
- Foundation: Concrete Perimeter
- Roof: Asphalt,Architectural Shingle
Condition
- Excellent
- New construction: No
- Year built: 1996
Utilities & green energy
- Sewer: Public Septic
- Water: Public
- Utilities for property: Fiber Optic
Green energy
- Energy efficient items: Home Energy Management, Appliances
- Energy generation: PV Solar Array(s) Leased
Community & HOA
Community
- Security: Main Entrance Lock, Smoke Detector(s)
- Subdivision: Greenbrier
HOA
- Has HOA: Yes
- Amenities included: Basketball Court, Tot Lots/Playground
- HOA fee: $173 annually
- HOA name: HERITAGE MANOR GREENBRIER HOA
Location
- Region: Lexington Park
- Municipality: Unincorporated
Financial & listing details
- Price per square foot: $145/sqft
- Tax assessed value: $352,900
- Annual tax amount: $3,032
- Date on market: 8/12/2026
- Listing agreement: Exclusive Right To Sell
- Ownership: Fee Simple
Estimated market value
$419,900
$399,000 - $441,000
$2,654/mo
Price history
| Date | Event | Price |
|---|---|---|
| 2/21/2023 | Listing removed | -- |
Source:  RE/MAX International Report a problem RE/MAX International Report a problem | ||
| 1/11/2023 | Pending sale | $360,000$123/sqft |
Source: RE/MAX International #MDSM2010012 Report a problem | ||
| 1/6/2023 | Sold | $360,000$123/sqft |
Source:  Bright MLS #MDSM2010012 Report a problem Bright MLS #MDSM2010012 Report a problem | ||
| 12/12/2022 | Pending sale | $360,000$123/sqft |
Source: RE/MAX International #MDSM2010012 Report a problem | ||
| 12/12/2022 | Contingent | $360,000$123/sqft |
Source: Bright MLS #MDSM2010012 Report a problem | ||
| 11/23/2022 | Listed for sale | $360,000$123/sqft |
Source: Bright MLS #MDSM2010012 Report a problem | ||
| 11/17/2022 | Pending sale | $360,000$123/sqft |
Source: RE/MAX International #MDSM2010012 Report a problem | ||
| 11/17/2022 | Contingent | $360,000$123/sqft |
Source: Bright MLS #MDSM2010012 Report a problem | ||
| 11/12/2022 | Listed for sale | $360,000+133.4%$123/sqft |
Source: Bright MLS #MDSM2010012 Report a problem | ||
| 9/16/1996 | Sold | $154,248$53/sqft |
Source: Public Record Report a problem | ||
Public tax history
| Year | Property taxes | Tax assessment |
|---|---|---|
| 2025 | $3,467 +29.5% | $315,933 +13.3% |
| 2024 | $2,678 +15.3% | $278,967 +15.3% |
| 2023 | $2,323 +2.6% | $242,000 |
| 2022 | $2,265 +2.6% | $242,000 +5.2% |
| 2021 | $2,207 +2.7% | $229,933 +2.7% |
| 2020 | $2,149 | $223,900 |
| 2019 | $2,149 | $223,900 |
| 2018 | $2,149 -2% | $223,900 -1.1% |
| 2017 | $2,193 -9.5% | $226,300 |
| 2016 | $2,423 | $226,300 |
| 2015 | $2,423 | $226,300 -1% |
| 2014 | $2,423 | $228,600 |
| 2013 | -- | $228,600 |
| 2012 | -- | $228,600 -13.3% |
| 2011 | -- | $263,640 |
| 2010 | -- | $263,640 |
| 2009 | -- | $263,640 -3.9% |
| 2008 | -- | $274,380 +15.5% |
| 2007 | -- | $237,642 +18.3% |
| 2006 | -- | $200,906 +22.4% |
| 2005 | -- | $164,170 +3.3% |
| 2004 | -- | $158,916 +3.4% |
| 2003 | -- | $153,663 +3.5% |
| 2002 | -- | $148,410 +1% |
| 2001 | -- | $146,906 |
Find assessor info on the county website
Monthly payment
Est. payment
Payment breakdown
Explore the cost of this home by adjusting the details. Changes won't be saved.Climate risks
Neighborhood: 20653
Nearby schools
GreatSchools rating
- 3/10Park Hall Elementary SchoolGrades: PK-5Distance: 1.2 mi
- 5/10Spring Ridge Middle SchoolGrades: 6-8Distance: 2.9 mi
- 3/10Great Mills High SchoolGrades: 9-12Distance: 2.6 mi
Schools provided by the listing agent
- District: St. Mary's County Public Schools
Source: Bright MLS. This data may not be complete. We recommend contacting the local school district to confirm school assignments for this home.
- $431,7004 bd3 ba1.8k sqft20845 Sunlight Ct, Lexington Park, MD 20653Off Market

- $455,6004 bd4 ba2.7k sqft20840 Sunlight Ct, Lexington Park, MD 20653Off Market
- $---- bd-- ba-- sqftN Address, Great mills, MD 20634Off Market
- $419,9003 bd4 ba3k sqft20838 Sunlight Ct, Lexington Park, MD 20653Off Market
- $428,8003 bd3 ba2.8k sqft20843 Sunlight Ct, Lexington Park, MD 20653Off Market
- $350,6003 bd2 ba1k sqft20839 Sunlight Ct, Lexington Park, MD 20653Off Market
- $371,6004 bd3 ba1.6k sqft20835 Sunlight Ct, Lexington Park, MD 20653Off Market
- $424,300-- bd2 ba2k sqft20810 Lavender Pl, Lexington Park, MD 20653Off Market
A local agent can set up tours, give advice and negotiate with sellers.
Similar homes
- $480,0004 bd4 ba2.8k sqft47239 Schwartzkopf Dr, Lexington Park, MD 20653For Sale

 MLS ID #MDSM2032244, Jesieryl Hartzer, CENTURY 21 New Millennium. Bright MLS
 - $420,0004 bd3 ba2.6k sqft20859 Sandstone St, Lexington Park, MD 20653For Sale
 MLS ID #MDSM2032360, Shelly Alonso, Samson Properties. Bright MLS
 - $449,9005 bd3 ba2.5k sqft47089 Sorrel Dr, Lexington Park, MD 20653For Sale
 MLS ID #MDSM2032744, Mark Frisco Jr., CENTURY 21 New Millennium. Bright MLS
 - $--4 bd3 ba3k sqft21547 Pt Ct, Lexington Park, MD 20653Auction
 Auction.com 2
 - $379,9004 bd3 ba1.7k sqft21503 Warwick Ct, Lexington Park, MD 20653For SaleMLS ID #MDSM2032842, John Peterson, Nitro Realty. Bright MLS
- $--4 bd3 ba2.4k sqft12470 Dalton Trl, Lusby, MD 20657AuctionXome
- $450,0005 bd4 ba2.8k sqft23545 Town Creek Dr, Lexington Park, MD 20653For SaleMLS ID #MDSM2031852, Dawn Riley, Deep Roots Real Estate. Bright MLS
- $395,0005 bd3 ba2.2k sqft21491 Lynn Dr, Lexington Park, MD 20653For SaleMLS ID #MDSM2031802, Maleka Green, Green Home Realty, LLC. Bright MLS
- $399,0004 bd3 ba1.7k sqft21314 S Essex Dr, Lexington Park, MD 20653For SaleMLS ID #MDSM2030486, CHARLENE WILSON, RE/MAX One. Bright MLS
- $480,0004 bd5 ba3.2k sqft46115 Saltmarsh Ct, Lexington Park, MD 20653For SaleMLS ID #MDSM2032060, courtney smith, Compass. Bright MLS
- $415,0003 bd3 ba2.1k sqft11510 Ventura Trl, Lusby, MD 20657For SaleMLS ID #MDCA2029786, Samantha Bowling, Samson Properties. Bright MLS
- $350,0005 bd3 ba2.6k sqft23146 Esperanza Dr, Lexington Park, MD 20653For SaleMLS ID #MDSM2032432, Chris Craddock, EXP Realty, LLC. Bright MLS
- $469,0004 bd4 ba3.1k sqft20894 Governors Mill Ct, Great Mills, MD 20634For SaleMLS ID #MDSM2032760, Janet Weaver, RE/MAX One. Bright MLS
- $529,9004 bd3 ba1.8k sqft23195 Esperanza Dr, Lexington Park, MD 20653For SaleMLS ID #MDSM2032948, Edward Tully, RE/MAX One. Bright MLS
- $414,7004 bd3 ba2.2k sqft704 Alamo Ln, Lusby, MD 20657For SaleMLS ID #MDCA2029650, Mike Benton, Home Towne Real Estate. Bright MLS
- $490,0005 bd4 ba2.9k sqft22150 Goldenrod Dr, Great Mills, MD 20634For SaleMLS ID #MDSM2032746, Jan Kleponis, O'Brien Realty ERA Powered. Bright MLS
- $410,0004 bd3 ba2k sqft22206 Lilac Way, Great Mills, MD 20634For SaleMLS ID #MDSM2032490, Cihan Baysal, Long & Foster Real Estate, Inc.. Bright MLS
- $415,0004 bd3 ba1.6k sqft348 Little Bear Ln, Lusby, MD 20657For SaleMLS ID #MDCA2029182, Jesieryl Hartzer, CENTURY 21 New Millennium. Bright MLS
- $499,0005 bd4 ba3.2k sqft44905 Widgeon Pl, Callaway, MD 20620For SaleMLS ID #MDSM2032642, Amy Scott, OE Realty. Bright MLS
- $399,9904 bd3 ba2.3k sqft329 Chestnut Dr, Lusby, MD 20657For SaleMLS ID #MDCA2028954, Jan Kleponis, O'Brien Realty ERA Powered. Bright MLS
