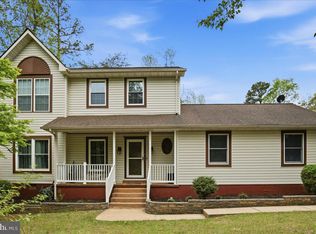
Welcome Home! Inside, you'll find separate living and dining rooms, along with an island kitchen with granite countertops, a pantry, recessed lighting, and ample cabinetry. The kitchen opens seamlessly to the family room, where abundant natural light creates a bright and welcoming gathering space. Upstairs, you'll find a spacious primary bedroom with a walk-in closet and an en-suite bathroom, along with three additional bedrooms that offer flexibility for family, guests, or a home office. The upper-level laundry area includes an oversized stackable washer and dryer. Engineered wood flooring extends throughout most of the home. Additional highlights include an attached two-car garage equipped with an EV charger. Outside, a white vinyl picket fence encloses the backyard, where a patio and pergola provide an enjoyable space for entertaining or everyday relaxation. A storage shed offers convenient storage for lawn equipment and outdoor essentials. Located in the established Greenbrier community, this home offers convenient access to PAX River Base and is within a short drive of historic St. Mary's City, home to St. Mary's College of Maryland. Come and see all this home has to offer!
Coming soon 08/07
$389,900
47236 Schwartzkopf Dr, Lexington Park, MD 20653
4beds
2,084sqft
:
Get pre-qualified$2,507/mo
Single Family Residence
Built in 1997
8,331 Square Feet Lot
$420,500 Zestimate®
$187/sqft
$21/mo HOA
What's special
- 22 hours |
- 118 |
- 18 |
Zillow last checked:
Listing updated:
Listed by:
Wanda White 240-630-4187,
CENTURY 21 New Millennium 3018622169
Source: Bright MLS,MLS#: MDSM2032822
Facts & features
Interior
Bedrooms & bathrooms
- Bedrooms: 4
- Bathrooms: 3
- Full bathrooms: 2
- 1/2 bathrooms: 1
- Main level bathrooms: 1
Rooms
- Room types: Living Room, Dining Room, Primary Bedroom, Bedroom 2, Bedroom 3, Bedroom 4, Kitchen, Family Room, Foyer, Laundry, Primary Bathroom, Full Bath, Half Bath
Primary bedroom
- Level: Upper
Bedroom 2
- Level: Upper
Bedroom 3
- Level: Upper
Bedroom 4
- Level: Upper
Primary bathroom
- Level: Upper
Dining room
- Features: Chair Rail, Crown Molding
- Level: Main
Family room
- Level: Main
Foyer
- Level: Main
Other
- Level: Upper
Half bath
- Level: Main
Kitchen
- Features: Granite Counters
- Level: Main
Laundry
- Level: Upper
Living room
- Features: Crown Molding
- Level: Main
Heating
- Central, Electric
Cooling
- Central Air, Electric
Appliances
- Included: Microwave, Cooktop, Dishwasher, Refrigerator, Ice Maker, Washer/Dryer Stacked, Water Heater, Stainless Steel Appliance(s), Electric Water Heater
- Laundry: Upper Level, Laundry Room
Features
- Crown Molding, Chair Railings, Formal/Separate Dining Room, Upgraded Countertops, Family Room Off Kitchen, Kitchen Island, Ceiling Fan(s), Bathroom - Tub Shower, Breakfast Area, Pantry, Primary Bath(s), Walk-In Closet(s), Dry Wall
- Flooring: Engineered Wood, Other
- Doors: Sliding Glass
- Has basement: No
- Number of fireplaces: 1
- Fireplace features: Wood Burning
Interior area
- Total structure area: 2,084
- Total interior livable area: 2,084 sqft
- Finished area above ground: 2,084
- Finished area below ground: 0
Property
Parking
- Total spaces: 4
- Parking features: Garage Faces Front, Garage Door Opener, Concrete, Driveway, Attached
- Attached garage spaces: 2
- Uncovered spaces: 2
Accessibility
- Accessibility features: Other
Features
- Levels: Two
- Stories: 2
- Patio & porch: Patio, Porch
- Exterior features: Sidewalks
- Pool features: None
- Fencing: Picket,Back Yard,Vinyl
Lot
- Size: 8,331 Square Feet
Details
- Additional structures: Above Grade, Below Grade
- Parcel number: 1908113459
- Zoning: RL
- Special conditions: Standard
Construction
Type & style
- Home type: SingleFamily
- Architectural style: Colonial
- Property subtype: Single Family Residence
Materials
- Vinyl Siding
- Foundation: Other
Condition
- Very Good
- New construction: No
- Year built: 1997
Utilities & green energy
- Sewer: Public Sewer
- Water: Public
Community & HOA
Community
- Security: Smoke Detector(s)
- Subdivision: Greenbrier
HOA
- Has HOA: Yes
- HOA fee: $250 annually
Location
- Region: Lexington Park
Financial & listing details
- Price per square foot: $187/sqft
- Tax assessed value: $360,600
- Annual tax amount: $3,183
- Date on market: 8/7/2026
- Listing agreement: Exclusive Right To Sell
- Listing terms: Conventional,FHA,VA Loan,Cash,USDA Loan
- Ownership: Fee Simple
Estimated market value
$420,500
$399,000 - $442,000
$2,745/mo
Price history
| Date | Event | Price |
|---|---|---|
| 12/29/2023 | Sold | $381,055-0.1%$183/sqft |
Source:  Bright MLS #MDSM2016176 Report a problem Bright MLS #MDSM2016176 Report a problem | ||
| 12/10/2023 | Pending sale | $381,500$183/sqft |
Source: Bright MLS #MDSM2016176 Report a problem | ||
| 12/9/2023 | Price change | $381,500+3.1%$183/sqft |
Source: Bright MLS #MDSM2016176 Report a problem | ||
| 12/7/2023 | Listed for sale | $369,900+34.5%$177/sqft |
Source: Bright MLS #MDSM2016176 Report a problem | ||
| 4/18/2019 | Sold | $275,000+0%$132/sqft |
Source: Public Record Report a problem | ||
| 3/13/2019 | Listed for sale | $274,900-12.5%$132/sqft |
Source: Redfin Corp #MDSM157976 Report a problem | ||
| 7/14/2008 | Sold | $314,000$151/sqft |
Source: Public Record Report a problem | ||
| 4/25/2008 | Price change | $314,000-3.4%$151/sqft |
Source: Owner Report a problem | ||
| 2/27/2008 | Listed for sale | $324,900+2.8%$156/sqft |
Source: Owner Report a problem | ||
| 8/5/2005 | Sold | $316,000+90.6%$152/sqft |
Source: Public Record Report a problem | ||
| 11/26/1997 | Sold | $165,800$80/sqft |
Source: Public Record Report a problem | ||
Public tax history
| Year | Property taxes | Tax assessment |
|---|---|---|
| 2025 | $3,445 +18.6% | $331,600 +9.6% |
| 2024 | $2,904 +10.6% | $302,600 +10.6% |
| 2023 | $2,626 +4.1% | $273,600 |
| 2022 | $2,522 +4.3% | $273,600 +8.6% |
| 2021 | $2,419 +4.5% | $252,000 +4.5% |
| 2020 | $2,315 +1% | $241,200 |
| 2019 | $2,291 +1% | $241,200 +2.1% |
| 2018 | $2,268 +0.1% | $236,267 +1.1% |
| 2017 | $2,266 -23.9% | $233,800 |
| 2016 | $2,977 | $233,800 |
| 2015 | $2,977 | $233,800 -5.1% |
| 2014 | $2,977 | $246,400 |
| 2013 | -- | $246,400 |
| 2012 | -- | $246,400 -11.1% |
| 2011 | -- | $277,240 |
| 2010 | -- | $277,240 |
| 2009 | -- | $277,240 -5.4% |
| 2008 | -- | $293,100 +15.3% |
| 2007 | -- | $254,292 +18% |
| 2006 | -- | $215,486 +22% |
| 2005 | -- | $176,680 +4.7% |
| 2004 | -- | $168,746 +4.9% |
| 2003 | -- | $160,813 +5.2% |
| 2002 | -- | $152,880 +1.1% |
| 2001 | -- | $151,210 |
Find assessor info on the county website
Monthly payment
Est. payment
Payment breakdown
Explore the cost of this home by adjusting the details. Changes won't be saved.Climate risks
Neighborhood: 20653
Nearby schools
GreatSchools rating
- 3/10Park Hall Elementary SchoolGrades: PK-5Distance: 1.2 mi
- 5/10Spring Ridge Middle SchoolGrades: 6-8Distance: 3 mi
- 3/10Great Mills High SchoolGrades: 9-12Distance: 2.5 mi
Schools provided by the listing agent
- Elementary: Park Hall
- Middle: Spring Ridge
- High: Great Mills
- District: St. Mary's County Public Schools
Source: Bright MLS. This data may not be complete. We recommend contacting the local school district to confirm school assignments for this home.
- $395,800-- bd2 ba2.2k sqft47238 Schwartzkopf Dr, Lexington Park, MD 20653Off Market
- $413,4003 bd3 ba2k sqft47232 Schwartzkopf Dr, Lexington Park, MD 20653Off Market
- $500-- bd-- ba-- sqftN Address, Great mills, MD 20634Off Market
- $500-- bd-- ba-- sqftN Address, Great mills, MD 20634Off Market
- $435,8005 bd3 ba2k sqft47242 Schwartzkopf Dr, Lexington Park, MD 20653Off Market
- $454,3004 bd4 ba2.8k sqft47228 Schwartzkopf Dr, Lexington Park, MD 20653Off Market
- $404,5003 bd2 ba2.1k sqft47235 Schwartzkopf Dr, Lexington Park, MD 20653Off Market
- $443,7003 bd4 ba3k sqft47231 Schwartzkopf Dr, Lexington Park, MD 20653Off Market
A local agent can set up tours, give advice and negotiate with sellers.
Similar homes
- $480,0004 bd4 ba2.8k sqft47239 Schwartzkopf Dr, Lexington Park, MD 20653For Sale

 MLS ID #MDSM2032244, Jesieryl Hartzer, CENTURY 21 New Millennium. Bright MLS
 - $449,9005 bd3 ba2.5k sqft47089 Sorrel Dr, Lexington Park, MD 20653For Sale
 MLS ID #MDSM2032744, Mark Frisco Jr., CENTURY 21 New Millennium. Bright MLS
 - $399,0004 bd3 ba1.7k sqft21314 S Essex Dr, Lexington Park, MD 20653For Sale
 MLS ID #MDSM2030486, CHARLENE WILSON, RE/MAX One. Bright MLS
 - $415,0003 bd3 ba2k sqft21428 Morris Dr, Lexington Park, MD 20653For Sale
 MLS ID #MDSM2032288, Cal Salehi, Team Reyes Inc.. Bright MLS
 - $457,0005 bd3 ba2.1k sqft48274 Choptank Pl, Lexington Park, MD 20653For SaleMLS ID #MDSM2032696, Diana Washabaugh, CENTURY 21 New Millennium. Bright MLS
- $375,0003 bd2 ba1.8k sqft43927 Lanedon Dr, Leonardtown, MD 20650For SaleMLS ID #MDSM2032962, Sarah Mulford-Martin, EXP Realty, LLC. Bright MLS
- $450,0005 bd4 ba2.8k sqft23545 Town Creek Dr, Lexington Park, MD 20653For SaleMLS ID #MDSM2031852, Dawn Riley, Deep Roots Real Estate. Bright MLS
- $339,9003 bd2 ba1.3k sqft21605 Defender St, Lexington Park, MD 20653For SaleMLS ID #MDSM2032492, Donna Lacey, CENTURY 21 New Millennium. Bright MLS
- $379,9003 bd3 ba2.9k sqft16320 Point Lookout Rd, Lexington Park, MD 20653For SaleMLS ID #MDSM2029364, Billy Rabbitt, The Southside Group Real Estate. Bright MLS
- $415,0003 bd3 ba2.1k sqft11510 Ventura Trl, Lusby, MD 20657For SaleMLS ID #MDCA2029786, Samantha Bowling, Samson Properties. Bright MLS
- $529,9004 bd3 ba1.8k sqft23195 Esperanza Dr, Lexington Park, MD 20653For SaleMLS ID #MDSM2032948, Edward Tully, RE/MAX One. Bright MLS
- $379,9003 bd3 ba1.8k sqft11516 Deadwood Dr, Lusby, MD 20657For SaleMLS ID #MDCA2029718, Mark Frisco Jr., CENTURY 21 New Millennium. Bright MLS
- $414,7004 bd3 ba2.2k sqft704 Alamo Ln, Lusby, MD 20657For SaleMLS ID #MDCA2029650, Mike Benton, Home Towne Real Estate. Bright MLS
- $399,9904 bd3 ba2.3k sqft329 Chestnut Dr, Lusby, MD 20657For SaleMLS ID #MDCA2028954, Jan Kleponis, O'Brien Realty ERA Powered. Bright MLS
- $350,0004 bd4 ba1.9k sqftClements Wood, Lexington Park, MD 20653For SaleMLS ID #MDSM2032502, Connie Fitzgerald, RE/MAX One. Bright MLS
- $440,0004 bd4 ba2.2k sqft23080 Vanda Way, California, MD 20619For SaleMLS ID #MDSM2032848, Heather Hooper, Berkshire Hathaway HomeServices PenFed Realty. Bright MLS
- $400,0003 bd3 ba1.6k sqft12418 Red Rock Ct, Lusby, MD 20657For SaleMLS ID #MDCA2029554, Ana Vazquez, The Southside Group Real Estate. Bright MLS
- $395,0003 bd3 ba1.9k sqft45525 Coosan Ct, Great Mills, MD 20634For SaleMLS ID #MDSM2032716, Connie Gunn, CENTURY 21 New Millennium. Bright MLS
- $469,0004 bd4 ba3.1k sqft20894 Governors Mill Ct, Great Mills, MD 20634For SaleMLS ID #MDSM2032760, Janet Weaver, RE/MAX One. Bright MLS
- $395,0003 bd3 ba1.3k sqft12687 Cheyenne Trl, Lusby, MD 20657For SaleMLS ID #MDCA2029586, Tracy Trammel, Metro City Realty. Bright MLS
