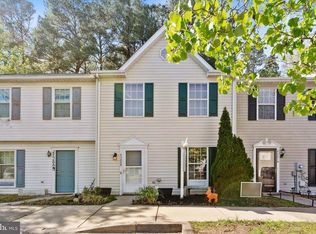
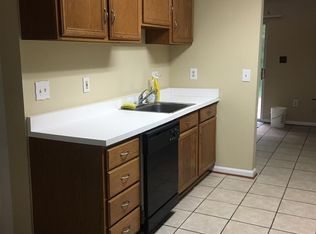
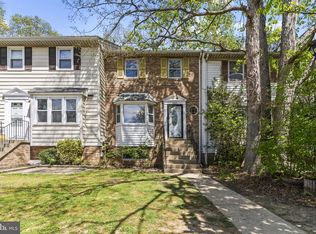
Make your offer today! Schedule your showing to see this charming 3-bedroom townhome that offers 2 full baths and 1 half bath, providing comfortable living with thoughtful updates throughout. Enjoy newly installed vinyl plank flooring, a fully fenced backyard, and the convenience of an included washer and dryer — all perfectly prepared for immediate move‑in. Step outside to a welcoming backyard retreat complete with a fire pit, ideal for relaxing evenings, entertaining guests, or enjoying crisp fall nights.
For sale
$282,000
45270 Woodstown Way, California, MD 20619
3beds
2,320sqft
Townhouse
Built in 1994
1,160 Square Feet Lot
$282,000 Zestimate®
$122/sqft
$40/mo HOA
What's special
Welcoming backyard retreatFully fenced backyardFire pitIncluded washer and dryer
- 4 days
- 114
- 6
Zillow last checked:
Listing updated:
Listed by:
Juanita Winkey Kennedy 301-758-3719,
AMR Elite Realtors, LLC 888-240-6267
Source: Bright MLS,MLS#: MDSM2033902
Facts & features
Interior
Bedrooms & bathrooms
- Bedrooms: 3
- Bathrooms: 3
- Full bathrooms: 2
- 1/2 bathrooms: 1
- Main level bathrooms: 1
Basement
- Area: 1160
Heating
- Forced Air, Electric
Cooling
- Central Air, Electric
Appliances
- Included: Disposal, Dryer, ENERGY STAR Qualified Washer, ENERGY STAR Qualified Dishwasher, Self Cleaning Oven, Oven/Range - Electric, Electric Water Heater
- Laundry: Has Laundry, Main Level, Washer In Unit, Dryer In Unit
Features
- Ceiling Fan(s), Combination Dining/Living, Kitchen - Country, Kitchen - Table Space
- Flooring: Luxury Vinyl, Wood
- Doors: ENERGY STAR Qualified Doors
- Windows: ENERGY STAR Qualified Windows
- Has basement: No
- Has fireplace: No
Interior area
- Total structure area: 2,320
- Total interior livable area: 2,320 sqft
- Finished area above ground: 1,160
- Finished area below ground: 1,160
Property
Parking
- Parking features: Assigned, On Street, Parking Lot
- Has uncovered spaces: Yes
- Details: Assigned Parking
Accessibility
- Accessibility features: None
Features
- Levels: Two
- Stories: 2
- Patio & porch: Patio
- Exterior features: Flood Lights, Play Area, Other
- Pool features: None
- Fencing: Full
- Has view: Yes
- View description: Trees/Woods
Lot
- Size: 1,160 Square Feet
- Features: Backs to Trees, Unknown Soil Type
Details
- Additional structures: Above Grade, Below Grade
- Parcel number: 1908115389
- Zoning: RL
- Special conditions: Standard
Construction
Type & style
- Home type: Townhouse
- Architectural style: Traditional
- Property subtype: Townhouse
Materials
- Vinyl Siding
- Foundation: Concrete Perimeter
- Roof: Shingle
Condition
- Excellent
- New construction: No
- Year built: 1994
- Major remodel year: 2026
Utilities & green energy
- Electric: Other
- Sewer: Public Septic
- Water: Public
- Utilities for property: Cable Available, Electricity Available, Phone Available, Phone Connected, Cable, Fiber Optic, Fixed Wireless
Green energy
- Energy efficient items: Lighting
Community & HOA
Community
- Security: Security System, Smoke Detector(s), Fire Sprinkler System
- Subdivision: Laurel Glen
HOA
- Has HOA: Yes
- Amenities included: None
- Services included: Road Maintenance, Snow Removal
- HOA fee: $475 annually
Location
- Region: California
Financial & listing details
- Price per square foot: $122/sqft
- Tax assessed value: $217,200
- Annual tax amount: $2,085
- Date on market: 9/25/2026
- Listing agreement: Exclusive Right To Sell
- Listing terms: Cash,FHA,USDA Loan,VA Loan
- Ownership: Fee Simple
- Road surface type: Paved
Estimated market value
$282,000
$268,000 - $296,000
$2,161/mo
Price history
| Date | Event | Price |
|---|---|---|
| 9/25/2026 | Listed for sale | $282,000$122/sqft |
Source:  Bright MLS #MDSM2033902 Report a problem Bright MLS #MDSM2033902 Report a problem | ||
| 9/25/2026 | Listing removed | $282,000$122/sqft |
Source: Bright MLS #MDSM2029162 Report a problem | ||
| 9/15/2026 | Price change | $282,000-2.4%$122/sqft |
Source: Bright MLS #MDSM2029162 Report a problem | ||
| 7/22/2026 | Listed for sale | $289,000$125/sqft |
Source: Bright MLS #MDSM2029162 Report a problem | ||
| 7/12/2026 | Contingent | $289,000$125/sqft |
Source: Bright MLS #MDSM2029162 Report a problem | ||
| 7/7/2026 | Price change | $289,000-0.3%$125/sqft |
Source: Bright MLS #MDSM2029162 Report a problem | ||
| 6/2/2026 | Price change | $290,000-2.7%$125/sqft |
Source: Bright MLS #MDSM2029162 Report a problem | ||
| 5/6/2026 | Price change | $298,000-0.6%$128/sqft |
Source: Bright MLS #MDSM2029162 Report a problem | ||
| 2/26/2026 | Price change | $299,900-1.7%$129/sqft |
Source: Bright MLS #MDSM2029162 Report a problem | ||
| 2/7/2026 | Listed for sale | $305,000+80.5%$131/sqft |
Source: Bright MLS #MDSM2029162 Report a problem | ||
| 3/2/2021 | Sold | $169,000-15.5%$73/sqft |
Source: Public Record Report a problem | ||
| 12/22/2020 | Sold | $200,000+8.2%$86/sqft |
Source: EXIT Realty solds #3150771092610134728 Report a problem | ||
| 12/22/2020 | Contingent | $184,900$80/sqft |
Source:  Bright MLS #MDSM173130 Report a problem Bright MLS #MDSM173130 Report a problem | ||
| 11/16/2020 | Pending sale | $184,900$80/sqft |
Source: Century 21 New Millennium #MDSM173130 Report a problem | ||
| 11/15/2020 | Listed for sale | $184,900+124.1%$80/sqft |
Source: Century 21 New Millennium #MDSM173130 Report a problem | ||
| 4/20/1995 | Sold | $82,490$36/sqft |
Source: Public Record Report a problem | ||
Public tax history
| Year | Property taxes | Tax assessment |
|---|---|---|
| 2025 | $2,182 +31.4% | $195,100 +12.8% |
| 2024 | $1,660 +14.6% | $173,000 +14.6% |
| 2023 | $1,448 +3.4% | $150,900 |
| 2022 | $1,401 +3.5% | $150,900 +6.9% |
| 2021 | $1,354 +3.6% | $141,100 +3.6% |
| 2020 | $1,307 | $136,200 |
| 2019 | $1,307 | $136,200 |
| 2018 | $1,307 -1.9% | $136,200 -0.9% |
| 2017 | $1,332 -5.6% | $137,500 |
| 2016 | $1,411 | $137,500 |
| 2015 | $1,411 | $137,500 -0.9% |
| 2014 | $1,411 | $138,800 |
| 2013 | -- | $138,800 |
| 2012 | -- | $138,800 -14% |
| 2011 | -- | $161,380 +3.3% |
| 2010 | -- | $156,162 +3.5% |
| 2009 | -- | $150,946 +3.6% |
| 2008 | -- | $145,730 +13.7% |
| 2007 | -- | $128,130 +15.9% |
| 2006 | -- | $110,530 +18.9% |
| 2005 | -- | $92,930 +1.9% |
| 2004 | -- | $91,206 +1.9% |
| 2003 | -- | $89,483 +2% |
| 2002 | -- | $87,760 +2.3% |
| 2001 | -- | $85,810 |
Find assessor info on the county website
Monthly payment
Est. payment
Payment breakdown
Explore the cost of this home by adjusting the details. Changes won't be saved.Climate risks
Neighborhood: 20619
Nearby schools
Schools provided by the listing agent
- Elementary: Evergreen
- Middle: Leonardtown
- High: Leonardtown
- District: St. Mary's County Public Schools
Source: Bright MLS. This data may not be complete. We recommend contacting the local school district to confirm school assignments for this home.
Similar homes
- $279,0003 bd3 ba1.1k sqft45263 Woodstown Way, California, MD 20619For Sale

 MLS ID #MDSM2030986, Jimmy Hayden, RE/MAX One. Bright MLS
 - $300,0003 bd3 ba1.7k sqft23341 Red Oak Ct, California, MD 20619For Sale
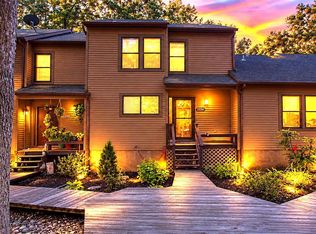 MLS ID #MDSM2033690, Debbie Friedrich, Berkshire Hathaway HomeServices PenFed Realty. Bright MLS
 - $380,0003 bd3 ba1.2k sqft45249 Andy Way, California, MD 20619For Sale
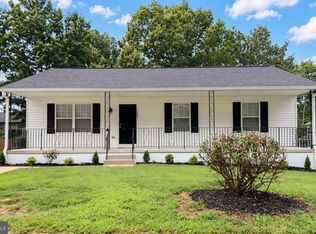 MLS ID #MDSM2033726, Mr. Tom S Hennerty, NetRealtyNow.com, LLC. Bright MLS
 - $275,0003 bd4 ba1.3k sqft22424 Greenview Ct, Great Mills, MD 20634For Sale
 MLS ID #MDSM2029958, Marizel Brewington, JPAR Real Estate Professionals. Bright MLS
 - $269,0003 bd3 ba1.2k sqft45730 Military Ln, Great Mills, MD 20634For SaleMLS ID #MDSM2033126, Shelly Alonso, Samson Properties. Bright MLS
- $274,9003 bd3 ba1.2k sqft45793 Church Dr, Great Mills, MD 20634For SaleMLS ID #MDSM2033278, Olivia Koukoui, Johnson-Needham Realty LLC. Bright MLS
- $299,9003 bd3 ba1.1k sqft45611 Longfields Village Dr, Great Mills, MD 20634For SaleMLS ID #MDSM2031926, Marizel Brewington, JPAR Real Estate Professionals. Bright MLS
- $279,9002 bd2 ba1.2k sqft23520 F D R Blvd Unit 204, California, MD 20619For SaleMLS ID #MDSM2033498, Jesieryl Hartzer, CENTURY 21 New Millennium. Bright MLS
- $339,0003 bd3 ba1.6k sqft23116 Foxglove Way, California, MD 20619For SaleMLS ID #MDSM2031462, Matt Burgan, Infinitas Realty Group. Bright MLS
- $244,9003 bd3 ba1.1k sqft21412 Manon Way, Lexington Park, MD 20653For SaleMLS ID #MDSM2033682, Cathy Stottlemyer, CENTURY 21 New Millennium. Bright MLS
- $309,9003 bd4 ba1.9k sqft22416 Dark Star Way, Lexington Park, MD 20653For SaleMLS ID #MDSM2032820, Renee Thomas, Topside Realty. Bright MLS
- $380,0003 bd4 ba2.1k sqft23066 Mountain Laurel Ln, California, MD 20619For SaleMLS ID #MDSM2033210, Bryan Clarke, RE/MAX One. Bright MLS
- $375,0004 bd4 ba2.1k sqft23192 Mountain Laurel Ln, California, MD 20619For SaleMLS ID #MDSM2033686, Cheryl Bare, CENTURY 21 New Millennium. Bright MLS
- $415,0003 bd4 ba2.1k sqft44593 Nolani Way, California, MD 20619For SaleMLS ID #MDSM2032634, Delaney Clarke, RE/MAX United Real Estate. Bright MLS
- $278,9994 bd4 ba1.7k sqft21760D Winter Bloom Ln, Lexington Park, MD 20653For SaleMLS ID #MDSM2032832, Alvin Frazier, Home Towne Real Estate. Bright MLS
- $299,0002 bd2 ba1.3k sqft44029 Fieldstone Way, California, MD 20619For SaleMLS ID #MDSM2029746, Andy Shemeta, CENTURY 21 New Millennium. Bright MLS
- $235,0003 bd2 ba1.2k sqft21389 Edgar Way, Lexington Park, MD 20653For SaleMLS ID #MDSM2033600, Jessica Raley, CENTURY 21 New Millennium. Bright MLS
- $315,0005 bd2 ba2.1k sqft45706 Belvoir Rd, Great Mills, MD 20634For SaleMLS ID #MDSM2029106, Billy Rabbitt, The Southside Group Real Estate. Bright MLS
- $412,0003 bd4 ba2k sqft44569 Nolani Way, California, MD 20619For SaleMLS ID #MDSM2033260, Dominic Curry, Residential Plus Real Estate Services. Bright MLS
- $379,9003 bd2 ba2k sqft426 Seagull Ln, Lusby, MD 20657For SaleMLS ID #MDCA2030830, Conor Stueckler, Keller Williams Flagship. Bright MLS
