Beyond its classic Colonial profile, this two-story home delivers 2,434 square feet of flexible living space with three spacious bedrooms and two and one-half bathrooms. Designed to balance everyday comfort with easy entertaining, the layout gives each room a clear purpose without making life feel overly formal. The kitchen opens directly to a generous family room, where a gas fireplace sets a cozy backdrop for weeknight dinners or movie marathons. A separate dining room is ready for celebrations and holiday meals, while the dedicated living room offers another place to gather, read, or enjoy a little quiet. Upstairs, the roomy bedrooms provide welcome breathing space. The primary bedroom features a private bathroom with a soaking tub and separate shower, creating a relaxing retreat when the day finally winds down. Convenient storage and comfortable proportions make the secondary bedrooms equally useful for guests, work, or hobbies. Practicality also gets its moment: a laundry room positioned just off the garage helps keep shoes, bags, and laundry-day chaos under control. Out back, the fenced rear yard offers space for gardening, play, grilling, or letting four-legged companions patrol the perimeter with great importance. This new listing combines space, function, and a location that keeps daily essentials close. See it in person and imagine how naturally your next chapter could unfold here. This property may qualify for Seller Financing (Vendee). If property was built prior to 1978, Lead Based Paint Potentially Exists. Seller does not pay customary closing costs, title policy, escrow fees, survey or Transfer/Recordation fee. SOLD AS IS.
Foreclosure
$375,500
46770 Planters Ct, Lexington Park, MD 20653
3beds
2,434sqft
Single Family Residence
Built in 1998
9,186 Square Feet Lot
$375,600 Zestimate®
$154/sqft
$-- HOA
What's special
- 55 days
- 432
- 53
Zillow last checked:
Listing updated:
Listed by:
Bill Harris 240-925-5474,
Coldwell Banker Premier 5406624500
Source: Bright MLS,MLS#: MDSM2033934
Facts & features
Interior
Bedrooms & bathrooms
- Bedrooms: 3
- Bathrooms: 3
- Full bathrooms: 2
- 1/2 bathrooms: 1
- Main level bathrooms: 1
Basement
- Area: 0
Heating
- Heat Pump, Electric, Propane
Cooling
- Heat Pump, Electric
Appliances
- Included: Water Heater
- Laundry: Main Level
Features
- Dining Area, Family Room Off Kitchen, Eat-in Kitchen, Kitchen - Table Space
- Flooring: Carpet
- Has basement: No
- Number of fireplaces: 1
- Fireplace features: Gas/Propane
Interior area
- Total structure area: 2,434
- Total interior livable area: 2,434 sqft
- Finished area above ground: 2,434
- Finished area below ground: 0
Property
Parking
- Total spaces: 2
- Parking features: Garage Faces Front, Inside Entrance, Concrete, Attached
- Attached garage spaces: 2
- Has uncovered spaces: Yes
Accessibility
- Accessibility features: None
Features
- Levels: Two
- Stories: 2
- Pool features: None
- Fencing: Back Yard
Lot
- Size: 9,186 Square Feet
- Features: Front Yard, Rear Yard, SideYard(s)
Details
- Additional structures: Above Grade, Below Grade
- Parcel number: 1908119465
- Zoning: RESIDENTIAL
- Special conditions: Real Estate Owned
Construction
Type & style
- Home type: SingleFamily
- Architectural style: Colonial
- Property subtype: Single Family Residence
Materials
- Frame, Vinyl Siding
- Foundation: Crawl Space
Condition
- New construction: No
- Year built: 1998
Utilities & green energy
- Sewer: Public Sewer
- Water: Public
- Utilities for property: Electricity Available, Propane
Community & HOA
Community
- Subdivision: Essex South
HOA
- Has HOA: No
Location
- Region: Lexington Park
Financial & listing details
- Price per square foot: $154/sqft
- Tax assessed value: $351,600
- Annual tax amount: $3,375
- Date on market: 9/28/2026
- Listing agreement: Exclusive Right To Sell
- Ownership: Fee Simple
Foreclosure details
Estimated market value
$375,600
$357,000 - $394,000
$2,547/mo
Price history
| Date | Event | Price |
|---|---|---|
| 2/4/2026 | Sold | $357,213-0.8%$147/sqft |
Source: Public Record Report a problem | ||
| 11/14/2022 | Sold | $360,000+0%$148/sqft |
Source:  Bright MLS #MDSM2009702 Report a problem | ||
| 10/7/2022 | Pending sale | $359,890$148/sqft |
Source: Bright MLS #MDSM2009702 Report a problem | ||
| 9/26/2022 | Listed for sale | $359,890+38.4%$148/sqft |
Source: Bright MLS #MDSM2009702 Report a problem | ||
| 10/15/2019 | Sold | $259,999-3.7%$107/sqft |
Source: Public Record Report a problem | ||
| 9/13/2019 | Pending sale | $269,999$111/sqft |
Source: Taylor Properties #MDSM163972 Report a problem | ||
| 9/8/2019 | Price change | $269,999-3.6%$111/sqft |
Source: Taylor Properties #MDSM163972 Report a problem | ||
| 8/5/2019 | Listed for sale | $279,999+64.2%$115/sqft |
Source: Taylor Properties #MDSM163972 Report a problem | ||
| 7/14/1997 | Sold | $170,550+387.3%$70/sqft |
Source: Public Record Report a problem | ||
| 5/1/1997 | Sold | $35,000$14/sqft |
Source: Public Record Report a problem | ||
Public tax history
| Year | Property taxes | Tax assessment |
|---|---|---|
| 2025 | $3,528 +26% | $321,600 +10.3% |
| 2024 | $2,799 +11.5% | $291,600 +11.5% |
| 2023 | $2,511 +2.6% | $261,600 |
| 2022 | $2,447 +2.7% | $261,600 +5.4% |
| 2021 | $2,382 +2.8% | $248,200 +2.8% |
| 2020 | $2,318 | $241,500 |
| 2019 | $2,318 | $241,500 |
| 2018 | $2,318 -8.4% | $241,500 -7.5% |
| 2017 | $2,530 -9.3% | $261,100 +1.1% |
| 2016 | $2,790 | $258,133 +1.2% |
| 2015 | $2,790 | $255,167 +1.2% |
| 2014 | $2,790 | $252,200 |
| 2013 | -- | $252,200 |
| 2012 | -- | $252,200 -16% |
| 2011 | -- | $300,230 +1% |
| 2010 | -- | $297,176 +1% |
| 2009 | -- | $294,123 +1% |
| 2008 | -- | $291,070 +13.1% |
| 2007 | -- | $257,392 +15.1% |
| 2006 | -- | $223,716 +17.7% |
| 2005 | -- | $190,040 +0.8% |
| 2004 | -- | $188,462 +0.8% |
| 2003 | -- | $186,886 +0.9% |
| 2002 | -- | $185,310 +1.4% |
| 2001 | -- | $182,690 |
Find assessor info on the county website
Monthly payment
Climate risks
Neighborhood: 20653
Nearby schools
Schools provided by the listing agent
- District: St. Mary's County Public Schools
Source: Bright MLS. This data may not be complete. We recommend contacting the local school district to confirm school assignments for this home.
- $360,700-- bd2 ba1.7k sqft46760 Planters Ct, Lexington Park, MD 20653Off Market
- $399,3003 bd3 ba2.2k sqft46780 Planters Ct, Lexington Park, MD 20653Off Market

- $370,2004 bd3 ba2.1k sqft21314 Williams Dr, Lexington Park, MD 20653Off Market
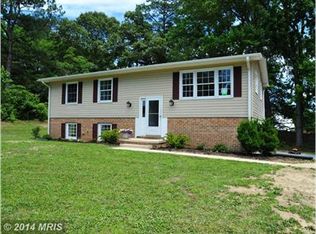
- $363,9003 bd3 ba1.7k sqft46788 Planters Ct, Lexington Park, MD 20653Off Market
Similar homes
- $450,0005 bd3 ba2.8k sqft21338 Lynn Dr, Lexington Park, MD 20653For Sale
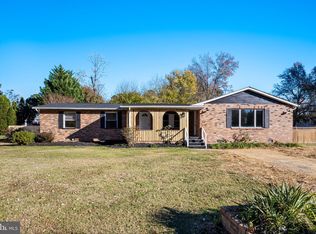
 MLS ID #MDSM2034454, Delaney Clarke, RE/MAX United Real Estate. Bright MLS
- $349,9003 bd3 ba1.4k sqft21395 Carmen Woods Dr, Lexington Park, MD 20653For Sale
 MLS ID #MDSM2033548, Matt Burgan, Infinitas Realty Group. Bright MLS
- $399,0005 bd2 ba1.9k sqft21388 Lynn Dr, Lexington Park, MD 20653For Sale
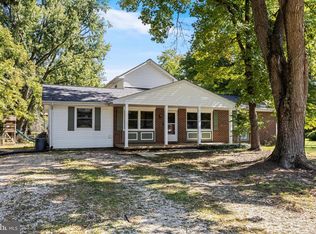 MLS ID #MDSM2034158, Diana Washabaugh, CENTURY 21 New Millennium. Bright MLS
- $375,0003 bd2 ba1.5k sqft22061 Spring Valley Dr, Lexington Park, MD 20653For Sale
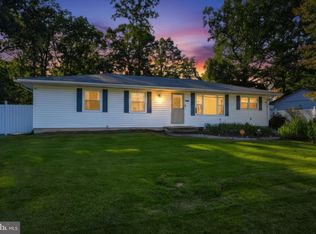 MLS ID #MDSM2033982, Billy Rabbitt, The Southside Group Real Estate. Bright MLS
- $359,0003 bd2 ba1.4k sqft19495 Point Lookout Rd, Lexington Park, MD 20653For SaleMLS ID #MDSM2033476, Charlotte Long, EXP Realty, LLC. Bright MLS
- $455,0004 bd3 ba2.5k sqft46699 Robert Leon Dr, Lexington Park, MD 20653For SaleMLS ID #MDSM2033208, Stephanie Rivers, The Southside Group Real Estate. Bright MLS
- $440,0005 bd4 ba2.8k sqft47193 Schwartzkopf Dr, Lexington Park, MD 20653For SaleMLS ID #MDSM2034400, Jesieryl Hartzer, CENTURY 21 New Millennium. Bright MLS
- $315,0003 bd2 ba1.2k sqft21975 Spring Valley Dr, Lexington Park, MD 20653For SaleMLS ID #MDSM2033500, Livia Brow, Century 21 Redwood Realty. Bright MLS
- $319,0003 bd4 ba2.4k sqft46086 W Westbury Blvd, Lexington Park, MD 20653For SaleMLS ID #MDSM2034574, Tommy Davis, EXP Realty, LLC. Bright MLS
- $449,9004 bd4 ba2k sqft21564 Gordon Ct, Lexington Park, MD 20653For SaleMLS ID #MDSM2034622, Deanna Rothstein, RE/MAX One. Bright MLS
- $329,9003 bd4 ba1.9k sqft21358 Jettison Dr, Lexington Park, MD 20653For SaleMLS ID #MDSM2033668, Dennis Swaringer, Coldwell Banker Realty. Bright MLS
- $375,0003 bd3 ba1.2k sqft45249 Andy Way, California, MD 20619For SaleMLS ID #MDSM2033726, Mr. Tom S Hennerty, NetRealtyNow.com, LLC. Bright MLS
- $485,0005 bd4 ba3.1k sqft20953 Branchwood Ct, Lexington Park, MD 20653For SaleMLS ID #MDSM2034350, Alice Flerlage, Real Broker, LLC. Bright MLS
- $325,0003 bd4 ba1.9k sqft21905 Weeping Willow Ln Unit C, Lexington Park, MD 20653For SaleMLS ID #MDSM2033140, Billy Thompson, O'Brien Realty ERA Powered. Bright MLS
- $434,9904 bd3 ba2k sqft20846 Autumn Mill Ct, Great Mills, MD 20634For SaleMLS ID #MDSM2034682, Geo Parker, Own Real Estate. Bright MLS
- $399,9004 bd3 ba2.4k sqft475 Cardinal Dr, Lusby, MD 20657For SaleMLS ID #MDCA2030858, Gabriela Montgomery, RE/MAX Realty Group. Bright MLS
- $373,0003 bd3 ba1.7k sqft12162 Catalina Dr, Lusby, MD 20657For SaleMLS ID #MDCA2031144, Liz Hart, Pearson Smith Realty, LLC. Bright MLS
- $299,0003 bd2 ba1.6k sqft19745 Three Notch Rd, Lexington Park, MD 20653For SaleMLS ID #MDSM2030974, Matt Burgan, Infinitas Realty Group. Bright MLS
- $360,0004 bd3 ba2k sqft12601 Sagebrush Dr, Lusby, MD 20657For SaleMLS ID #MDCA2030748, Bob Gauger, EXP Realty, LLC. Bright MLS
- $359,9004 bd2 ba1.6k sqft464 Tumbleweed Trl, Lusby, MD 20657For SaleMLS ID #MDCA2030610, Dawn Wood, O'Brien Realty ERA Powered. Bright MLS
