
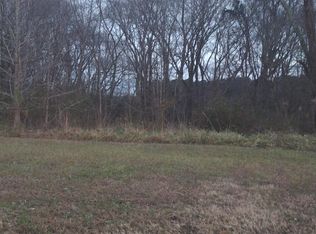
Experience the charm and tranquility of country living on this exceptional 4.8-acre property comprised of multiple lots nestled along the scenic banks of the Pocomoke. Offering a rare combination of privacy, versatility, and Eastern Shore charm, this remarkable property is filled with opportunity for year-round living, recreation, or the ultimate countryside retreat. The charming farmhouse welcomes you with warmth and character, featuring two bedrooms and two full baths, including a convenient main-level primary suite with an ensuite bath attached. Designed for comfortable everyday living, the home also offers a main-level laundry area, mudroom, and a beautifully remodeled kitchen complete with bright white cabinetry, recessed lighting, and durable luxury vinyl plank flooring. The inviting living room is enhanced by a cozy pellet stove, creating the perfect gathering space year-round. Upstairs, a spacious loft area provides incredible flexibility and can easily serve as a media room, home office, additional sleeping quarters, or bonus living space alongside the additional second bedroom. Beyond the home, the property truly shines with an impressive collection of outbuildings and functional spaces designed for hobbyists, storage, entertaining, and outdoor living. A 14x28 outbuilding currently serves as the ultimate man cave, while two additional 10x14 sheds provide abundant storage. The 20x30 garage features a new floor and overhead storage, and the attached 12x30 side garage is half lofted and equipped with a garage door opener for added convenience. Three camper hookups make hosting guests or accommodating recreational vehicles effortless. Additional improvements include super-fast fiber internet, two separate electric services, water conditioner, new stove, and updated bathroom vanities. The newly fenced yard with oversized gates offers both privacy and practicality, while the peaceful setting near the Pocomoke River provides endless opportunities to enjoy the natural beauty and outdoor recreation the area is known for. Conveniently located near a public boat ramp and all the shopping, dining, and amenities of downtown Pocomoke City, the setting offers the perfect blend of rural serenity and everyday convenience. This one-of-a-kind property offers the perfect blend of rural charm, modern updates, expansive acreage, and exceptional utility, a truly rare find in beautiful Pocomoke City.
For sale
$250,000
33150 Peach Orchard Rd, Pocomoke City, MD 21851
2beds
1,276sqft
Est.: Get pre-qualified
Single Family Residence
Built in 1900
0.5 Acres Lot
$249,700 Zestimate®
$196/sqft
$-- HOA
What's special
Cozy pellet stoveCharming farmhouseSpacious loft areaBeautifully remodeled kitchenRecessed lightingAdditional second bedroomNew stove
- 9 days |
- 543 |
- 49 |
Likely to sell faster than
Zillow last checked:
Listing updated:
Listed by:
Brody Sergent 443-359-7266,
Northrop Realty (302) 539-0800
Source: Bright MLS,MLS#: MDSO2007206
Tour with a local agent
Facts & features
Interior
Bedrooms & bathrooms
- Bedrooms: 2
- Bathrooms: 2
- Full bathrooms: 2
- Main level bathrooms: 2
- Main level bedrooms: 1
Rooms
- Room types: Living Room, Primary Bedroom, Bedroom 2, Kitchen, Loft
Primary bedroom
- Features: Attached Bathroom, Bathroom - Walk-In Shower, Ceiling Fan(s), Flooring - Carpet
- Level: Main
- Area: 176 Square Feet
- Dimensions: 11 X 16
Bedroom 2
- Features: Ceiling Fan(s), Flooring - Luxury Vinyl Plank
- Level: Upper
- Area: 195 Square Feet
- Dimensions: 13 X 15
Kitchen
- Features: Flooring - Luxury Vinyl Plank, Recessed Lighting
- Level: Main
- Area: 168 Square Feet
- Dimensions: 12 X 14
Living room
- Features: Fireplace - Other, Flooring - Luxury Vinyl Plank, Recessed Lighting
- Level: Main
- Area: 300 Square Feet
- Dimensions: 15 X 20
Loft
- Features: Flooring - Carpet, Recessed Lighting, Ceiling Fan(s)
- Level: Upper
- Area: 272 Square Feet
- Dimensions: 16 X 17
Heating
- Heat Pump, Electric
Cooling
- Ductless, Electric
Appliances
- Included: Dryer, Washer, Exhaust Fan, Refrigerator, Cooktop, Water Treat System, Electric Water Heater
- Laundry: Has Laundry, Main Level
Features
- Bathroom - Tub Shower, Bathroom - Walk-In Shower, Ceiling Fan(s), Entry Level Bedroom, Family Room Off Kitchen, Floor Plan - Traditional, Recessed Lighting, Dry Wall
- Flooring: Carpet, Luxury Vinyl
- Doors: Storm Door(s)
- Windows: Double Hung, Double Pane Windows, Vinyl Clad
- Has basement: No
- Has fireplace: No
- Fireplace features: Pellet Stove
Interior area
- Total structure area: 1,276
- Total interior livable area: 1,276 sqft
- Finished area above ground: 1,276
- Finished area below ground: 0
Video & virtual tour
Property
Parking
- Total spaces: 10
- Parking features: Covered, Garage Faces Front, Gravel, Detached, Driveway
- Garage spaces: 4
- Uncovered spaces: 6
Accessibility
- Accessibility features: Other
Features
- Levels: Two
- Stories: 2
- Patio & porch: Deck
- Exterior features: Lighting
- Pool features: None
- Fencing: Chain Link,Partial
- Has view: Yes
- View description: Garden, Pasture, Trees/Woods
Lot
- Size: 0.5 Acres
- Features: Adjoins - Open Space, Front Yard, Landscaped, Wooded, SideYard(s), Rear Yard
Details
- Additional structures: Above Grade, Below Grade, Outbuilding
- Additional parcels included: Tax ID 2004065956, Tax ID 2004066308
- Parcel number: 2004066677
- Zoning: A
- Special conditions: Standard
Construction
Type & style
- Home type: SingleFamily
- Architectural style: Colonial,Farmhouse/National Folk
- Property subtype: Single Family Residence
Materials
- Aluminum Siding
- Foundation: Crawl Space
- Roof: Metal,Pitched
Condition
- New construction: No
- Year built: 1900
Utilities & green energy
- Sewer: Septic Exists
- Water: Well
Community & HOA
Community
- Security: Main Entrance Lock, Smoke Detector(s)
- Subdivision: None Available
HOA
- Has HOA: No
Location
- Region: Pocomoke City
Financial & listing details
- Price per square foot: $196/sqft
- Tax assessed value: $119,933
- Annual tax amount: $861
- Date on market: 5/21/2026
- Listing agreement: Exclusive Right To Sell
- Ownership: Fee Simple
Estimated market value
$249,700
$237,000 - $262,000
$1,350/mo
Price history
| Date | Event | Price |
|---|---|---|
| 5/21/2026 | Listed for sale | $250,000-3.5%$196/sqft |
Source:  Bright MLS #MDSO2007206 Report a problem Bright MLS #MDSO2007206 Report a problem | ||
| 8/1/2022 | Sold | $259,000$203/sqft |
Source: Bright MLS #MDSO2002038 Report a problem | ||
| 7/25/2022 | Pending sale | $259,000$203/sqft |
Source: Bright MLS #MDSO2002038 Report a problem | ||
| 6/28/2022 | Contingent | $259,000$203/sqft |
Source: Bright MLS #MDSO2002038 Report a problem | ||
| 6/18/2022 | Listed for sale | $259,000+25800%$203/sqft |
Source: Bright MLS #MDSO2002038 Report a problem | ||
| 7/19/2002 | Sold | $1,000$1/sqft |
Source: Public Record Report a problem | ||
Public tax history
| Year | Property taxes | Tax assessment |
|---|---|---|
| 2025 | $213 +112.6% | $9,567 +6.3% |
| 2024 | $100 | $9,000 |
| 2023 | $100 | $9,000 |
| 2022 | $100 | $9,000 |
| 2021 | $100 | $9,000 |
| 2020 | $100 | $9,000 |
| 2019 | $100 -18.2% | $9,000 -18.2% |
| 2018 | $122 | $11,000 |
| 2017 | $122 | $11,000 |
| 2016 | $122 -21.4% | $11,000 -21.4% |
| 2015 | $156 -53.9% | $14,000 |
| 2014 | $338 | $14,000 |
| 2013 | -- | $14,000 -12.5% |
| 2012 | -- | $16,000 |
| 2011 | -- | $16,000 |
| 2010 | -- | $16,000 |
| 2009 | -- | $16,000 +45.9% |
| 2008 | -- | $10,966 +84.8% |
| 2007 | -- | $5,933 +559.2% |
| 2006 | -- | $900 |
| 2005 | -- | $900 |
| 2004 | -- | $900 |
| 2003 | -- | $900 |
| 2002 | -- | $900 |
| 2001 | -- | $900 |
Find assessor info on the county website
Monthly payment
Est. payment$--/mo
Payment breakdown
Explore the cost of this home by adjusting the details. Changes won't be saved.
All calculations are estimates and provided by Zillow, Inc. for informational purposes only. Actual amounts may vary.
HOA fees may include property taxes on listings classified as Co-Ops. Contact the listing agent and/or owner for fee details.
Mortgage interest rates are dependent on a number of factors, including credit score, down payment, and repayment length. Interest rate data provided by Zillow Group Marketplace, Inc. as of 1/1/1970 from various mortgage lenders with which we have lead or other similar arrangements; the Estimated Payment is an average of those rates.
See how much you could borrow to make a competitive offer.
Climate risks
Neighborhood: 21851
Nearby schools
GreatSchools rating
- 3/10Greenwood Elementary SchoolGrades: 2-5Distance: 9.4 mi
- 1/10Somerset 6/7 Intermediate SchoolGrades: 6-7Distance: 6.6 mi
- 3/10Washington Academy And High SchoolGrades: 8-12Distance: 8.4 mi
Schools provided by the listing agent
- District: Somerset County Public Schools
Source: Bright MLS. This data may not be complete. We recommend contacting the local school district to confirm school assignments for this home.
A local agent can set up tours, give advice and negotiate with sellers.
A local lender can help you make sure your offer is ready when you are.



- Maryland
- Somerset County
- Pocomoke City
- 21851
- 33150 Peach Orchard Rd
Nearby cities
Nearby zip codes
Other Pocomoke City Topics
