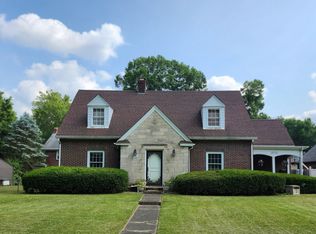
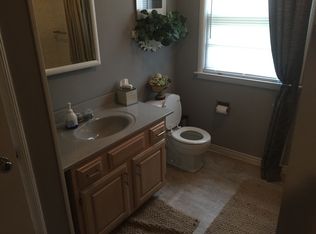
Own a piece of Indianapolis history directly across from one of the city's oldest urban bird preserves! This exceptional Tudor Revival in historic Watson Park offers 4 bedrooms, 4 baths, and approximately 4,824 sq. ft. on a beautiful 0.32-acre lot. Built in 1928, this distinctive home sits directly across from the Watson Road Bird Preserve, a four-acre natural oasis established in 1925 and part of the Indy Birding Trail. Inside, timeless craftsmanship shines through with original hardwood floors, built-ins, leaded-glass windows, crown molding, and multiple fireplaces. The spacious living room opens to a charming three-season room, while the formal dining room is ideal for entertaining. The kitchen features quartz countertops and a breakfast nook. An expansive great room offers skylights, an antique cast-iron stove, and access to the veranda and oversized patio. The spacious primary suite includes a dressing room and beautifully renovated bath. Additional bedrooms provide flexibility for guests, office space, or other needs. The finished walk-up basement adds exceptional versatility with a second kitchen, laundry area, family room, fireplace, and additional finished space-perfect for entertaining or multi-generational living. Recent updates include a NEW boiler system, NEW water heater, and NEW AC unit. Outside, enjoy the fenced backyard, mature trees, covered and open patios, and generous outdoor entertaining space. Attached 2-car garage provides convenient parking and storage. The Watson-McCord neighborhood was thoughtfully designed around natural green spaces, making this property a rare opportunity to enjoy historic architecture, protected nature, and modern updates in one unique setting. A truly special Indianapolis home that must be seen to be appreciated! Ring Camera system and parlor stove do not convey with property.
Active
Price cut: $59K (9/28)
$539,000
3763 Watson Rd, Indianapolis, IN 46205
4beds
4,824sqft
Residential, Single Family Residence
Built in 1920
0.32 Acres Lot
$-- Zestimate®
$112/sqft
$-- HOA
What's special
Multiple fireplacesFenced backyardCovered and open patiosCharming three-season roomBreakfast nookLeaded-glass windowsCrown molding
- 48 days
- 1,462
- 113
Zillow last checked:
Listing updated:
Listed by:
David Sabotnik Dave@sabotnik.team,
Epique Inc
Source: MIBOR as distributed by MLS GRID,MLS#: 22120239
Facts & features
Interior
Bedrooms & bathrooms
- Bedrooms: 4
- Bathrooms: 4
- Full bathrooms: 2
- 1/2 bathrooms: 2
- Main level bathrooms: 1
- Main level bedrooms: 1
Primary bedroom
- Level: Upper
- Area: 294 Square Feet
- Dimensions: 21x14
Bedroom 2
- Level: Upper
- Area: 270 Square Feet
- Dimensions: 18x15
Bedroom 3
- Level: Upper
- Area: 180 Square Feet
- Dimensions: 15x12
Bedroom 4
- Level: Main
- Area: 144 Square Feet
- Dimensions: 12x12
Dining room
- Level: Main
- Area: 168 Square Feet
- Dimensions: 14x12
Family room
- Level: Basement
- Area: 351 Square Feet
- Dimensions: 27x13
Great room
- Features: Tile-Ceramic
- Level: Main
- Area: 475 Square Feet
- Dimensions: 25x19
Kitchen
- Features: Tile-Ceramic
- Level: Main
- Area: 195 Square Feet
- Dimensions: 15x13
Kitchen
- Features: Tile-Ceramic
- Level: Basement
- Area: 117 Square Feet
- Dimensions: 13x9
Laundry
- Features: Tile-Ceramic
- Level: Basement
- Area: 224 Square Feet
- Dimensions: 16x14
Library
- Level: Main
- Area: 144 Square Feet
- Dimensions: 12x12
Living room
- Level: Main
- Area: 392 Square Feet
- Dimensions: 28x14
Sun room
- Features: Other
- Level: Main
- Area: 234 Square Feet
- Dimensions: 26x9
Utility room
- Level: Basement
- Area: 168 Square Feet
- Dimensions: 12x14
Heating
- Hot Water, Wall Furnace, Natural Gas
Cooling
- Central Air
Appliances
- Included: Dishwasher, Dryer, Exhaust Fan, Gas Oven, Refrigerator, Washer, Gas Water Heater
- Laundry: In Basement
Features
- Breakfast Bar, Built-in Features, High Ceilings, Vaulted Ceiling(s), Entrance Foyer, High Speed Internet, In-Law Floorplan, Walk-In Closet(s)
- Flooring: In-Law Floorplan
- Windows: Wood Work Stained
- Basement: Finished,Walk-Out Access
- Number of fireplaces: 2
- Fireplace features: Family Room, Living Room, Wood Burning
Interior area
- Total structure area: 4,824
- Total interior livable area: 4,824 sqft
- Finished area below ground: 1,394
Property
Parking
- Total spaces: 2
- Parking features: Attached, Concrete, Garage Door Opener
- Attached garage spaces: 2
Features
- Levels: Two
- Stories: 2
- Patio & porch: Covered, Patio
- Fencing: Fenced,Full,Privacy
Lot
- Size: 0.32 Acres
- Features: Sidewalks, Storm Sewer, Mature Trees
Details
- Parcel number: 490624100084000101
- Horse amenities: None
Construction
Type & style
- Home type: SingleFamily
- Architectural style: Tudor
- Property subtype: Residential, Single Family Residence
Materials
- Brick, Stucco
- Foundation: Block
Condition
- New construction: No
- Year built: 1920
Utilities & green energy
- Water: Public
Community & HOA
Community
- Security: Security System Owned
- Subdivision: Watson Park
HOA
- Has HOA: No
Location
- Region: Indianapolis
Financial & listing details
- Price per square foot: $112/sqft
- Tax assessed value: $450,800
- Annual tax amount: $5,318
- Date on market: 8/14/2026
- Cumulative days on market: 50 days
Estimated market value
Not available
Estimated sales range
Not available
Not available
Price history
| Date | Event | Price |
|---|---|---|
| 9/28/2026 | Price change | $539,000-9.9%$112/sqft |
Source:  MIBOR as distributed by MLS GRID #22120239 Report a problem MIBOR as distributed by MLS GRID #22120239 Report a problem | ||
| 9/11/2026 | Price change | $598,000-4.9%$124/sqft |
Source: MIBOR as distributed by MLS GRID #22120239 Report a problem | ||
| 9/3/2026 | Price change | $629,000-5.7%$130/sqft |
Source: MIBOR as distributed by MLS GRID #22120239 Report a problem | ||
| 8/14/2026 | Listed for sale | $667,000+111.7%$138/sqft |
Source: MIBOR as distributed by MLS GRID #22120239 Report a problem | ||
| 4/7/2021 | Sold | $315,000+5%$65/sqft |
Source: MIBOR as distributed by MLS GRID #21765614 Report a problem | ||
| 2/26/2021 | Pending sale | $299,999$62/sqft |
Source: MIBOR as distributed by MLS GRID #21765614 Report a problem | ||
| 2/22/2021 | Price change | $299,999-14.3%$62/sqft |
Source: MIBOR as distributed by MLS GRID #21765614 Report a problem | ||
| 2/12/2021 | Listed for sale | $349,900$73/sqft |
Source: MIBOR as distributed by MLS GRID #21765614 Report a problem | ||
Public tax history
| Year | Property taxes | Tax assessment |
|---|---|---|
| 2025 | $5,389 +11.1% | $450,800 +1.1% |
| 2024 | $4,851 +3.6% | $446,100 +10.1% |
| 2023 | $4,684 +20.7% | $405,300 +4.2% |
| 2022 | $3,881 +9.5% | $388,800 +17.2% |
| 2021 | $3,545 +1.6% | $331,800 +9.6% |
| 2020 | $3,491 +94.4% | $302,600 +3.6% |
| 2019 | $1,796 +24.2% | $292,200 +90.1% |
| 2018 | $1,446 +2.1% | $153,700 +14.2% |
| 2017 | $1,417 -3.8% | $134,600 +6.6% |
| 2016 | $1,473 +6.9% | $126,300 -2.6% |
| 2014 | $1,378 -14.2% | $129,700 +1.7% |
| 2013 | $1,606 | $127,500 -12.7% |
| 2012 | $1,606 | $146,000 -30.6% |
| 2011 | -- | $210,300 -38.6% |
| 2010 | $3,568 +6.7% | $342,500 +9.1% |
| 2009 | $3,344 | $314,000 +7.1% |
| 2007 | -- | $293,300 +15.6% |
| 2006 | -- | $253,700 +11.8% |
| 2005 | -- | $227,000 |
| 2004 | -- | $227,000 |
| 2003 | -- | $227,000 +143% |
| 2002 | -- | $93,400 +200% |
| 2001 | -- | $31,130 |
| 2000 | -- | $31,130 |
Find assessor info on the county website
Monthly payment
Est. payment
Payment breakdown
Explore the cost of this home by adjusting the details. Changes won't be saved.Climate risks
Neighborhood: Mapleton-Fall Creek
Similar homes
- $495,0004 bd5 ba3.6k sqft3178 N Pennsylvania St, Indianapolis, IN 46205Active
 MLS ID #22113414, Jennifer McKinney-Seet, Fathom Realty. MIBOR as distributed by MLS GRID
 - $547,9004 bd4 ba4.5k sqft3750 Totem Ln, Indianapolis, IN 46208Active
 MLS ID #22125543, Gabriel Long, eXp Realty, LLC. MIBOR as distributed by MLS GRID
 - $619,9004 bd3 ba4.2k sqft5144 N College Ave, Indianapolis, IN 46205Active
 MLS ID #22099303, Adam Corya, Carpenter, REALTORS®. MIBOR as distributed by MLS GRID
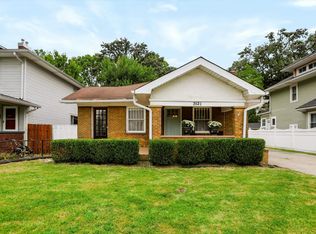
 - $274,9004 bd3 ba2.5k sqft3521 Guilford Ave, Indianapolis, IN 46205Active
 MLS ID #22121906, Randy Wasmuth, Highgarden Real Estate. MIBOR as distributed by MLS GRID
