Located in Easton’s historic district, 205 Brookletts Avenue is a circa-1910 home offering approximately 2,046± square feet of living space and a convenient downtown location. A screened front porch leads into the living room, featuring hardwood flooring and a wood-burning fireplace. Hardwood flooring continues into the separate dining room, while an additional den/family room includes a powder room and access to the back deck. The spacious kitchen features a breakfast nook and offers flexibility for future updates or reconfiguration. Upstairs, the primary bedroom includes an en-suite bath with a stall shower. Two additional bedrooms share a full hall bath with laundry, with additional laundry facilities located in the basement. Outside, a rear driveway provides off-street parking and leads to a detached two-car garage with an electric door opener. A separate room within the garage provides additional storage or space for a garden workshop. Street parking is also available along the front of the property. With its historic character, generous living space, detached garage, and location in downtown Easton, the property offers a chance to make a classic early-20th-century home your own while enjoying convenient access to the shops, restaurants, and amenities of town.
For sale
$595,000
205 Brookletts Ave, Easton, MD 21601
3beds
2,129sqft
Single Family Residence
Built in 1910
6,578 Square Feet Lot
$570,900 Zestimate®
$279/sqft
$-- HOA
What's special
Wood-burning fireplaceScreened front porch
- 28 days
- 1,030
- 49
Zillow last checked:
Listing updated:
Listed by:
Chuck Mangold JR. 410-924-8832,
Benson & Mangold, LLC 4108226665
Source: Bright MLS,MLS#: MDTA2015220
Facts & features
Interior
Bedrooms & bathrooms
- Bedrooms: 3
- Bathrooms: 3
- Full bathrooms: 2
- 1/2 bathrooms: 1
- Main level bathrooms: 3
- Main level bedrooms: 3
Basement
- Area: 769
Heating
- Hot Water, Radiator, Zoned, Natural Gas
Cooling
- Central Air, Zoned, Electric
Appliances
- Included: Dishwasher, Dryer, Washer, Refrigerator, Cooktop, Gas Water Heater
- Laundry: Has Laundry, Upper Level, In Basement
Features
- Basement: Connecting Stairway,Full,Side Entrance
- Number of fireplaces: 1
- Fireplace features: Brick, Mantel(s)
Interior area
- Total structure area: 2,898
- Total interior livable area: 2,129 sqft
- Finished area above ground: 2,129
- Finished area below ground: 0
Property
Parking
- Total spaces: 2
- Parking features: Storage, Garage Faces Rear, Concrete, Detached, Off Street, On Street
- Garage spaces: 2
- Has uncovered spaces: Yes
Accessibility
- Accessibility features: None
Features
- Levels: Two
- Stories: 2
- Patio & porch: Deck, Porch, Screened
- Pool features: None
Lot
- Size: 6,578 Square Feet
Details
- Additional structures: Above Grade, Below Grade
- Parcel number: 2101018000
- Zoning: R
- Special conditions: Standard
Construction
Type & style
- Home type: SingleFamily
- Architectural style: Traditional
- Property subtype: Single Family Residence
Materials
- Frame
- Foundation: Block
- Roof: Shingle
Condition
- New construction: No
- Year built: 1910
Utilities & green energy
- Sewer: Public Sewer
- Water: Public
Community & HOA
Community
- Security: Security System
- Subdivision: Easton
HOA
- Has HOA: No
Location
- Region: Easton
- Municipality: EASTON
Financial & listing details
- Price per square foot: $279/sqft
- Tax assessed value: $380,767
- Annual tax amount: $5,015
- Date on market: 9/24/2026
- Listing agreement: Exclusive Right To Sell
- Ownership: Fee Simple
Estimated market value
$570,900
$542,000 - $599,000
$2,795/mo
Price history
| Date | Event | Price |
|---|---|---|
| 9/24/2026 | Listed for sale | $595,000+71.5%$279/sqft |
Source:  Bright MLS #MDTA2015220 Report a problem | ||
| 7/14/2003 | Sold | $347,000$163/sqft |
Source: Public Record Report a problem | ||
Public tax history
| Year | Property taxes | Tax assessment |
|---|---|---|
| 2026 | $1,664 +3.1% | $380,767 +5.6% |
| 2025 | $1,614 -63.2% | $360,433 +6% |
| 2024 | $4,387 +4.4% | $340,100 +0.5% |
| 2023 | $4,203 +5.8% | $338,267 -0.5% |
| 2022 | $3,973 +4.5% | $340,100 +1.6% |
| 2021 | $3,802 +1% | $334,600 +1% |
| 2020 | $3,763 +1% | $331,200 -1% |
| 2019 | $3,724 +3.9% | $334,600 +3.1% |
| 2018 | $3,585 +3.3% | $324,400 |
| 2017 | $3,470 +212.4% | $324,400 |
| 2016 | $1,111 | $324,400 -6.9% |
| 2015 | $1,111 +15.2% | $348,500 |
| 2014 | $965 | $348,500 |
| 2013 | -- | $348,500 -17.9% |
| 2012 | -- | $424,700 |
| 2011 | -- | $424,700 |
| 2010 | -- | $424,700 -3.9% |
| 2009 | -- | $442,100 +17.1% |
| 2008 | -- | $377,686 +20.6% |
| 2007 | -- | $313,273 +25.9% |
| 2006 | -- | $248,860 +15.9% |
| 2005 | -- | $214,746 +18.9% |
| 2004 | -- | $180,633 +23.3% |
| 2003 | -- | $146,520 +0.1% |
| 2002 | -- | $146,346 +0.1% |
| 2001 | -- | $146,173 |
Find assessor info on the county website
Monthly payment
Est. payment
Payment breakdown
Explore the cost of this home by adjusting the details. Changes won't be saved.Climate risks
Neighborhood: 21601
Nearby schools
Schools provided by the listing agent
- District: Talbot County Public Schools
Source: Bright MLS. This data may not be complete. We recommend contacting the local school district to confirm school assignments for this home.


Similar homes
- $575,0004 bd3 ba2.2k sqft316 Spring Dr, Easton, MD 21601For Sale

 MLS ID #MDTA2012298, Traci Jordan, Meredith Fine Properties. Bright MLS
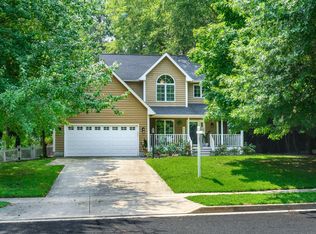
- $569,0003 bd3 ba1.9k sqft11 Londonderry Dr, Easton, MD 21601For Sale
 MLS ID #MDTA2014554, Debbie Mangold Lipscomb, Benson & Mangold, LLC. Bright MLS
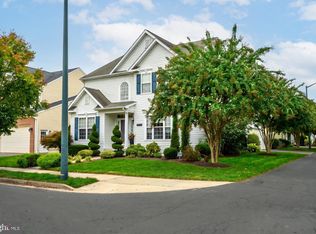
- $479,0004 bd3 ba2.6k sqft201 Coleman Dr, Easton, MD 21601For Sale
 MLS ID #MDTA2015428, Barbara Watkins, Benson & Mangold, LLC. Bright MLS
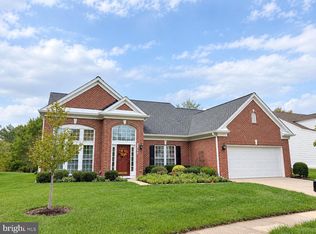
- $520,0003 bd3 ba2.7k sqft7196 Bobs Way, Easton, MD 21601For Sale
 MLS ID #MDTA2015432, Judy Moore, Benson & Mangold, LLC. Bright MLS
- $449,5003 bd2 ba1.2k sqft25 S Hanson St, Easton, MD 21601For SaleMLS ID #MDTA2015380, Robert Lacaze, TTR Sotheby's International Realty. Bright MLS
- $499,0004 bd3 ba2.3k sqft29349 Woodridge Dr, Easton, MD 21601For SaleMLS ID #MDTA2015290, Sharon Fisher, Coldwell Banker Realty. Bright MLS
- $539,0004 bd2 ba2k sqft729 Elwood Ave, Easton, MD 21601For SaleMLS ID #MDTA2015040, Joe Casey, Taylor Properties. Bright MLS
- $499,9903 bd3 ba2.3k sqftNone Available, Easton, MD 21601New ConstructionBright MLS
- $510,0002 bd4 ba2.6k sqft423 S Washington St, Easton, MD 21601For SaleMLS ID #MDTA2014460, rachael harrison, Coldwell Banker Realty. Bright MLS
- $389,9993 bd3 ba2.2k sqft29214 Corbin Pkwy, Easton, MD 21601For SaleMLS ID #MDTA2015452, Barbara Watkins, Benson & Mangold, LLC. Bright MLS
- $325,0004 bd2 ba1.5k sqft619 Goldsborough St, Easton, MD 21601For SaleMLS ID #MDTA2015208, Alex Vincent, Next Step Realty. Bright MLS
- $499,0003 bd2 ba2.2k sqft29752 Gabler Ct, Easton, MD 21601For SaleMLS ID #MDTA2015358, Janet Larson, Benson & Mangold, LLC. Bright MLS
- $489,9004 bd3 ba2k sqft8862 Roundhouse Cir, Easton, MD 21601For SaleMLS ID #MDTA2015324, Juliet Wells, Coldwell Banker Chesapeake Real Estate Company. Bright MLS
- $769,0004 bd4 ba2.5k sqft8021 Fox Squirrel Way, Easton, MD 21601For SaleMLS ID #MDTA2015416, Brian Gearhart, Benson & Mangold, LLC. Bright MLS
- $525,0003 bd3 ba3k sqft29574 Charles Dr, Easton, MD 21601For SaleMLS ID #MDTA2015194, Judy Moore, Benson & Mangold, LLC. Bright MLS
- $525,0003 bd3 ba2.7k sqft29796 Lyons Dr, Easton, MD 21601For SaleMLS ID #MDTA2014802, Gwen Eskridge, Coldwell Banker Chesapeake Real Estate Company. Bright MLS
- $475,0004 bd3 ba2.4k sqft29406 Palm Ct, Easton, MD 21601For SaleMLS ID #MDTA2015184, Jen Buckley-Voshell, Coldwell Banker Chesapeake Real Estate Company. Bright MLS
- $699,9003 bd3 ba2k sqft8082 Easton Village Dr, Easton, MD 21601For SaleMLS ID #MDTA2015280, Courtney Chipouras, TTR Sotheby's International Realty. Bright MLS
- $459,9902 bd2 ba1.7k sqftNone Available, Easton, MD 21601New ConstructionBright MLS
