Beautifully renovated, this turn-of-the-century home is ideally situated on Brookletts Avenue in Easton's sought-after Historic District. Designed to maximize natural light and fresh air, the home features a welcoming wraparound porch, along with a beautifully landscaped, fully fenced backyard complete with perennial gardens, a patio, and access to a two-car carriage/garage house with a renovated space to use for home office, gym, children's playroom, plus additional alley parking. Inside, you'll find gracious living spaces that flow seamlessly while maintaining distinct, inviting rooms. Rich hardwood floors, soaring ceilings, classic architectural moldings, original hardware, custom built-ins, closets design by California Closets, and a stunning staircase showcase the home's timeless character. The renovated kitchen perfectly blends style and functionality with custom-finished concrete countertops, premium appliances, a farmhouse sink, a spacious island, and thoughtfully designed storage. The charming powder room makes a statement with hand-painted Portuguese tile and a one-of-a-kind custom concrete sink. Upstairs, a unique staircase landing provides privacy by separating the primary suite from the front bedrooms. The primary bathroom has been freshly updated with stunning details to be admired by sophisticated buyers. The third bedroom features a Murphy bed which gives this room multiple uses. The guest bathroom is beautiful with carefully selected finishes that complement the home's historic charm. This home has been meticulously maintained, with new boiler, HVAC and hot water heater, and newer dishwasher these added updates should give a new buyer peace of mind. The low-maintenance exterior features durable vinyl and cement board siding. A rare opportunity to own a beautifully restored historic home with modern conveniences in one of Easton's most desirable neighborhoods. Schedule your private showing today!
Coming soon 08/17
$989,000
204 Brookletts Ave, Easton, MD 21601
3beds
2,469sqft
Single Family Residence
Built in 1910
7,786 Square Feet Lot
$865,800 Zestimate®
$401/sqft
$-- HOA
What's special
- 12 days |
- 729 |
- 45 |
Zillow last checked:
Listing updated:
Listed by:
Jana Meredith 443-235-3404,
Meredith Fine Properties 4108226272
Source: Bright MLS,MLS#: MDTA2014700
Facts & features
Interior
Bedrooms & bathrooms
- Bedrooms: 3
- Bathrooms: 3
- Full bathrooms: 2
- 1/2 bathrooms: 1
- Main level bathrooms: 1
Rooms
- Room types: Primary Bedroom
Primary bedroom
- Features: Flooring - HardWood, Attached Bathroom
- Level: Upper
- Area: 144 Square Feet
- Dimensions: 12 X 12
Heating
- Radiator, Natural Gas
Cooling
- Other, Electric
Appliances
- Included: Electric Water Heater
Features
- Basement: Exterior Entry,Interior Entry,Partial,Concrete
- Has fireplace: No
Interior area
- Total structure area: 2,469
- Total interior livable area: 2,469 sqft
- Finished area above ground: 2,469
- Finished area below ground: 0
Video & virtual tour
Property
Parking
- Total spaces: 3
- Parking features: Garage Door Opener, Garage Faces Rear, Storage, Detached, Driveway, Off Street, On Street
- Garage spaces: 1
- Uncovered spaces: 2
Accessibility
- Accessibility features: None
Features
- Levels: Three
- Stories: 3
- Pool features: None
Lot
- Size: 7,786 Square Feet
Details
- Additional structures: Above Grade, Below Grade
- Parcel number: 2101023667
- Zoning: RESIDENTIAL
- Special conditions: Standard
Construction
Type & style
- Home type: SingleFamily
- Architectural style: Victorian
- Property subtype: Single Family Residence
Materials
- Advanced Framing
- Foundation: Brick/Mortar, Block
Condition
- New construction: No
- Year built: 1910
Utilities & green energy
- Sewer: Public Sewer
- Water: Public
Community & HOA
Community
- Subdivision: Easton Historic District
HOA
- Has HOA: No
Location
- Region: Easton
- Municipality: Easton
Financial & listing details
- Price per square foot: $401/sqft
- Tax assessed value: $514,333
- Annual tax amount: $5,608
- Date on market: 8/17/2026
- Listing agreement: Exclusive Right To Sell
- Ownership: Fee Simple
Estimated market value
$865,800
$805,000 - $926,000
$2,787/mo
Price history
| Date | Event | Price |
|---|---|---|
| 9/21/2022 | Sold | $801,000+0.8%$324/sqft |
Source:  Bright MLS #MDTA2003426 Report a problem Bright MLS #MDTA2003426 Report a problem | ||
| 7/4/2022 | Pending sale | $795,000$322/sqft |
Source: Bright MLS #MDTA2003426 Report a problem | ||
| 6/30/2022 | Listed for sale | $795,000+112%$322/sqft |
Source: Bright MLS #MDTA2003426 Report a problem | ||
| 11/26/2003 | Sold | $375,000$152/sqft |
Source: Public Record Report a problem | ||
Public tax history
| Year | Property taxes | Tax assessment |
|---|---|---|
| 2025 | -- | $430,667 +24.1% |
| 2024 | $4,476 +3.8% | $347,000 |
| 2023 | $4,311 +5.2% | $347,000 |
| 2022 | $4,098 +3.4% | $347,000 -0.5% |
| 2021 | $3,964 +0.7% | $348,900 +0.7% |
| 2020 | $3,935 +0.7% | $346,367 -0.7% |
| 2019 | $3,907 +3.6% | $348,900 +2.2% |
| 2018 | $3,772 +3.3% | $341,300 |
| 2017 | $3,651 +304.6% | $341,300 |
| 2016 | $902 | $341,300 -0.1% |
| 2015 | $902 +29.8% | $341,700 |
| 2014 | $695 | $341,700 |
| 2013 | -- | $341,700 -18.9% |
| 2012 | -- | $421,100 +0.6% |
| 2011 | -- | $418,570 +0.6% |
| 2010 | -- | $416,040 +0.6% |
| 2009 | -- | $413,510 +26% |
| 2008 | -- | $328,156 +35.2% |
| 2007 | -- | $242,803 +54.2% |
| 2006 | -- | $157,450 +9.5% |
| 2005 | -- | $143,846 +10.4% |
| 2004 | -- | $130,243 +11.7% |
| 2003 | -- | $116,640 +0.6% |
| 2002 | -- | $115,892 +0.6% |
| 2001 | -- | $115,146 |
Find assessor info on the county website
Monthly payment
Est. payment
Payment breakdown
Explore the cost of this home by adjusting the details. Changes won't be saved.Climate risks
Neighborhood: 21601
Nearby schools
GreatSchools rating
- 5/10Easton Elementary SchoolGrades: PK-5Distance: 0.7 mi
- 4/10Easton Middle SchoolGrades: 6-8Distance: 0.6 mi
- 5/10Easton High SchoolGrades: 9-12Distance: 1.1 mi
Schools provided by the listing agent
- District: Talbot County Public Schools
Source: Bright MLS. This data may not be complete. We recommend contacting the local school district to confirm school assignments for this home.
- $875,3004 bd3 ba2.7k sqft206 Brookletts Ave, Easton, MD 21601Off Market
- $539,4005 bd1 ba2.2k sqft200 Brookletts Ave, Easton, MD 21601Off Market
- $490,600-- bd2 ba1.6k sqft208 Brookletts Ave, Easton, MD 21601Off Market
- $767,800-- bd3 ba2.4k sqft204 S Hanson St, Easton, MD 21601Off Market
- $823,0004 bd3 ba2.9k sqft201 Brookletts Ave, Easton, MD 21601Off Market
- $770,0004 bd3 ba2.3k sqft210 Brookletts Ave, Easton, MD 21601Sold
- $447,0004 bd2 ba1.7k sqft112 Brookletts Ave, Easton, MD 21601Off Market
- $599,600-- bd1 ba1.7k sqft203 S Hanson St, Easton, MD 21601Off Market
A local agent can set up tours, give advice and negotiate with sellers.
A local lender can help you make sure your offer is ready when you are.
Similar homes
- $1,080,0004 bd4 ba2k sqft140 S Washington St, Easton, MD 21601For Sale
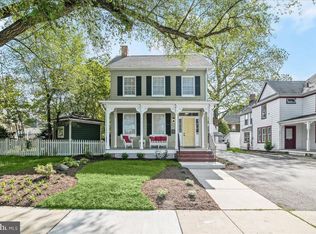
 MLS ID #MDTA2013026, Jana Meredith, Meredith Fine Properties. Bright MLS
 - $895,0005 bd4 ba3.4k sqft8020 Easton Village Dr, Easton, MD 21601For Sale
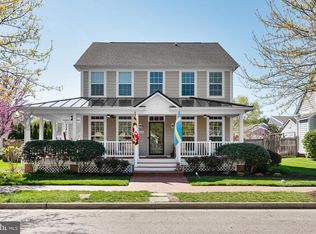 MLS ID #MDTA2013460, Chuck Mangold JR., Benson & Mangold, LLC. Bright MLS
 - $795,0004 bd4 ba2.9k sqft28713 Emanuel St, Easton, MD 21601For Sale
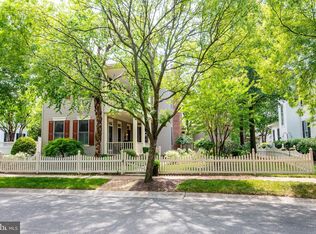 MLS ID #MDTA2014200, Chuck Mangold JR., Benson & Mangold, LLC. Bright MLS
 - $699,9994 bd3 ba2.8k sqft7586 Easton Club Dr, Easton, MD 21601For Sale
 MLS ID #MDTA2013024, Tiffany Cloud, Meredith Fine Properties. Bright MLS
 - $799,0004 bd4 ba2.6k sqft8050 Easton Village Dr, Easton, MD 21601For SaleMLS ID #MDTA2012962, Annie Witte Raymond, Coldwell Banker Realty. Bright MLS
- $495,0003 bd3 ba2.8k sqft29833 Hillary Ave, Easton, MD 21601For SaleMLS ID #MDTA2014254, Alicia G Dulin, Benson & Mangold, LLC. Bright MLS
- $559,0003 bd3 ba2.5k sqft28642 Clubhouse Dr, Easton, MD 21601For SaleMLS ID #MDTA2013374, Jana Meredith, Meredith Fine Properties. Bright MLS
- $525,0003 bd3 ba2.9k sqft7351 Casey Ave, Easton, MD 21601For SaleMLS ID #MDTA2014076, Jean Tullier, Coldwell Banker Realty. Bright MLS
- $995,0003 bd3 ba2k sqft101 Seymour Ave, Saint Michaels, MD 21663For SaleMLS ID #MDTA2014666, Henry Gibbons-Neff, Meredith Fine Properties. Bright MLS
- $529,9004 bd3 ba3k sqft29700 Lexington St, Easton, MD 21601For SaleMLS ID #MDTA2014578, Sarah Robins, Coldwell Banker Realty. Bright MLS
- $599,0003 bd3 ba2.7k sqft7425 Michael Ave, Easton, MD 21601For SaleMLS ID #MDTA2013578, Barbara Watkins, Benson & Mangold, LLC. Bright MLS
- $534,9003 bd3 ba2.3k sqft7401 Casey Ave, Easton, MD 21601For SaleMLS ID #MDTA2014506, Laura Anderson, Coldwell Banker Realty. Bright MLS
- $974,0005 bd3 ba3k sqft14 Fairway Is, Grasonville, MD 21638For SaleMLS ID #MDQA2018270, Jimmy White, Long & Foster Real Estate, Inc.. Bright MLS
- $719,5003 bd2 ba1.5k sqft28567 Holden Rd, Easton, MD 21601For SaleMLS ID #MDTA2013142, Barbara Watkins, Benson & Mangold, LLC. Bright MLS
- $509,0003 bd3 ba2.3k sqft7432 Karen Ave, Easton, MD 21601For SaleMLS ID #MDTA2014442, Kelly Showell, Benson & Mangold, LLC. Bright MLS
- $924,0006 bd6 ba3.4k sqft607 North St, Easton, MD 21601New ConstructionMLS ID #MDTA2010656, Jana Meredith, Meredith Fine Properties. Bright MLS
- $739,9004 bd3 ba2.5k sqft28816 Jasper Ln, Easton, MD 21601For SaleMLS ID #MDTA2013688, Chuck Mangold JR., Benson & Mangold, LLC. Bright MLS
- $550,0004 bd3 ba2.2k sqft10490 Longwoods Rd, Easton, MD 21601For SaleMLS ID #MDTA2013434, Brian Gearhart, Benson & Mangold, LLC. Bright MLS
- $995,0004 bd3 ba2.2k sqft109 W Marengo St, St Michaels, MD 21663For SaleMLS ID #MDTA2013980, Chuck Mangold JR., Benson & Mangold, LLC. Bright MLS
- $729,0004 bd4 ba2.5k sqft28933 Jasper Ln, Easton, MD 21601For SaleMLS ID #MDTA2011766, Laura Carney, TTR Sotheby's International Realty. Bright MLS
