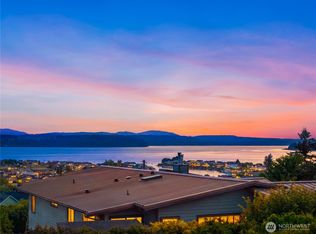
37633 Olympic View Road NE, Hansville, WA 98340
Home value
$713,700
$657,000 - $778,000
$3,239/mo
Owner options
$3,239/mo
Rent Zestimate®
Find your next renter with Zillow Rental Manager. Plus, with online applications, you can quickly screen prospective tenants – for free.
$3,239/mo
Rent Zestimate®
$5,158/mo
Est. payment
Refinancing to a lower rate could help reduce your monthly payments and save thousands over the life of the loan.
$5,158/mo
Est. payment
Explore your selling options
Work with a Zillow partner agent
Leverage their expertise and Zillow's premium Showcase listings to get your home seen by more buyers.
Get startedList with your own agent
Get your home in front of millions of buyers by listing it on Zillow.
Learn how to do itSell it yourself
Take full control of how buyers see your home on Zillow by listing For Sale by Owner (FSBO).
List your homeWhat's special
Zillow last checked:
Listing updated:
Alison Davey 206-861-6110 adavey@windermere.com,
Windermere Real Estate Central
No Member Specified
NWMLS-NonOffice
Facts & features
Interior
Bedrooms & bathrooms
- Bedrooms: 2
- Bathrooms: 2
- Full bathrooms: 1
- 3/4 bathrooms: 1
- Main level bathrooms: 2
- Main level bedrooms: 2
Primary bedroom
- Level: Main
Bedroom
- Level: Main
Bathroom full
- Level: Main
Bathroom three quarter
- Level: Main
Den office
- Level: Main
Dining room
- Level: Main
Entry hall
- Level: Main
Kitchen without eating space
- Level: Main
Living room
- Level: Main
Utility room
- Level: Main
Heating
- Fireplace, Heat Pump, Electric, Propane
Cooling
- Heat Pump
Appliances
- Included: Dishwasher, Disposal, Dryer, Microwave, Refrigerator, Stove(s)/Range(s), Washer, Dishwasher(s), Dryer(s), Garbage Disposal, Microwave(s), Refrigerator(s), Washer(s), Water Heater: Electric, Water Heater Location: Basement
Features
- Dining Room
- Flooring: Ceramic Tile, Hardwood
- Doors: French Doors
- Windows: Dbl Pane/Storm Window
- Basement: Partially Finished
- Number of fireplaces: 1
- Fireplace features: Gas, Main Level: 1, Fireplace
Interior area
- Total structure area: 1,728
- Total interior livable area: 1,728 sqft
Property
Parking
- Total spaces: 4
- Parking features: Driveway, Attached Garage
- Has attached garage: Yes
- Covered spaces: 2
- Uncovered spaces: 2
Features
- Levels: One
- Stories: 1
- Entry location: Main
- Patio & porch: Dbl Pane/Storm Window, Dining Room, Fireplace, French Doors, Hot Tub/Spa, Walk-In Closet(s), Water Heater, Wired for Generator
- Has spa: Yes
- Spa features: Indoor
- Has view: Yes
- View description: Bay, Mountain(s), Territorial
- Has water view: Yes
- Water view: Bay
Lot
- Size: 0.27 Acres
- Features: Paved, Deck, Fenced-Fully, Green House, Hot Tub/Spa, Propane, Shop
- Topography: Level
- Residential vegetation: Fruit Trees, Garden Space
Details
- Parcel number: 42640000440001
- Zoning: RR
- Other equipment: Wired for Generator
Construction
Type & style
- Home type: SingleFamily
- Architectural style: 1 Story w/Bsmnt.
- Property subtype: Single Family Residence
Materials
- Wood Siding
- Foundation: Poured Concrete
- Roof: Composition
Condition
- Year built: 2004
- Major remodel year: 2004
Utilities & green energy
- Sewer: Septic Tank
- Water: Public
Community & HOA
Community
- Features: Boat Launch, CCRs, Clubhouse
- Subdivision: Driftwood Key
HOA
- HOA fee: $691 annually
Location
- Region: Hansville
Financial & listing details
- Price per square foot: $414/sqft
- Tax assessed value: $657,070
- Annual tax amount: $804
- Date on market: 6/29/2026
- Inclusions: Dishwasher(s), Dryer(s), Garbage Disposal, Microwave(s), Refrigerator(s), Stove(s)/Range(s), Washer(s)
Price history
| Date | Event | Price |
|---|---|---|
| 6/29/2026 | Sold | $715,000+130.6%$414/sqft |
Source: | ||
| 6/22/2004 | Sold | $310,000+463.6%$179/sqft |
Source: | ||
| 6/14/2002 | Sold | $55,000$32/sqft |
Source: Public Record Report a problem | ||
Public tax history
| Year | Property taxes | Tax assessment |
|---|---|---|
| 2025 | $1,487 +99.5% | $657,070 -1.2% |
| 2024 | $745 +4.4% | $664,940 +5.7% |
| 2023 | $714 -60.9% | $629,020 |
| 2022 | $1,825 +24.6% | $629,020 +18.7% |
| 2021 | $1,465 -9.2% | $529,860 +18% |
| 2020 | $1,614 -24% | $449,040 +14.5% |
| 2019 | $2,123 -42.7% | $392,320 +28.9% |
| 2018 | $3,706 | $304,330 |
| 2017 | $3,706 +6.5% | $304,330 +11.3% |
| 2016 | $3,479 +2% | $273,420 |
| 2015 | $3,410 | $273,420 +9.9% |
| 2014 | $3,410 +0.8% | $248,810 -11.9% |
| 2013 | $3,384 +1.6% | $282,350 -1.8% |
| 2012 | $3,331 +6.4% | $287,670 |
| 2011 | $3,129 -5.6% | $287,670 -13.1% |
| 2010 | $3,315 +0.6% | $331,080 -8.3% |
| 2009 | $3,295 -0.4% | $360,900 -4% |
| 2008 | $3,310 -9.4% | $375,810 -2.3% |
| 2007 | $3,652 | $384,780 +42.5% |
| 2005 | -- | $270,100 |
Neighborhood: 98340
Nearby homes
- $560,0002 bd2 ba1.1k sqft37659 Olympic View Rd NE, Hansville, WA 98340Sold

- $649,0002 bd3 ba2.5k sqft37638 Olympic View Rd NE, Hansville, WA 98340Sold

- $1,189,0003 bd3 ba3.7k sqft37709 Olympic View Rd NE, Hansville, WA 98340Sold

- $435,0002 bd2 ba1.2k sqft37551 Buck Rd NE, Hansville, WA 98340Sold

- $122,00010,454 sqft37692 Olympic View Rd NE, Hansville, WA 98340Sold
- $1,049,0003 bd3 ba3.6k sqft37549 Olympic View Rd NE, Hansville, WA 98340Sold
- $860,0003 bd3 ba2.8k sqft37420 Buck Rd NE, Hansville, WA 98340Sold
- $80,0000.3 acres37767 Vista Key Dr NE, Hansville, WA 98340Pending
Nearby schools
GreatSchools rating
- 4/10David Wolfle Elementary SchoolGrades: PK-5Distance: 6.7 mi
- 3/10Kingston Middle SchoolGrades: 6-8Distance: 7.8 mi
- 9/10Kingston High SchoolGrades: 9-12Distance: 7.6 mi


Get pre-qualified for a loan
An equal housing lender. NMLS #10287.
- Washington
- Kitsap County
- Hansville
- 98340
- 37633 Olympic View Road NE