Nestled in the Stoney Ridge community, this exquisite split-level residence offers a harmonious blend of modern luxury and timeless comfort. With a major renovation completed in 2015, this home has been updated to provide an upgraded living experience. As you step inside, you are greeted by an inviting atmosphere enhanced by luxury vinyl tile flooring that flows seamlessly throughout the main living areas. The spacious layout features three generously sized bedrooms and three full bathrooms, ensuring ample space for relaxation and privacy. The heart of the home is the beautifully appointed kitchen, equipped with energy-efficient appliances, including a built-in range, microwave, and a sleek cooktop. The upgraded countertops and built-ins create a perfect setting for culinary creativity and entertaining. The bathrooms are thoughtfully designed, showcasing a stall shower and a walk-in shower, providing a spa-like retreat right at home. The presence of cedar closets and walk-in closets adds a touch of luxury and practicality, ensuring that storage is never a concern. Natural light pours in through replacement windows, illuminating the inviting spaces and enhancing the overall warmth of the home. The daylight basement, complete with a walkout level and workshop space, offers endless possibilities for customization, whether it be a home gym, office, or additional living area. Set on a generous 0.25-acre lot in an urban setting, this property provides a serene escape while remaining conveniently close to the vibrant lifestyle that Stoney Ridge has to offer. Off-street parking ensures ease of access, while the surrounding community boasts a rich array of amenities and attractions. This residence is not just a house; it's a sanctuary that embodies a luxurious lifestyle, where every detail has been thoughtfully curated for comfort and elegance. Experience the perfect blend of modern living and classic charm in this stunning home, where you can create lasting memories for years to come.
For sale
$415,000
29424 Corbin Pkwy, Easton, MD 21601
3beds
1,920sqft
Single Family Residence
Built in 1982
0.25 Acres Lot
$404,100 Zestimate®
$216/sqft
$-- HOA
What's special
Stall showerWalk-in showerWorkshop spaceBuilt-in rangeOff-street parkingSpacious layoutSleek cooktop
- 26 days
- 288
- 10
Zillow last checked:
Listing updated:
Listed by:
Tim Miller 410-310-3553,
Benson & Mangold, LLC 4108226665
Source: Bright MLS,MLS#: MDTA2015174
Facts & features
Interior
Bedrooms & bathrooms
- Bedrooms: 3
- Bathrooms: 3
- Full bathrooms: 3
- Main level bathrooms: 2
- Main level bedrooms: 2
Basement
- Area: 800
Heating
- Heat Pump, Electric
Cooling
- Central Air, Electric
Appliances
- Included: Built-In Range, Microwave, Cooktop, Dishwasher, Disposal, Dryer, Energy Efficient Appliances, ENERGY STAR Qualified Washer, ENERGY STAR Qualified Refrigerator, Instant Hot Water, Tankless Water Heater
- Laundry: Has Laundry
Features
- Bar, Bathroom - Stall Shower, Bathroom - Walk-In Shower, Breakfast Area, Built-in Features, Cedar Closet(s), Ceiling Fan(s), Upgraded Countertops, Walk-In Closet(s), Other
- Flooring: Luxury Vinyl
- Windows: Replacement
- Basement: Connecting Stairway,Partial,Improved,Exterior Entry,Concrete,Rear Entrance,Walk-Out Access,Space For Rooms,Workshop,Other
- Has fireplace: No
Interior area
- Total structure area: 1,920
- Total interior livable area: 1,920 sqft
- Finished area above ground: 1,120
- Finished area below ground: 800
Property
Parking
- Parking features: Off Street
Accessibility
- Accessibility features: Other
Features
- Levels: Multi/Split,Two
- Stories: 2
- Pool features: None
Lot
- Size: 0.25 Acres
- Features: Urban
Details
- Additional structures: Above Grade, Below Grade
- Parcel number: 2101057189
- Zoning: RES
- Zoning description: Residential
- Special conditions: Standard
Construction
Type & style
- Home type: SingleFamily
- Property subtype: Single Family Residence
Materials
- Vinyl Siding
- Foundation: Concrete Perimeter
- Roof: Architectural Shingle
Condition
- Excellent
- New construction: No
- Year built: 1982
- Major remodel year: 2015
Utilities & green energy
- Sewer: Public Sewer
- Water: Public
Community & HOA
Community
- Subdivision: Stoney Ridge
HOA
- Has HOA: No
Location
- Region: Easton
Financial & listing details
- Price per square foot: $216/sqft
- Tax assessed value: $256,633
- Annual tax amount: $3,380
- Date on market: 9/27/2026
- Listing agreement: Exclusive Right To Sell
- Inclusions: Bar Stools In Kitchen, Washer & Dryer, Stove, Dishwasher And Refrigerator.
- Exclusions: Hall Stained Glass Light Excluded But Will Be Replaced. Shed
- Ownership: Fee Simple
Estimated market value
$404,100
$384,000 - $424,000
$2,718/mo
Price history
| Date | Event | Price |
|---|---|---|
| 9/27/2026 | Listed for sale | $415,000+223.4%$216/sqft |
Source:  Bright MLS #MDTA2015174 Report a problem | ||
| 6/13/2016 | Sold | $128,314$67/sqft |
Source: Public Record Report a problem | ||
Public tax history
| Year | Property taxes | Tax assessment |
|---|---|---|
| 2026 | $1,367 +3.7% | $256,633 +12.8% |
| 2025 | $1,319 -48.5% | $227,467 +14.7% |
| 2024 | $2,558 +6.4% | $198,300 +2.5% |
| 2023 | $2,404 +7.9% | $193,467 -2.4% |
| 2022 | $2,228 +6.7% | $198,300 +7.9% |
| 2021 | $2,088 +4.5% | $183,800 +4.5% |
| 2020 | $1,999 +4.7% | $175,967 -4.3% |
| 2019 | $1,910 +7.8% | $183,800 +14.7% |
| 2018 | $1,771 +3.4% | $160,300 +0.1% |
| 2017 | $1,713 +109.7% | $160,167 +0.1% |
| 2016 | $817 | $160,033 +0.1% |
| 2015 | $817 +1.2% | $159,900 |
| 2014 | $807 | $159,900 |
| 2013 | -- | $159,900 -15.3% |
| 2012 | -- | $188,700 |
| 2011 | -- | $188,700 |
| 2010 | -- | $188,700 -16.9% |
| 2009 | -- | $227,160 +16.5% |
| 2008 | -- | $195,022 +19.7% |
| 2007 | -- | $162,886 +24.6% |
| 2006 | -- | $130,750 +11% |
| 2005 | -- | $117,776 +12.4% |
| 2004 | -- | $104,803 +14.1% |
| 2003 | -- | $91,830 +2.6% |
| 2002 | -- | $89,532 +2.6% |
| 2001 | -- | $87,236 |
Find assessor info on the county website
Monthly payment
Est. payment
Payment breakdown
Explore the cost of this home by adjusting the details. Changes won't be saved.Climate risks
Neighborhood: 21601
Nearby schools
Schools provided by the listing agent
- District: Talbot County Public Schools
Source: Bright MLS. This data may not be complete. We recommend contacting the local school district to confirm school assignments for this home.


Similar homes
- $389,9993 bd3 ba2.2k sqft29214 Corbin Pkwy, Easton, MD 21601For Sale
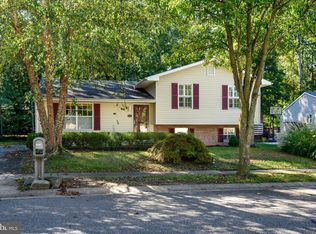
 MLS ID #MDTA2015452, Barbara Watkins, Benson & Mangold, LLC. Bright MLS
- $405,0003 bd2 ba1.5k sqft7102 Dogwood Ter, Easton, MD 21601For Sale
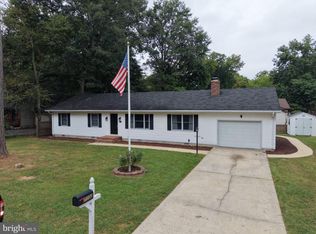 MLS ID #MDTA2015204, PETER Stark, Benson & Mangold, LLC. Bright MLS
- $429,9003 bd2 ba1.6k sqft7062 Pine Ridge Rd, Easton, MD 21601For Sale
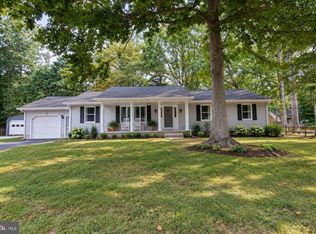 MLS ID #MDTA2015162, William Linthicum, Benson & Mangold, LLC. Bright MLS
- $399,0003 bd3 ba1.8k sqft29202 Corbin Pkwy, Easton, MD 21601For Sale
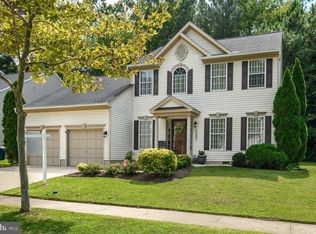 MLS ID #MDTA2015038, Judy Moore, Benson & Mangold, LLC. Bright MLS
- $445,0003 bd3 ba2.3k sqft29638 Janets Way, Easton, MD 21601For SaleMLS ID #MDTA2013288, Judy Moore, Benson & Mangold, LLC. Bright MLS
- $445,0003 bd3 ba1.8k sqft29191 Pin Oak Way, Easton, MD 21601For SaleMLS ID #MDTA2014710, Andrew Meikle, Doug Ashley Realtors, LLC. Bright MLS
- $499,0004 bd3 ba2.3k sqft29349 Woodridge Dr, Easton, MD 21601For SaleMLS ID #MDTA2015290, Sharon Fisher, Coldwell Banker Realty. Bright MLS
- $520,0003 bd3 ba2.7k sqft7196 Bobs Way, Easton, MD 21601For SaleMLS ID #MDTA2015432, Judy Moore, Benson & Mangold, LLC. Bright MLS
- $399,0002 bd1 ba2.1k sqft30603 Dover Rd, Easton, MD 21601For SaleMLS ID #MDTA2015352, Elizabeth Tryon, Coldwell Banker Realty. Bright MLS
- $354,9003 bd2 ba1.6k sqft29301 Pin Oak Way, Easton, MD 21601For SaleMLS ID #MDTA2015170, Connie Loveland, Benson & Mangold, LLC. Bright MLS
- $419,0003 bd2 ba2k sqft29739 Penny Ln, Easton, MD 21601For SaleMLS ID #MDTA2013950, Henry Gibbons-Neff, Meredith Fine Properties. Bright MLS
- $349,0003 bd2 ba1.4k sqft29316 Will St, Easton, MD 21601For SaleMLS ID #MDTA2013800, Samantha Grimes, Chesapeake Real Estate Associates, LLC. Bright MLS
- $449,0003 bd2 ba2.6k sqft7364 Ocean Gtwy, Easton, MD 21601For SaleMLS ID #MDTA2012618, Stacie Luhrman, Benson & Mangold, LLC. Bright MLS
- $475,0004 bd3 ba2.4k sqft29406 Palm Ct, Easton, MD 21601For SaleMLS ID #MDTA2015184, Jen Buckley-Voshell, Coldwell Banker Chesapeake Real Estate Company. Bright MLS
- $399,0004 bd3 ba2.1k sqft8804 Roundhouse Cir, Easton, MD 21601For SaleMLS ID #MDTA2014198, Stacie Luhrman, Benson & Mangold, LLC. Bright MLS
- $459,9002 bd2 ba1.8k sqft29689 Lyons Dr, Easton, MD 21601For SaleMLS ID #MDTA2014574, Connie Loveland, Benson & Mangold, LLC. Bright MLS
- $435,0003 bd2 ba1.9k sqft29770 Captain Adamouski St, Easton, MD 21601For SaleMLS ID #MDTA2015198, Robert Lacaze, TTR Sotheby's International Realty. Bright MLS
- $479,0004 bd3 ba2.6k sqft201 Coleman Dr, Easton, MD 21601For SaleMLS ID #MDTA2015428, Barbara Watkins, Benson & Mangold, LLC. Bright MLS
- $459,9902 bd2 ba1.7k sqftNone Available, Easton, MD 21601New ConstructionBright MLS
- $465,0002 bd2 ba1.9k sqft29720 Lyons Dr, Easton, MD 21601For SaleMLS ID #MDTA2014642, Judy Moore, Benson & Mangold, LLC. Bright MLS
