Located on a large corner lot in the Springfield section of Cooke’s Hope, this approximately 3,000-square-foot home offers spacious living areas, an updated main-level primary suite, and a gunite in-ground pool. Wood flooring extends throughout most of the main level, including the living room, with vaulted ceilings and a gas fireplace flanked by built-in bookcases. The living room also provides direct access to the back patio. The dining room features a second gas fireplace, while the kitchen is equipped with stainless steel appliances, a gas cooktop, and double wall ovens. The main-level primary suite is highlighted by a beautifully updated bath with intricate tile flooring, a freestanding tub, tiled shower, and walk-in closet, along with direct access to the back deck. An updated powder room features modern tile finishes. Outside, the privacy-fenced backyard offers an in-ground pool, brick patio, and deck, creating generous space for outdoor living and entertaining. An attached two-car garage provides additional parking and storage. Set within the larger-lot Springfield section of Cooke’s Hope, the property also enjoys access to the community’s extensive amenities, including walking trails, ponds, tennis and pickleball courts, fitness center, community gathering spaces, and community dock, all just outside of Easton.
For sale
Price cut: $100.1K (10/16)
$1,149,900
28708 Springfield Dr, Easton, MD 21601
3beds
2,770sqft
Single Family Residence
Built in 2001
1.6 Acres Lot
$1,104,600 Zestimate®
$415/sqft
$252/mo HOA
What's special
Walk-in closetPrivacy-fenced backyardBrick patioTiled showerVaulted ceilingsLarge corner lotGunite in-ground pool
- 30 days
- 647
- 34
Likely to sell faster than
Zillow last checked:
Listing updated:
Listed by:
Chuck Mangold JR. 410-924-8832,
Benson & Mangold, LLC 4108226665
Source: Bright MLS,MLS#: MDTA2015094
Facts & features
Interior
Bedrooms & bathrooms
- Bedrooms: 3
- Bathrooms: 3
- Full bathrooms: 2
- 1/2 bathrooms: 1
- Main level bathrooms: 3
- Main level bedrooms: 3
Basement
- Area: 0
Heating
- Heat Pump, Electric
Cooling
- Central Air, Electric
Appliances
- Included: Dishwasher, Cooktop, Disposal, Dryer, Washer, Double Oven, Oven, Electric Water Heater
Features
- Built-in Features, Ceiling Fan(s), Double/Dual Staircase, Entry Level Bedroom, Open Floorplan, Walk-In Closet(s), Upgraded Countertops, Recessed Lighting, Kitchen - Gourmet
- Flooring: Carpet, Wood
- Has basement: No
- Number of fireplaces: 2
- Fireplace features: Gas/Propane
Interior area
- Total structure area: 2,770
- Total interior livable area: 2,770 sqft
- Finished area above ground: 2,770
- Finished area below ground: 0
Property
Parking
- Total spaces: 6
- Parking features: Garage Faces Side, Asphalt, Attached, Driveway
- Attached garage spaces: 2
- Uncovered spaces: 4
Accessibility
- Accessibility features: None
Features
- Levels: Two
- Stories: 2
- Patio & porch: Patio, Deck
- Has private pool: Yes
- Pool features: Private
- Waterfront features: Canoe/Kayak, Boat - Powered
- Body of water: Peachblossom Creek
Lot
- Size: 1.6 Acres
Details
- Additional structures: Above Grade, Below Grade
- Parcel number: 2101065572
- Zoning: RESIDENTIAL
- Special conditions: Standard
Construction
Type & style
- Home type: SingleFamily
- Architectural style: Traditional
- Property subtype: Single Family Residence
Materials
- Brick
- Foundation: Crawl Space
Condition
- New construction: No
- Year built: 2001
Utilities & green energy
- Sewer: Septic Exists
- Water: Well
- Utilities for property: Cable Connected, Natural Gas Available
Community & HOA
Community
- Security: Security System
- Subdivision: Cooke's Hope
HOA
- Has HOA: Yes
- HOA fee: $252 monthly
Location
- Region: Easton
Financial & listing details
- Price per square foot: $415/sqft
- Tax assessed value: $742,100
- Annual tax amount: $6,492
- Date on market: 9/24/2026
- Listing agreement: Exclusive Right To Sell
- Ownership: Fee Simple
Estimated market value
$1,104,600
$1.05M - $1.16M
$4,039/mo
Price history
| Date | Event | Price |
|---|---|---|
| 10/16/2026 | Price change | $1,149,900-8%$415/sqft |
Source:  Bright MLS #MDTA2015094 Report a problem | ||
| 9/24/2026 | Listed for sale | $1,250,000+113.7%$451/sqft |
Source: Bright MLS #MDTA2015094 Report a problem | ||
| 12/5/2014 | Sold | $585,000+17.9%$211/sqft |
Source: Agent Provided Report a problem | ||
| 11/12/2010 | Sold | $496,000-27%$179/sqft |
Source: Public Record Report a problem | ||
| 9/26/2010 | Listed for sale | $679,900$245/sqft |
Source: Benson & Mangold #TA7384753 Report a problem | ||
| 8/11/2010 | Listing removed | $679,900$245/sqft |
Source: Benson & Mangold #TA7384753 Report a problem | ||
| 7/15/2010 | Listed for sale | $679,900+413.1%$245/sqft |
Source: Benson & Mangold #TA7384753 Report a problem | ||
| 5/17/2000 | Sold | $132,500$48/sqft |
Source: Public Record Report a problem | ||
Public tax history
| Year | Property taxes | Tax assessment |
|---|---|---|
| 2026 | $5,100 +2.3% | $742,100 +4.6% |
| 2025 | $4,987 -18.4% | $709,300 +4.8% |
| 2024 | $6,109 +6.4% | $676,500 +0.8% |
| 2023 | $5,740 +8.6% | $671,067 -0.8% |
| 2022 | $5,285 +6.9% | $676,500 +2.5% |
| 2021 | $4,946 +3.8% | $660,200 +3.8% |
| 2020 | $4,767 +3.9% | $636,233 -3.6% |
| 2019 | $4,587 +8.6% | $660,200 +12.2% |
| 2018 | $4,225 +9.8% | $588,300 +4.4% |
| 2017 | $3,849 +14.3% | $563,700 +4.6% |
| 2016 | $3,366 | $539,100 +4.8% |
| 2015 | $3,366 +6.2% | $514,500 |
| 2014 | $3,169 | $514,500 |
| 2013 | -- | $514,500 -8.9% |
| 2012 | -- | $565,000 |
| 2011 | -- | $565,000 -19.2% |
| 2010 | -- | $698,900 -19.4% |
| 2009 | -- | $867,100 +18% |
| 2008 | -- | $734,682 +22% |
| 2007 | -- | $602,266 +28.2% |
| 2006 | -- | $469,850 +9.7% |
| 2005 | -- | $428,166 +10.8% |
| 2004 | -- | $386,483 +12.1% |
| 2003 | -- | $344,800 +1.1% |
| 2002 | -- | $341,066 +1.1% |
| 2001 | -- | $337,333 |
Find assessor info on the county website
Monthly payment
Est. payment
Payment breakdown
Explore the cost of this home by adjusting the details. Changes won't be saved.Climate risks
Neighborhood: 21601
Nearby schools
Schools provided by the listing agent
- District: Talbot County Public Schools
Source: Bright MLS. This data may not be complete. We recommend contacting the local school district to confirm school assignments for this home.
Similar homes
- $1,195,0004 bd3 ba2.8k sqft28372 Canvasback Ln, Easton, MD 21601For Sale
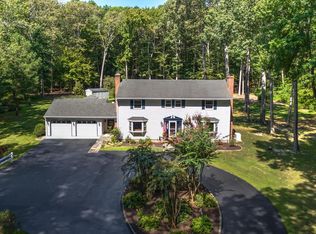
 MLS ID #MDTA2015078, Kathy Christensen, TTR Sotheby's International Realty. Bright MLS
- $--4 bd3 ba3.3k sqft6728 Manadier Rd, Easton, MD 21601Auction
 Auction.com 2
- $1,450,0004 bd4 ba4k sqft6855 Cookes Hope Rd, Easton, MD 21601For Sale
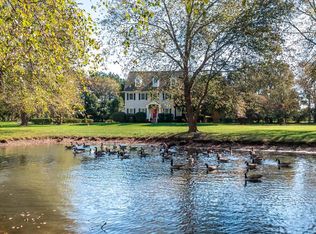 MLS ID #MDTA2015442, Ray Stevens, Benson & Mangold, LLC. Bright MLS
- $1,100,0004 bd3 ba2.3k sqft28221 Widgeon Ter, Easton, MD 21601For Sale
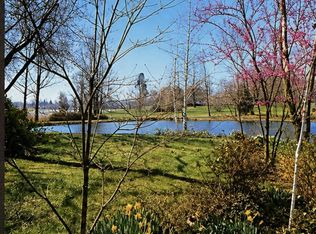 MLS ID #MDTA2014946, Meg Moran, Long & Foster Real Estate, Inc.. Bright MLS
- $1,295,0003 bd4 ba3.7k sqft28751 Emanuel St, Easton, MD 21601For SaleMLS ID #MDTA2014916, Barbara Watkins, Benson & Mangold, LLC. Bright MLS
- $750,0004 bd5 ba3.4k sqft38 Londonderry Dr, Easton, MD 21601For SaleMLS ID #MDTA2014794, Judy Moore, Benson & Mangold, LLC. Bright MLS
- $849,0003 bd3 ba2.5k sqft27663 Goldsborough Neck Rd, Easton, MD 21601For SaleMLS ID #MDTA2013528, Margriet Mitchell, Long & Foster Real Estate, Inc.. Bright MLS
- $795,0004 bd4 ba2.9k sqft28713 Emanuel St, Easton, MD 21601For SaleMLS ID #MDTA2014200, Chuck Mangold JR., Benson & Mangold, LLC. Bright MLS
- $1,695,0003 bd3 ba2k sqft7871 Avon Ct, Easton, MD 21601For SaleMLS ID #MDTA2015020, Kathy Christensen, TTR Sotheby's International Realty. Bright MLS
- $769,0004 bd4 ba2.5k sqft8021 Fox Squirrel Way, Easton, MD 21601For SaleMLS ID #MDTA2015416, Brian Gearhart, Benson & Mangold, LLC. Bright MLS
- $799,9003 bd2 ba2.1k sqft8992 Glebe Creek Rd, Easton, MD 21601For SaleMLS ID #MDTA2014682, Janet Todd, Harlan C. Williams Co.. Bright MLS
- $699,0003 bd2 ba1.5k sqft28567 Holden Rd, Easton, MD 21601For SaleMLS ID #MDTA2013142, Barbara Watkins, Benson & Mangold, LLC. Bright MLS
- $775,0004 bd4 ba3.2k sqft30300 Kings Meadow Pl, Easton, MD 21601For SaleMLS ID #MDTA2014836, Leslie Stevenson, Shore Living Real Estate. Bright MLS
- $719,9004 bd3 ba2.5k sqft28816 Jasper Ln, Easton, MD 21601For SaleMLS ID #MDTA2013688, Chuck Mangold JR., Benson & Mangold, LLC. Bright MLS
- $575,0004 bd3 ba2.2k sqft316 Spring Dr, Easton, MD 21601For SaleMLS ID #MDTA2012298, Traci Jordan, Meredith Fine Properties. Bright MLS
- $799,0005 bd3 ba4k sqft30595 Kingston Rd, Easton, MD 21601For SaleMLS ID #MDTA2014594, Coard Benson, Benson & Mangold, LLC. Bright MLS
- $865,0002 bd3 ba2.6k sqft28323 Ayres Sq, Easton, MD 21601For SaleMLS ID #MDTA2015086, Coard Benson, Benson & Mangold, LLC. Bright MLS
- $730,0004 bd3 ba2.8k sqft28309 Village Lake Way, Easton, MD 21601For SaleMLS ID #MDTA2014862, Verria Hairston, Open Door Brokerage, LLC. Bright MLS
- $997,0004 bd4 ba2k sqft140 S Washington St, Easton, MD 21601For SaleMLS ID #MDTA2013026, Jana Meredith, Meredith Fine Properties. Bright MLS
- $654,9004 bd2 ba2.3k sqft32659 Discovery Dr, Easton, MD 21601For SaleMLS ID #MDTA2014874, Kat Thompson, Benson & Mangold, LLC.. Bright MLS
