**Larger Than It Looks in Desirable South Beechwood!** This inviting ranch-style home offers 1,820 square feet of comfortable living space with a well-designed layout featuring three spacious bedrooms and two full baths. The living room welcomes you as you enter, while the family room is tucked toward the back of the home and offers a gorgeous fireplace, cathedral ceiling, and direct access to the backyard—creating a wonderful space for relaxing or entertaining. The primary suite includes a walk-in closet, private full bath, and access to the deck. A dedicated dining room offers a welcoming space for family meals and gatherings. The working kitchen is centrally located between the living room, dining room and family room. Step outside to enjoy the backyard with its deck and patio ideal for outdoor entertaining. There are 2 sheds for additional storage. A recently paved driveway provides off-street parking for 2 vehicles, possibly 3, depending on size. The home has been freshly painted and is ready for its next owner to make it their own. The carpeting is lovingly worn and is reflected in the asking price, offering an opportunity for the new owner to update the flooring and add their personal touches. With its spacious layout, inviting family room, backyard patio, and convenient South Beechwood location, this home offers a wonderful opportunity to create a space you'll love to call your own.
Coming soon 08/22
$365,000
29266 Pin Oak Way, Easton, MD 21601
3beds
1,820sqft
Single Family Residence
Built in 1989
10,400 Square Feet Lot
$-- Zestimate®
$201/sqft
$-- HOA
What's special
- 2 days |
- 184 |
- 11 |
Zillow last checked:
Listing updated:
Listed by:
Traci Jordan 410-310-8606,
Meredith Fine Properties 4108226272
Source: Bright MLS,MLS#: MDTA2014798
Facts & features
Interior
Bedrooms & bathrooms
- Bedrooms: 3
- Bathrooms: 2
- Full bathrooms: 2
- Main level bathrooms: 2
- Main level bedrooms: 3
Rooms
- Room types: Living Room, Dining Room, Bedroom 2, Bedroom 3, Kitchen, Family Room, Bedroom 1, Laundry
Bedroom 1
- Features: Flooring - Carpet
- Level: Main
Bedroom 2
- Features: Flooring - Carpet
- Level: Main
Bedroom 3
- Features: Flooring - Carpet
- Level: Main
Dining room
- Features: Flooring - Carpet
- Level: Main
Family room
- Features: Fireplace - Wood Burning
- Level: Main
Kitchen
- Features: Flooring - Laminated
- Level: Main
Laundry
- Features: Flooring - Laminated
- Level: Main
Living room
- Features: Flooring - Carpet
- Level: Main
Heating
- Heat Pump, Electric
Cooling
- Central Air, Ceiling Fan(s), Heat Pump, Electric
Appliances
- Included: Dishwasher, Disposal, Dryer, Microwave, Refrigerator, Cooktop, Washer, Water Heater, Electric Water Heater
- Laundry: Laundry Room
Features
- Dining Area, Primary Bath(s), Built-in Features, Chair Railings, Upgraded Countertops, Floor Plan - Traditional
- Has basement: No
- Number of fireplaces: 1
- Fireplace features: Equipment, Mantel(s)
Interior area
- Total structure area: 1,820
- Total interior livable area: 1,820 sqft
- Finished area above ground: 1,820
- Finished area below ground: 0
Property
Parking
- Total spaces: 2
- Parking features: Driveway, Off Street
- Has uncovered spaces: Yes
Accessibility
- Accessibility features: None
Features
- Levels: One
- Stories: 1
- Patio & porch: Deck
- Pool features: None
Lot
- Size: 10,400 Square Feet
- Features: Private
Details
- Additional structures: Above Grade, Below Grade
- Parcel number: 2101068032
- Zoning: R
- Special conditions: Standard
Construction
Type & style
- Home type: SingleFamily
- Architectural style: Ranch/Rambler
- Property subtype: Single Family Residence
Materials
- Vinyl Siding
- Foundation: Crawl Space
Condition
- New construction: No
- Year built: 1989
Utilities & green energy
- Sewer: Public Sewer
- Water: Public
Community & HOA
Community
- Subdivision: South Beechwood
HOA
- Has HOA: No
Location
- Region: Easton
- Municipality: Easton
Financial & listing details
- Price per square foot: $201/sqft
- Tax assessed value: $301,633
- Annual tax amount: $3,616
- Date on market: 8/22/2026
- Listing agreement: Exclusive Right To Sell
- Ownership: Fee Simple
Estimated market value
Not available
Estimated sales range
Not available
Not available
Price history
| Date | Event | Price |
|---|---|---|
| 11/6/2018 | Sold | $220,000$121/sqft |
Source: Public Record Report a problem | ||
| 10/19/2018 | Pending sale | $220,000$121/sqft |
Source: Long & Foster Real Estate, Inc. #1002306846 Report a problem | ||
| 10/17/2018 | Price change | $220,000-12%$121/sqft |
Source: Long & Foster Real Estate, Inc. #1002306846 Report a problem | ||
| 8/28/2018 | Listed for sale | $250,000+15.7%$137/sqft |
Source: Long & Foster Real Estate, Inc. #1002306846 Report a problem | ||
| 6/6/2018 | Listing removed | $216,000$119/sqft |
Source: Long & Foster Real Estate, Inc. #TA10245022 Report a problem | ||
| 5/25/2018 | Pending sale | $216,000$119/sqft |
Source: Long & Foster Real Estate, Inc. #TA10245022 Report a problem | ||
| 5/18/2018 | Listed for sale | $216,000$119/sqft |
Source: Long & Foster Real Estate, Inc. #1001526836 Report a problem | ||
Public tax history
| Year | Property taxes | Tax assessment |
|---|---|---|
| 2025 | -- | $277,667 +9.4% |
| 2024 | $3,273 +8.3% | $253,700 +4.3% |
| 2023 | $3,021 +10% | $243,167 -4.2% |
| 2022 | $2,747 +8.9% | $253,700 +14.2% |
| 2021 | $2,524 +2.8% | $222,100 +2.8% |
| 2020 | $2,455 +2.9% | $216,100 -2.7% |
| 2019 | $2,387 +5.8% | $222,100 +8.8% |
| 2018 | $2,256 +5.5% | $204,100 +2.1% |
| 2017 | $2,139 +192.8% | $199,933 +2.1% |
| 2016 | $730 | $195,767 +2.2% |
| 2015 | $730 +9.5% | $191,600 |
| 2014 | $667 | $191,600 |
| 2013 | -- | $191,600 -17.1% |
| 2012 | -- | $231,000 |
| 2011 | -- | $231,000 |
| 2010 | -- | $231,000 -15.9% |
| 2009 | -- | $274,720 +18% |
| 2008 | -- | $232,780 +22% |
| 2007 | -- | $190,840 +28.2% |
| 2006 | -- | $148,900 +3.3% |
| 2005 | -- | $144,166 +3.4% |
| 2004 | -- | $139,433 +3.5% |
| 2003 | -- | $134,700 +1.3% |
| 2002 | -- | $132,932 +1.3% |
| 2001 | -- | $131,166 |
Find assessor info on the county website
Monthly payment
Est. payment
Payment breakdown
Explore the cost of this home by adjusting the details. Changes won't be saved.Climate risks
Neighborhood: 21601
Nearby schools
GreatSchools rating
- 9/10White Marsh Elementary SchoolGrades: PK-5Distance: 5.1 mi
- 4/10Easton Middle SchoolGrades: 6-8Distance: 1.7 mi
- 5/10Easton High SchoolGrades: 9-12Distance: 1 mi
Schools provided by the listing agent
- District: Talbot County Public Schools
Source: Bright MLS. This data may not be complete. We recommend contacting the local school district to confirm school assignments for this home.
- $402,400-- bd3 ba2.8k sqft29258 Pin Oak Way, Easton, MD 21601Off Market
- $370,700-- bd2 ba1.6k sqft29276 Pin Oak Way, Easton, MD 21601Off Market
- $404,8005 bd3 ba2.9k sqft7047 Maple Ct, Easton, MD 21601Off Market
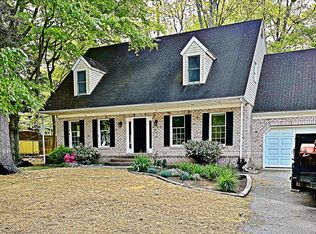
- $403,100-- bd2 ba2.1k sqft7045 Maple Ct, Easton, MD 21601Off Market
- $430,1003 bd2 ba2k sqft29250 Pin Oak Way, Easton, MD 21601Off Market
- $413,6004 bd3 ba1.7k sqft29286 Pin Oak Way, Easton, MD 21601Off Market
- $399,0003 bd2 ba1.8k sqft29269 Pin Oak Way, Easton, MD 21601Off Market
- $445,9004 bd3 ba3k sqft29261 Pin Oak Way, Easton, MD 21601Off Market
A local agent can set up tours, give advice and negotiate with sellers.
A local lender can help you make sure your offer is ready when you are.
Similar homes
- $445,0003 bd3 ba1.8k sqft29191 Pin Oak Way, Easton, MD 21601For Sale

 MLS ID #MDTA2014710, Andrew Meikle, Doug Ashley Realtors, LLC. Bright MLS
 - $372,0003 bd2 ba1.8k sqft29331 4th St, Easton, MD 21601For Sale
 MLS ID #MDTA2014026, Elizabeth Tryon, Coldwell Banker Realty. Bright MLS
 - $350,0004 bd1 ba1.2k sqft605 August St, Easton, MD 21601For Sale
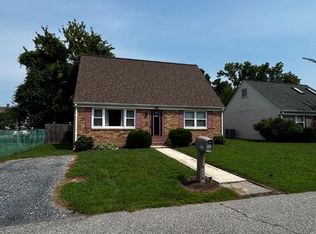 MLS ID #MDTA2014790, Kee Blake, Jason Mitchell Group. Bright MLS
 - $354,9003 bd2 ba1.4k sqft29316 Will St, Easton, MD 21601For Sale
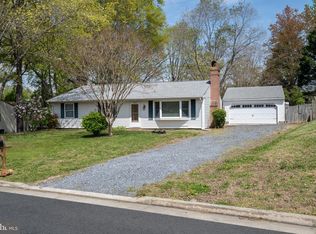 MLS ID #MDTA2013800, Samantha Grimes, Chesapeake Real Estate Associates, LLC. Bright MLS
 - $410,0003 bd3 ba1.6k sqft29152 Holly Rd, Easton, MD 21601For SaleMLS ID #MDTA2014176, Henry Hale, Benson & Mangold, LLC. Bright MLS
- $389,9003 bd3 ba2.3k sqft29027 Superior Cir, Easton, MD 21601For SaleMLS ID #MDTA2014706, Jenn Angel-Fuhlman, Coldwell Banker Realty. Bright MLS
- $415,0004 bd3 ba2.6k sqft29141 Superior Cir, Easton, MD 21601For SaleMLS ID #MDTA2014716, Jenn Angel-Fuhlman, Coldwell Banker Realty. Bright MLS
- $399,9004 bd3 ba2.3k sqft29181 Superior Cir, Easton, MD 21601For SaleMLS ID #MDTA2014712, Jenn Angel-Fuhlman, Coldwell Banker Realty. Bright MLS
- $394,7934 bd3 ba2.3k sqft29281 Superior Cir, Easton, MD 21601For SaleMLS ID #MDTA2014634, Jenn Angel-Fuhlman, Coldwell Banker Realty. Bright MLS
- $374,9003 bd3 ba2.2k sqft29053 Superior Cir, Easton, MD 21601For SaleMLS ID #MDTA2014082, Alicia G Dulin, Benson & Mangold, LLC. Bright MLS
- $409,0004 bd3 ba2.1k sqft8804 Roundhouse Cir, Easton, MD 21601For SaleMLS ID #MDTA2014198, Stacie Luhrman, Benson & Mangold, LLC. Bright MLS
- $469,0003 bd2 ba1.9k sqft29786 Standish St, Easton, MD 21601For SaleMLS ID #MDTA2014704, Jason French, Benson & Mangold, LLC. Bright MLS
- $360,0003 bd2 ba1.7k sqft402 Cherry St, Easton, MD 21601For SaleMLS ID #MDTA2013276, Brian Petzold, Benson & Mangold, LLC. Bright MLS
- $385,0003 bd3 ba2.5k sqft29049 Superior Cir, Easton, MD 21601For SaleMLS ID #MDTA2013892, Rick Parreco, RE/MAX Executive. Bright MLS
- $324,0003 bd2 ba1.5k sqft818 Applewood Ct, Easton, MD 21601For SaleMLS ID #MDTA2013856, Carl Treat, Meredith Fine Properties. Bright MLS
- $465,0002 bd2 ba1.9k sqft29720 Lyons Dr, Easton, MD 21601For SaleMLS ID #MDTA2014642, Judy Moore, Benson & Mangold, LLC. Bright MLS
- $349,9003 bd3 ba1.3k sqft7412 Tour Dr, Easton, MD 21601For SaleMLS ID #MDTA2014656, Chuck Mangold JR., Benson & Mangold, LLC. Bright MLS
- $269,5003 bd2 ba1.8k sqft7346 Shirley Dr, Easton, MD 21601For SaleMLS ID #MDTA2013632, Bob Shannahan, Shoreline Realty. Bright MLS
- $429,0003 bd2 ba2k sqft29739 Penny Ln, Easton, MD 21601For SaleMLS ID #MDTA2013950, Henry Gibbons-Neff, Meredith Fine Properties. Bright MLS
- $449,0003 bd2 ba2.6k sqft7364 Ocean Gtwy, Easton, MD 21601For SaleMLS ID #MDTA2012618, Stacie Luhrman, Benson & Mangold, LLC. Bright MLS
