Bring your vision and your renovation plans to 9144 Honeysuckle Drive in Easton! This three-bedroom, one-bath split-foyer home is being offered at $250,000 and presents an opportunity for investors, contractors, or buyers looking to create a home tailored to their own style. The property needs a full rehab, but the potential is here. The existing layout offers three bedrooms, one full bath, and the versatility of a split-foyer design. Out back, an in-ground swimming pool adds an attractive feature that could become the centerpiece of the finished property. Located in Easton, this property offers the opportunity to transform an existing home into something special while taking advantage of the area's established residential setting. Property is being sold as-is. Buyers should conduct their own due diligence regarding condition, renovations, permits, and the pool.
For sale
$250,000
9144 Honeysuckle Dr, Easton, MD 21601
3beds
2,394sqft
Single Family Residence
Built in 1992
0.26 Acres Lot
$245,600 Zestimate®
$104/sqft
$-- HOA
What's special
In-ground swimming poolSplit-foyer design
- 23 days
- 1,972
- 77
Zillow last checked:
Listing updated:
Listed by:
Jonathan Benya 301-653-8113,
EXP Realty, LLC 8888607369
Source: Bright MLS,MLS#: MDTA2015248
Facts & features
Interior
Bedrooms & bathrooms
- Bedrooms: 3
- Bathrooms: 1
- Full bathrooms: 1
- Main level bathrooms: 1
- Main level bedrooms: 3
Basement
- Area: 1176
Heating
- Central, Other
Cooling
- Other
Appliances
- Included: Water Heater
Features
- Basement: Other
- Has fireplace: No
Interior area
- Total structure area: 2,394
- Total interior livable area: 2,394 sqft
- Finished area above ground: 1,218
- Finished area below ground: 1,176
Property
Parking
- Total spaces: 2
- Parking features: Driveway
- Uncovered spaces: 2
Accessibility
- Accessibility features: None
Features
- Levels: Split Foyer,Two
- Stories: 2
- Has private pool: Yes
- Pool features: Private
Lot
- Size: 0.26 Acres
Details
- Additional structures: Above Grade, Below Grade
- Parcel number: 2101077414
- Zoning: R
- Special conditions: Standard
Construction
Type & style
- Home type: SingleFamily
- Property subtype: Single Family Residence
Materials
- Aluminum Siding
- Foundation: Slab
Condition
- Fixer
- New construction: No
- Year built: 1992
Utilities & green energy
- Sewer: Public Sewer
- Water: Public
Community & HOA
Community
- Subdivision: Chapel Eastates
HOA
- Has HOA: No
Location
- Region: Easton
Financial & listing details
- Price per square foot: $104/sqft
- Tax assessed value: $333,833
- Annual tax amount: $4,397
- Date on market: 9/30/2026
- Listing agreement: Exclusive Right To Sell
- Ownership: Fee Simple
Estimated market value
$245,600
$233,000 - $258,000
$2,565/mo
Price history
| Date | Event | Price |
|---|---|---|
| 9/30/2026 | Listed for sale | $250,000$104/sqft |
Source:  Bright MLS #MDTA2015248 Report a problem | ||
Public tax history
| Year | Property taxes | Tax assessment |
|---|---|---|
| 2026 | $2,661 +18% | $333,833 +15.8% |
| 2025 | $2,256 -28% | $288,367 +18.7% |
| 2024 | $3,133 +6.2% | $242,900 +2.3% |
| 2023 | $2,951 +7.7% | $237,467 -2.2% |
| 2022 | $2,740 +6.4% | $242,900 +7.2% |
| 2021 | $2,575 +4.7% | $226,600 +4.7% |
| 2020 | $2,459 +4.9% | $216,433 -4.5% |
| 2019 | $2,344 +8.1% | $226,600 +15.6% |
| 2018 | $2,167 +3.3% | $196,100 |
| 2017 | $2,098 +295.2% | $196,100 |
| 2016 | $531 | $196,100 -1.2% |
| 2015 | $531 +6% | $198,400 |
| 2014 | $501 | $198,400 |
| 2013 | -- | $198,400 -13.4% |
| 2012 | -- | $229,200 |
| 2011 | -- | $229,200 |
| 2010 | -- | $229,200 -16.8% |
| 2009 | -- | $275,340 +15.9% |
| 2008 | -- | $237,492 +19% |
| 2007 | -- | $199,646 +23.4% |
| 2006 | -- | $161,800 +10.2% |
| 2005 | -- | $146,762 +11.4% |
| 2004 | -- | $131,726 +12.9% |
| 2003 | -- | $116,690 +3.6% |
| 2002 | -- | $112,622 +3.7% |
| 2001 | -- | $108,556 |
Find assessor info on the county website
Monthly payment
Est. payment
Payment breakdown
Explore the cost of this home by adjusting the details. Changes won't be saved.Climate risks
Neighborhood: 21601
Nearby schools
Schools provided by the listing agent
- District: Talbot County Public Schools
Source: Bright MLS. This data may not be complete. We recommend contacting the local school district to confirm school assignments for this home.

Similar homes
- $265,0003 bd2 ba1.8k sqft7346 Shirley Dr, Easton, MD 21601For Sale
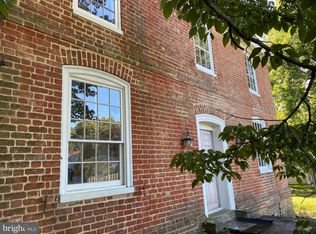
 MLS ID #MDTA2013632, Bob Shannahan, Shoreline Realty. Bright MLS
- $325,0004 bd2 ba1.5k sqft619 Goldsborough St, Easton, MD 21601For Sale
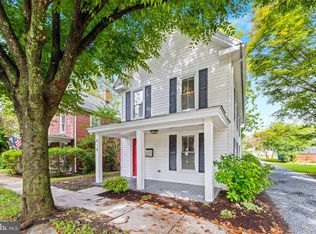 MLS ID #MDTA2015208, Alex Vincent, Next Step Realty. Bright MLS
- $249,5002 bd3 ba1.3k sqft1 Victoria Ct, Easton, MD 21601For Sale
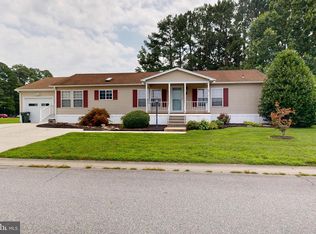 MLS ID #MDTA2014592, Jim Corson, Benson & Mangold, LLC. Bright MLS
- $350,0004 bd2 ba1.9k sqft10225 Ocean Gtwy, Easton, MD 21601For Sale
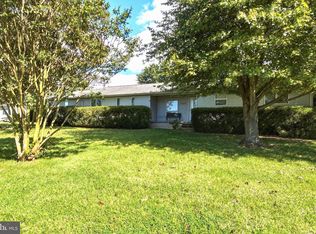 MLS ID #MDTA2015260, Tammy Durbin, Long & Foster Real Estate, Inc.. Bright MLS
- $299,0003 bd2 ba1.5k sqft313 Linden Ave, Easton, MD 21601For SaleMLS ID #MDTA2014942, Kimberly Crouch, Benson & Mangold, LLC. Bright MLS
- $275,0003 bd3 ba1.5k sqftStoney Ridge, Easton, MD 21601For SaleMLS ID #MDTA2015214, Traci Jordan, Meredith Fine Properties. Bright MLS
- $354,9003 bd2 ba1.6k sqft29301 Pin Oak Way, Easton, MD 21601For SaleMLS ID #MDTA2015170, Connie Loveland, Benson & Mangold, LLC. Bright MLS
- $350,0003 bd2 ba1.3k sqft241 Brookwood Ave, Easton, MD 21601For SaleMLS ID #MDTA2014940, Lish Gannon, Benson & Mangold, LLC. Bright MLS
- $299,9003 bd2 ba1.4k sqft8186 June Way APT 307, Easton, MD 21601For SaleMLS ID #MDTA2014988, Jenn Angel-Fuhlman, Coldwell Banker Realty. Bright MLS
- $272,5003 bd3 ba1.5k sqft29595 Dutchmans Ln #58, Easton, MD 21601For SaleMLS ID #MDTA2014256, Lish Gannon, Benson & Mangold, LLC. Bright MLS
- $349,0003 bd2 ba1.4k sqft29316 Will St, Easton, MD 21601For SaleMLS ID #MDTA2013800, Samantha Grimes, Chesapeake Real Estate Associates, LLC. Bright MLS
- $325,0002 bd1 ba1.3k sqft347 N Washington St, Easton, MD 21601For SaleMLS ID #MDTA2014108, Pam Devlin, Long & Foster Real Estate, Inc.. Bright MLS
- $354,5002 bd2 ba1.3k sqft29336 Hawkes Hill Rd, Easton, MD 21601For SaleMLS ID #MDTA2015054, Chuck Mangold JR., Benson & Mangold, LLC. Bright MLS
- $235,0003 bd2 ba1.2k sqft29499 Laurwayn Dr, Trappe, MD 21673For SaleMLS ID #MDTA2015202, Nora Turner, Long & Foster Real Estate, Inc.. Bright MLS
- $250,0004 bd3 ba1.6k sqft3759 Rumsey Dr, Trappe, MD 21673For SaleMLS ID #MDTA2014604, Erene Katris, Coldwell Banker Realty. Bright MLS
- $149,9002 bd2 ba1.2k sqft19 Saint James Ct, Easton, MD 21601For SaleMLS ID #MDTA2015396, Marcia Rostien, Long & Foster Real Estate, Inc.. Bright MLS
- $125,0002 bd2 ba1.2k sqft14 Curzon Ct, Easton, MD 21601For SaleMLS ID #MDTA2015378, Traci Jordan, Meredith Fine Properties. Bright MLS
