Welcome home to this beautifully maintained corner-lot property located in the desirable Meadow Lakes Subdivision of North Ridgeville. Situated in a quiet neighborhood, this home offers added privacy with a fenced-in yard, a beautiful water view behind the home, and a park right next door, providing a wonderful setting to enjoy the outdoors.
Enjoy the updated office space, a finished half basement that provides additional living or storage space, and a crawl space for even more storage. The basement also includes a bathroom rough-in, offering the opportunity to add an additional bathroom if desired. The primary suite features a custom walk-in closet designed for convenience and organization, along with a relaxing jetted tub in the primary bathroom. The laundry room has been enhanced with new shelving, adding both functionality and organization.
Outside, the home features new landscaping that enhances the curb appeal. Recent updates include a hot water tank and garage door in 2021, a sump pump replaced in 2024, and professionally cleaned air ducts by Coit in 2025 for added peace of mind. This home combines comfort, thoughtful updates, scenic surroundings, and a great location—don't miss the opportunity to make it yours!
Contingent
$379,900
37637 Sandy Ridge Dr, North Ridgeville, OH 44039
4beds
2,146sqft
Single Family Residence
Built in 2006
0.25 Acres Lot
$-- Zestimate®
$177/sqft
$28/mo HOA
What's special
Corner-lot propertyFenced-in yardUpdated office spacePark right next door
- 61 days
- 226
- 3
Zillow last checked:
Listing updated:
Listed by:
Marley Kovach 216-903-6822 marleykovach@howardhanna.com,
Howard Hanna
Source: MLS Now,MLS#: 5228840
Facts & features
Interior
Bedrooms & bathrooms
- Bedrooms: 4
- Bathrooms: 3
- Full bathrooms: 2
- 1/2 bathrooms: 1
- Main level bathrooms: 1
- Main level bedrooms: 1
Bedroom
- Description: Flooring: Laminate
- Level: Second
- Dimensions: 14 x 12
Bedroom
- Description: Flooring: Laminate
- Level: Second
- Dimensions: 17 x 11
Bedroom
- Description: Flooring: Laminate
- Level: Second
- Dimensions: 15 x 15
Dining room
- Description: Flooring: Hardwood
- Level: First
- Dimensions: 12 x 12
Eat in kitchen
- Description: Flooring: Hardwood
- Level: First
- Dimensions: 17 x 12
Living room
- Description: Flooring: Hardwood
- Features: Fireplace
- Level: First
- Dimensions: 20 x 24
Heating
- Forced Air
Cooling
- Central Air
Appliances
- Included: Dryer, Dishwasher, Microwave, Range, Refrigerator, Washer
Features
- Built-in Features, Dry Bar, Kitchen Island, Storage, Soaking Tub
- Windows: Blinds
- Basement: Full,Partially Finished,Sump Pump
- Number of fireplaces: 1
Interior area
- Total structure area: 2,146
- Total interior livable area: 2,146 sqft
- Finished area above ground: 2,146
Video & virtual tour
Property
Parking
- Parking features: Garage
- Garage spaces: 3
Features
- Levels: Two
- Stories: 2
- Fencing: Back Yard,Fenced,Split Rail
- Has view: Yes
- View description: Park/Greenbelt, Water
- Has water view: Yes
- Water view: Water
- Waterfront features: Bayfront
- Frontage type: Bay/Harbor
Lot
- Size: 0.25 Acres
- Dimensions: 83.8 x 130
- Features: Back Yard, Corner Lot
Details
- Parcel number: 0700032000593
- Lease amount: $0
Construction
Type & style
- Home type: SingleFamily
- Architectural style: Colonial
- Property subtype: Single Family Residence
Materials
- Asphalt, Frame, Stone, Vinyl Siding
- Foundation: Stone
- Roof: Asphalt
Condition
- Year built: 2006
Utilities & green energy
- Sewer: Public Sewer
- Water: Public
Community & HOA
Community
- Subdivision: Meadow Lakes Sub 8
HOA
- Has HOA: Yes
- Services included: Common Area Maintenance
- HOA fee: $330 annually
- HOA name: Meadow Lakes Hoa
Location
- Region: North Ridgeville
Financial & listing details
- Price per square foot: $177/sqft
- Tax assessed value: $347,830
- Annual tax amount: $6,013
- Date on market: 7/18/2026
- Cumulative days on market: 72 days
- Listing agreement: Exclusive Right To Sell
- Listing terms: Cash,Conventional,FHA
Estimated market value
Not available
Estimated sales range
Not available
Not available
Price history
| Date | Event | Price |
|---|---|---|
| 9/3/2026 | Sold | $375,000-1.3%$175/sqft |
Source: Public Record Report a problem | ||
| 8/1/2026 | Contingent | $379,900$177/sqft |
Source: MLS Now #5228840 Report a problem | ||
| 7/30/2026 | Price change | $379,900-2.6%$177/sqft |
Source: MLS Now #5228840 Report a problem | ||
| 7/24/2026 | Price change | $389,900-1.3%$182/sqft |
Source: MLS Now #5228840 Report a problem | ||
| 7/18/2026 | Listed for sale | $395,000+83.7%$184/sqft |
Source: MLS Now #5228840 Report a problem | ||
| 12/29/2016 | Sold | $215,000-6.5%$100/sqft |
Source:  MLS Now #3798064 Report a problem MLS Now #3798064 Report a problem | ||
| 12/27/2016 | Pending sale | $229,900$107/sqft |
Source: RE/MAX Trinity #3798064 Report a problem | ||
| 8/10/2016 | Listed for sale | $229,900$107/sqft |
Source: RE/MAX Trinity #3798064 Report a problem | ||
| 6/4/2016 | Pending sale | $229,900$107/sqft |
Source: RE/MAX Trinity #3798064 Report a problem | ||
| 5/5/2016 | Price change | $229,900-8%$107/sqft |
Source: RE/MAX Trinity #3798064 Report a problem | ||
| 4/13/2016 | Listed for sale | $249,900-5.2%$116/sqft |
Source: RE/MAX Trinity #3798064 Report a problem | ||
| 3/27/2007 | Sold | $263,500$123/sqft |
Source: Public Record Report a problem | ||
Public tax history
| Year | Property taxes | Tax assessment |
|---|---|---|
| 2025 | $6,013 -4.3% | $121,740 |
| 2024 | $6,283 +13.6% | $121,740 +28.8% |
| 2023 | $5,530 +11.2% | $94,520 |
| 2022 | $4,972 -0.4% | $94,520 |
| 2021 | $4,990 +8.9% | $94,520 +17.9% |
| 2020 | $4,582 +0.2% | $80,170 |
| 2019 | $4,574 0% | $80,170 |
| 2018 | $4,575 -4.9% | $80,170 +2.7% |
| 2017 | $4,808 -1.5% | $78,070 |
| 2016 | $4,881 -1.4% | $78,070 |
| 2015 | $4,950 +8.9% | $78,070 +12% |
| 2014 | $4,544 -1% | $69,700 |
| 2013 | $4,588 +9% | $69,700 |
| 2012 | $4,211 | $69,700 -68.3% |
| 2011 | -- | $219,600 |
| 2010 | -- | -- |
| 2009 | -- | -- |
| 2008 | $3,767 -1.1% | -- |
| 2007 | $3,809 +8592.7% | -- |
| 2006 | $44 | -- |
Find assessor info on the county website
Monthly payment
Est. payment
Payment breakdown
Explore the cost of this home by adjusting the details. Changes won't be saved.Climate risks
Neighborhood: 44039
Nearby schools
Schools provided by the listing agent
- District: North Ridgeville CSD - 4711
Source: MLS Now. This data may not be complete. We recommend contacting the local school district to confirm school assignments for this home.
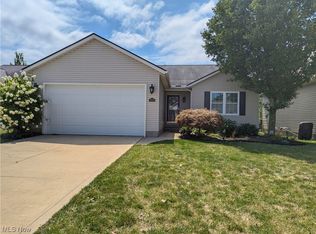
- $346,0003 bd3 ba1.6k sqft37625 Sandy Ridge Dr, North Ridgeville, OH 44039Sold
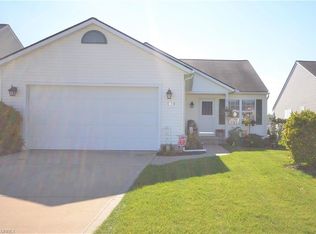
- $319,8003 bd3 ba1.6k sqft37613 Sandy Ridge Dr, North Ridgeville, OH 44039Off Market
- $357,6003 bd2 ba1.7k sqft37601 Sandy Ridge Dr, North Ridgeville, OH 44039Off Market
- $385,2004 bd3 ba2.1k sqft6316 Meadow Lakes Blvd, North Ridgeville, OH 44039Off Market
Similar homes
- $449,9004 bd4 ba2.5k sqft5392 Otten Rd, North Ridgeville, OH 44039For Sale
 MLS ID #5236887, Michael Della Vella, Howard Hanna. MLS Now
 - $349,9002 bd2 ba1.4k sqft37470 Tail Feather Dr, North Ridgeville, OH 44039For Sale
 MLS ID #5235675, Kathy Fawcett, Engel & Völkers Distinct. MLS Now
 - $455,0003 bd2 ba2.3k sqft4928 Avery Way, North Ridgeville, OH 44039For Sale
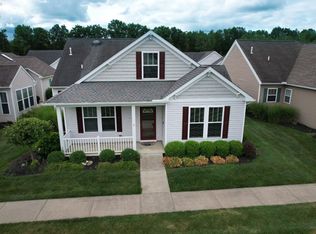 MLS ID #20262867, John J. Bou-Sliman, Weichert, Realtors-Morgan Rlty. Firelands MLS
 - $369,0003 bd2 ba2.5k sqft5594 Dorothy Dr, North Olmsted, OH 44070For Sale
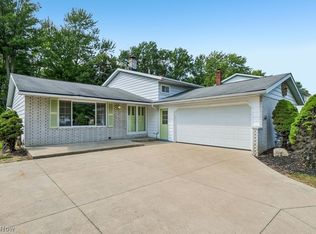 MLS ID #5242105, Misti L Mancuso, Howard Hanna. MLS Now
