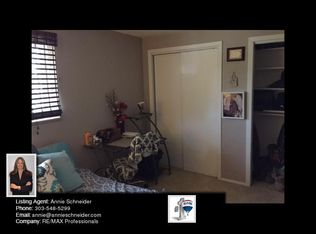
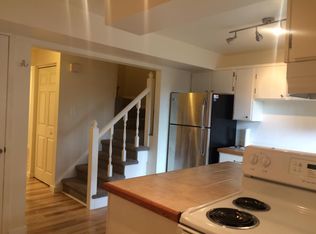
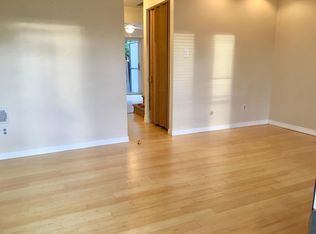
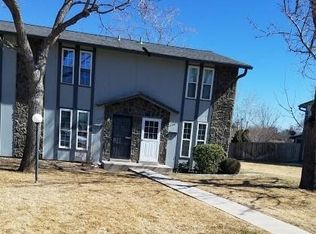
Welcome to 3764 Quail Street, a beautifully updated 2-bedroom, 1.5-bath townhome offering modern finishes and a truly unique Wheat Ridge setting. This move-in-ready home features fresh interior paint, new flooring throughout, an updated kitchen with quartz countertops, new cabinetry and brand-new appliances, plus refreshed bathrooms and convenient in-unit laundry.
Step outside to your private patio and yard, where one of this home's best features awaits—it backs to 5 Fridges Farm, offering charming views of goats, chickens and open farmland. It's a peaceful and unexpected backdrop that gives this home a little bit of country charm right in the city.
Enjoy two assigned parking spaces and a convenient location near the Wheat Ridge Greenbelt and Clear Creek trails, parks, shopping, restaurants and everyday conveniences, with easy access to I-70, Golden and the surrounding Denver metro area.
Updated, move-in ready and offering a setting you won't find just anywhere—come see what makes 3764 Quail Street special!
Accepting backups
$309,000
3764 Quail Street, Wheat Ridge, CO 80033
2beds
1,000sqft
Townhouse
Built in 1971
610 Square Feet Lot
$-- Zestimate®
$309/sqft
$386/mo HOA
What's special
- 21 days
- 533
- 38
Zillow last checked:
Listing updated:
Listed by:
Misty Forde 970-214-8889 mistyforde@kw.com,
Keller Williams Realty Urban Elite,
Lisa Phillips 720-296-7372,
Keller Williams Realty Urban Elite
Source: REcolorado as distributed by MLS GRID,MLS#: 5431692
Facts & features
Interior
Bedrooms & bathrooms
- Bedrooms: 2
- Bathrooms: 2
- Full bathrooms: 1
- 1/2 bathrooms: 1
- Main level bathrooms: 1
Bedroom
- Level: Upper
Bedroom
- Level: Upper
Bathroom
- Features: Primary Suite
- Level: Upper
Bathroom
- Level: Main
Dining room
- Level: Main
Kitchen
- Level: Main
Living room
- Level: Main
Heating
- Forced Air
Cooling
- None
Appliances
- Included: Cooktop, Dishwasher, Disposal, Dryer, Oven, Refrigerator, Washer
Features
- Ceiling Fan(s), Quartz Counters
- Flooring: Carpet, Vinyl
- Basement: Crawl Space
- Common walls with other units/homes: 2+ Common Walls
Interior area
- Total structure area: 1,000
- Total interior livable area: 1,000 sqft
- Finished area above ground: 1,000
Video & virtual tour
Property
Parking
- Total spaces: 2
- Details: Reserved Spaces: 2
Features
- Levels: Two
- Stories: 2
- Entry location: Ground
- Exterior features: Private Yard
- Fencing: Full
Lot
- Size: 610 Square Feet
- Features: Near Public Transit
Details
- Parcel number: 096724
- Special conditions: Standard
Construction
Type & style
- Home type: Townhouse
- Property subtype: Townhouse
- Attached to another structure: Yes
Materials
- Wood Siding
- Roof: Composition
Condition
- Updated/Remodeled
- Year built: 1971
Utilities & green energy
- Sewer: Public Sewer
- Water: Public
- Utilities for property: Electricity Connected
Community & HOA
Community
- Subdivision: Brookside
HOA
- Has HOA: Yes
- Services included: Maintenance Grounds, Recycling, Sewer, Snow Removal, Trash
- HOA fee: $386 monthly
- HOA name: Brookside Homeowners Association
- HOA phone: 303-807-5970
Location
- Region: Wheat Ridge
Financial & listing details
- Price per square foot: $309/sqft
- Tax assessed value: $300,810
- Annual tax amount: $1,911
- Date on market: 9/3/2026
- Listing terms: Cash,Conventional
- Exclusions: Staging Items
- Ownership: Estate
- Electric utility on property: Yes
- Road surface type: Paved
Estimated market value
Not available
Estimated sales range
Not available
Not available
Price history
| Date | Event | Price |
|---|---|---|
| 9/7/2026 | Pending sale | $309,000$309/sqft |
Source:  REcolorado as distributed by MLS GRID #5431692 Report a problem REcolorado as distributed by MLS GRID #5431692 Report a problem | ||
| 9/3/2026 | Listed for sale | $309,000$309/sqft |
Source: REcolorado as distributed by MLS GRID #5431692 Report a problem | ||
Public tax history
| Year | Property taxes | Tax assessment |
|---|---|---|
| 2025 | $1,426 +0.3% | $18,801 +25.9% |
| 2024 | $1,422 +11.1% | $14,939 |
| 2023 | $1,279 -1.5% | $14,939 +12.9% |
| 2022 | $1,299 -0.4% | $13,227 -2.8% |
| 2021 | $1,304 | $13,608 -0.9% |
| 2020 | $1,304 +1.3% | $13,729 |
| 2019 | $1,288 +21.4% | $13,729 +25.2% |
| 2018 | $1,061 | $10,962 |
| 2017 | $1,061 +48.6% | $10,962 +45.4% |
| 2016 | $714 | $7,538 |
| 2015 | $714 +11.6% | $7,538 +16.9% |
| 2014 | $639 +5% | $6,448 |
| 2013 | $609 +2.1% | $6,448 -1.6% |
| 2012 | $596 -8.2% | $6,551 |
| 2011 | $650 +3.8% | $6,551 -8.8% |
| 2010 | $626 -23.5% | $7,180 |
| 2009 | $819 +0.2% | $7,180 -23.3% |
| 2008 | $817 -12.4% | $9,360 |
| 2007 | $933 +0% | $9,360 -11.4% |
| 2006 | $932 +0.6% | $10,570 +3% |
| 2005 | $927 +9.4% | $10,260 |
| 2004 | $847 +10.3% | $10,260 |
| 2003 | $768 +1.5% | $10,260 +12% |
| 2002 | $757 +19% | $9,160 +30.9% |
| 2001 | $636 +0.2% | $7,000 |
| 2000 | $635 | $7,000 |
Find assessor info on the county website
Monthly payment
Est. payment
Payment breakdown
Explore the cost of this home by adjusting the details. Changes won't be saved.Climate risks
Neighborhood: 80033
Nearby schools
Schools provided by the listing agent
- Elementary: Prospect Valley
- Middle: Everitt
- High: Wheat Ridge
- District: Jefferson County R-1
Source: REcolorado as distributed by MLS GRID. This data may not be complete. We recommend contacting the local school district to confirm school assignments for this home.
Similar homes
- $300,0002 bd2 ba1.4k sqft11155 W 17th Avenue #105, Denver, CO 80215For Sale
 MLS ID #5398412, EMPOWERHOME Team, Keller Williams DTC. REcolorado as distributed by MLS GRID
 - $390,0002 bd2 ba905 sqft4643 Independence Street #9, Wheat Ridge, CO 80033For Sale
 MLS ID #5011588, Mark Acevedo, Megastar Realty. REcolorado as distributed by MLS GRID
 - $325,0002 bd2 ba1.2k sqft10863 W Dartmouth Avenue, Lakewood, CO 80227For Sale
 MLS ID #5580943, Nicole Ryan, Orchard Brokerage LLC. REcolorado as distributed by MLS GRID
 - $330,0002 bd1 ba1k sqft13970 W 72nd Place #C, Arvada, CO 80005For Sale
 MLS ID #5513701, Larry Lewis, Real Broker, LLC DBA Real. REcolorado as distributed by MLS GRID
 - $345,0002 bd1 ba900 sqft13980 W 72nd Drive #F, Arvada, CO 80005For SaleMLS ID #4222412, Carla Castillo, RE/MAX Momentum. REcolorado as distributed by MLS GRID
- $299,0002 bd2 ba924 sqft8199 Welby Road #1403, Thornton, CO 80229For SaleMLS ID #3050673, Debbie Carroll, Debbie Carroll. REcolorado as distributed by MLS GRID
- $330,0002 bd2 ba1.1k sqft5147 W 73rd Ave, Westminster, CO 80030For Sale
 MLS ID #1067150, Lauren Cotlar, Compass-Denver. IRES as distributed by MLS GRID
 - $315,0002 bd1 ba792 sqft1609 Cottonwood Dr #2, Louisville, CO 80027For SaleMLS ID #1067513, Monica VanMatre, Heirloom Real Estate Group. IRES as distributed by MLS GRID
- $287,0002 bd2 ba1k sqftIndian Creek Condominiums, Denver, CO 80231For SaleMLS ID #5594541, Jenny Wiens, Compass - Denver. REcolorado as distributed by MLS GRID
- $260,0002 bd1 ba900 sqft7953 Chase Circle #200, Arvada, CO 80003For SaleMLS ID #4191165, Justin Juarez, Realty Of America LLC. REcolorado as distributed by MLS GRID
- $320,0002 bd1 ba870 sqft6712 S Independence Street, Littleton, CO 80128For SaleMLS ID #8113618, McKenna Mau, Berkshire Hathaway HomeServices Colorado Real Estate, LLC – Erie. REcolorado as distributed by MLS GRID
- $309,0002 bd2 ba1.1k sqft12093 W Cross Drive #204, Littleton, CO 80127For SaleMLS ID #5907748, Lisa Mutschler, Expert Real Estate. REcolorado as distributed by MLS GRID
- $300,0002 bd2 ba1.2k sqft1347 S Crystal Way, Aurora, CO 80012For SaleMLS ID #2418501, Rodolfo Alcaraz, Keller Williams Advantage Realty LLC. REcolorado as distributed by MLS GRID
- $315,0002 bd2 ba1k sqft3600 S Pierce Street #2-102, Denver, CO 80235For SaleMLS ID #2226073, Sarah White, LIV Sotheby's International Realty. REcolorado as distributed by MLS GRID
- $300,0002 bd2 ba1k sqftAcademy Pointe, Denver, CO 80235For SaleMLS ID #5148784, David Adame, City West Real Estate. REcolorado as distributed by MLS GRID
- $315,0001 bd2 ba1.2k sqft8100 W Quincy Avenue #E, Littleton, CO 80123For SaleMLS ID #2602832, Afton Hartmann, Redfin Corporation. REcolorado as distributed by MLS GRID
- $325,0002 bd2 ba929 sqftHumboldt Place, Denver, CO 80218For SaleMLS ID #8185244, David Schlichter, Compass - Denver. REcolorado as distributed by MLS GRID
- $259,0001 bd1 ba760 sqftStonebridge Townhomes, Lakewood, CO 80226For SaleMLS ID #4594303, Beth Hairston, Dynamic Dwellings LLC. REcolorado as distributed by MLS GRID
- $379,0002 bd3 ba1.2k sqftLake Arbor Village, Arvada, CO 80003For SaleMLS ID #7786575, Nita Kolarsick, Camber Realty, LTD. REcolorado as distributed by MLS GRID
- $450,0002 bd2 ba822 sqft3750 Yates Street, Denver, CO 80212For SaleMLS ID #3470508, Cara Gurule, 8z Real Estate. REcolorado as distributed by MLS GRID
