Great opportunity to make this house your home in Forest Park. Newly renovated, open concept, granite countertops, new front/back porch, 2 car garage and more! Near forest park's best amenities, this home offers easy access to the forest park Aquatic center, the Forest park public library, planet fitness, and incredible variety of restaurants, coffee shops, boutique, and shopping along vibrant Madison street. Commuters will appreciate proximity to both the Forest park and Harlem CTA blue line stations, convenient Metra access, and nearby expressways making downtown Chicago easily accessible.
New
$540,000
1118 Thomas Ave, Forest Park, IL 60130
4beds
1,100sqft
Single Family Residence
Built in 1906
2,500 Square Feet Lot
$531,300 Zestimate®
$491/sqft
$-- HOA
What's special
Open conceptNewly renovatedGranite countertops
- 3 days |
- 138 |
- 7 |
Zillow last checked:
Listing updated:
Listed by:
Erick Ramirez Villagomez 708-788-1900,
Realty of America, LLC
Source: MRED as distributed by MLS GRID,MLS#: 12729648
Facts & features
Interior
Bedrooms & bathrooms
- Bedrooms: 4
- Bathrooms: 2
- Full bathrooms: 2
Rooms
- Room types: Balcony/Porch/Lanai
Primary bedroom
- Level: Second
- Area: 160 Square Feet
- Dimensions: 8X20
Bedroom 2
- Level: Main
- Area: 80 Square Feet
- Dimensions: 8X10
Bedroom 3
- Level: Second
- Area: 160 Square Feet
- Dimensions: 8X20
Bedroom 4
- Level: Main
- Area: 80 Square Feet
- Dimensions: 8X10
Balcony porch lanai
- Level: Basement
- Area: 80 Square Feet
- Dimensions: 4X20
Dining room
- Level: Main
- Area: 80 Square Feet
- Dimensions: 8X10
Family room
- Level: Main
- Area: 80 Square Feet
- Dimensions: 8X10
Kitchen
- Level: Main
- Area: 80 Square Feet
- Dimensions: 8X10
Laundry
- Level: Basement
- Area: 80 Square Feet
- Dimensions: 8X10
Living room
- Level: Main
- Area: 80 Square Feet
- Dimensions: 8X10
Heating
- Natural Gas
Cooling
- Central Air
Features
- Basement: Unfinished,Full
Interior area
- Total structure area: 0
- Total interior livable area: 1,100 sqft
Property
Parking
- Total spaces: 2
- Parking features: Yes, Detached, Garage
- Garage spaces: 2
Accessibility
- Accessibility features: No Disability Access
Features
- Stories: 1.5
Lot
- Size: 2,500 Square Feet
- Dimensions: 20x125
Details
- Parcel number: 15134270070000
- Special conditions: Exclusions-Call List Office
Construction
Type & style
- Home type: SingleFamily
- Property subtype: Single Family Residence
Materials
- Vinyl Siding
Condition
- New construction: No
- Year built: 1906
- Major remodel year: 2026
Utilities & green energy
- Sewer: Public Sewer
- Water: Lake Michigan
Community & HOA
HOA
- Services included: None
Location
- Region: Forest Park
Financial & listing details
- Price per square foot: $491/sqft
- Tax assessed value: $350,010
- Annual tax amount: $9,517
- Date on market: 8/12/2026
- Ownership: Fee Simple
Estimated market value
$531,300
$505,000 - $558,000
$2,875/mo
Price history
| Date | Event | Price |
|---|---|---|
| 8/12/2026 | Listed for sale | $540,000+170%$491/sqft |
Source:  MRED as distributed by MLS GRID #12729648 Report a problem MRED as distributed by MLS GRID #12729648 Report a problem | ||
| 10/27/2025 | Sold | $200,000-4.7%$182/sqft |
Source: MRED as distributed by MLS GRID #12457400 Report a problem | ||
| 9/30/2025 | Contingent | $209,900$191/sqft |
Source: MRED as distributed by MLS GRID #12457400 Report a problem | ||
| 8/28/2025 | Listed for sale | $209,900-4.5%$191/sqft |
Source: MRED as distributed by MLS GRID #12457400 Report a problem | ||
| 8/28/2025 | Listing removed | $219,900$200/sqft |
Source: MRED as distributed by MLS GRID #12360812 Report a problem | ||
| 7/10/2025 | Price change | $219,900-4.3%$200/sqft |
Source: MRED as distributed by MLS GRID #12360812 Report a problem | ||
| 6/20/2025 | Listed for sale | $229,900$209/sqft |
Source: MRED as distributed by MLS GRID #12360812 Report a problem | ||
| 5/28/2025 | Contingent | $229,900$209/sqft |
Source: MRED as distributed by MLS GRID #12360812 Report a problem | ||
| 5/20/2025 | Listed for sale | $229,900$209/sqft |
Source: MRED as distributed by MLS GRID #12360812 Report a problem | ||
| 5/19/2025 | Contingent | $229,900$209/sqft |
Source: MRED as distributed by MLS GRID #12360812 Report a problem | ||
| 5/9/2025 | Listed for sale | $229,900-4.2%$209/sqft |
Source: MRED as distributed by MLS GRID #12360812 Report a problem | ||
| 5/9/2025 | Listing removed | $239,900$218/sqft |
Source: MRED as distributed by MLS GRID #12327581 Report a problem | ||
| 4/3/2025 | Listed for sale | $239,900+59.9%$218/sqft |
Source: MRED as distributed by MLS GRID #12327581 Report a problem | ||
| 3/31/2025 | Sold | $150,000-31.8%$136/sqft |
Source: Public Record Report a problem | ||
| 3/7/2025 | Price change | $220,000-17%$200/sqft |
Source: Owner Report a problem | ||
| 2/18/2025 | Price change | $265,000+8.2%$241/sqft |
Source: Owner Report a problem | ||
| 2/16/2025 | Price change | $245,000-7.5%$223/sqft |
Source: Owner Report a problem | ||
| 1/23/2025 | Listed for sale | $265,000-7%$241/sqft |
Source: Owner Report a problem | ||
| 1/5/2025 | Listing removed | -- |
Source: Owner Report a problem | ||
| 12/19/2024 | Price change | $285,000-1.7%$259/sqft |
Source: Owner Report a problem | ||
| 12/11/2024 | Price change | $290,000+9.4%$264/sqft |
Source: Owner Report a problem | ||
| 10/28/2024 | Listed for sale | $265,000-10.5%$241/sqft |
Source: Owner Report a problem | ||
| 10/17/2024 | Listing removed | -- |
Source: Owner Report a problem | ||
| 10/14/2024 | Listed for sale | $296,000+11.7%$269/sqft |
Source: Owner Report a problem | ||
| 6/21/2023 | Listing removed | -- |
Source: Owner Report a problem | ||
| 5/6/2023 | Listed for sale | $265,000+119.9%$241/sqft |
Source: Owner Report a problem | ||
| 11/6/2000 | Sold | $120,500$110/sqft |
Source: Public Record Report a problem | ||
Public tax history
| Year | Property taxes | Tax assessment |
|---|---|---|
| 2024 | $10,021 +5.3% | $35,001 +0% |
| 2023 | $9,517 +36.2% | $34,999 +52.7% |
| 2022 | $6,989 +4.8% | $22,921 |
| 2021 | $6,670 +1.4% | $22,921 |
| 2020 | $6,575 +1.9% | $22,921 +5.4% |
| 2019 | $6,451 +2.1% | $21,750 |
| 2018 | $6,316 +1.9% | $21,750 |
| 2017 | $6,197 -0.1% | $21,750 +9.8% |
| 2016 | $6,201 +2.3% | $19,801 |
| 2015 | $6,059 +1.6% | $19,801 |
| 2014 | $5,964 +3.4% | $19,801 -3.2% |
| 2013 | $5,768 +2.3% | $20,464 |
| 2012 | $5,636 -4.4% | $20,464 -8.7% |
| 2011 | $5,893 -0.7% | $22,414 -15.9% |
| 2010 | $5,935 +12.4% | $26,645 |
| 2009 | $5,279 +27.6% | $26,645 -5% |
| 2008 | $4,138 +2.3% | $28,048 +21.3% |
| 2007 | $4,043 +5.4% | $23,122 |
| 2006 | $3,836 +2.5% | $23,122 |
| 2005 | $3,742 +6.3% | $23,122 +48.1% |
| 2004 | $3,520 +4.3% | $15,611 |
| 2003 | $3,374 +16.9% | $15,611 |
| 2002 | $2,887 -1.3% | $15,611 +26.8% |
| 2001 | $2,924 +26.5% | $12,310 |
| 2000 | $2,311 +1.5% | $12,310 |
| 1999 | $2,278 | $12,310 |
Find assessor info on the county website
Monthly payment
Est. payment
Payment breakdown
Explore the cost of this home by adjusting the details. Changes won't be saved.Climate risks
Neighborhood: 60130
Nearby schools
GreatSchools rating
- NAGarfield Elementary SchoolGrades: PK-2Distance: 0.7 mi
- 7/10Forest Park Middle SchoolGrades: 6-8Distance: 0.4 mi
- NAProviso East High SchoolGrades: 9-12Distance: 1.1 mi
Schools provided by the listing agent
- District: 1
Source: MRED as distributed by MLS GRID. This data may not be complete. We recommend contacting the local school district to confirm school assignments for this home.
- $364,2004 bd3 ba-- sqft10041 Dunlop Ave, Forest Park, IL 60130Off Market
- $456,6004 bd2 ba2.1k sqft7524 Brown Ave, Forest Park, IL 60130Off Market

- $--2 bd2 ba950 sqft1005-1037 Des Plaines Ave #1021-508, Forest Park, IL 60130Off Market

- $--2 bd2 ba950 sqft1005-1037 Des Plaines Ave #1029-307, Forest Park, IL 60130Off Market
- $--2 bd2 ba950 sqft1005-1037 Des Plaines Ave #1037-108, Forest Park, IL 60130Off Market
- $--1 bd1 ba750 sqft1005-1037 Des Plaines Ave #1013-305, Forest Park, IL 60130Off Market
- $--1 bd1 ba750 sqft1005-1037 Des Plaines Ave #1013-103, Forest Park, IL 60130Off Market
- $--2 bd2 ba950 sqft1005-1037 Des Plaines Ave #1037-302, Forest Park, IL 60130Off Market
A local agent can set up tours, give advice and negotiate with sellers.
Similar homes
- $389,0004 bd3 ba1.2k sqft124 N 11th Ave, Melrose Park, IL 60160Active
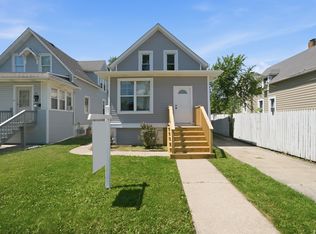 MLS ID #12725781, Rocky Gutierrez, Extreme Realty. MRED as distributed by MLS GRID
 - $525,0005 bd3 ba1.5k sqft5830 N Nagle Ave, Chicago, IL 60646New
 MLS ID #12732019, Marek Prus, RE/MAX City. MRED as distributed by MLS GRID
 - $575,0004 bd4 ba1.5k sqft1416 Ridgeland Ave, Berwyn, IL 60402Active
 MLS ID #12713840, Luis Ortiz, RE/MAX Partners. MRED as distributed by MLS GRID
 - $329,0003 bd2 ba1.3k sqft1911 S 11th Ave, Maywood, IL 60153New
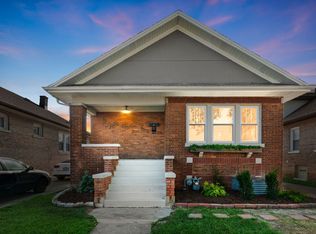 MLS ID #12732677, Ericka Taylor, SRES, Coldwell Banker Realty. MRED as distributed by MLS GRID
 - $420,0004 bd2 ba1.5k sqft125 W Adams St, Villa Park, IL 60181NewMLS ID #12732876, Victoria Holmes, Berkshire Hathaway HomeServices Chicago. MRED as distributed by MLS GRID
- $469,9004 bd3 ba1.3k sqft1644 N 73rd Ct, Elmwood Park, IL 60707ActiveMLS ID #12723719, Laura Catrambone-Gerace, Coldwell Banker Stratford Place. MRED as distributed by MLS GRID
- $529,9003 bd3 ba1.4k sqft5022 Fargo Ave, Skokie, IL 60077NewMLS ID #12733769, Dmitry Livshis, Liv Realty Inc. MRED as distributed by MLS GRID
- $725,0004 bd3 ba1.4k sqft640 Clarence Ave, Oak Park, IL 60304NewMLS ID #12725200, Michael Nowicki, Ideal Location Oak Park RE. MRED as distributed by MLS GRID
- $379,9004 bd2 ba1k sqft5024 S Lockwood Ave, Chicago, IL 60638NewMLS ID #12733799, Raquel Alfaro, AMR Real Estate. MRED as distributed by MLS GRID
- $647,5004 bd2 ba1.2k sqft(Undisclosed Address), Elmhurst, IL 60126NewMLS ID #12722354, Nancy Sliwa, Coldwell Banker Realty. MRED as distributed by MLS GRID
- $407,9993 bd2 ba1.4k sqft1229 Maple Ave, Berwyn, IL 60402ActiveMLS ID #12718121, Ivan Bermudez, Listing Leaders Northwest, Inc. MRED as distributed by MLS GRID
- $565,0003 bd3 ba828 sqft4821 W Hirsch St, Chicago, IL 60651ActiveMLS ID #12710812, Fernando Lopez, Realty of America, LLC. MRED as distributed by MLS GRID
- $400,0003 bd2 ba1.5k sqft1015 S Leslie Ln, Villa Park, IL 60181NewMLS ID #12732587, Cindy Banks, RE/MAX Cornerstone. MRED as distributed by MLS GRID
- $430,0003 bd2 ba1.6k sqft10409 S 82nd Ave, Palos Hills, IL 60465NewMLS ID #12731139, Monika Lesnicki, Boutique Home Realty. MRED as distributed by MLS GRID
- $424,9003 bd2 ba1k sqft11417 S Saint Louis Ave, Chicago, IL 60655NewMLS ID #12721433, Michael Moyzis, Coldwell Banker Realty. MRED as distributed by MLS GRID
- $374,0006 bd2 ba1.4k sqft635 S 18th Ave, Maywood, IL 60153ActiveMLS ID #12726734, Gloria Ulloa, RE/MAX 1st Service. MRED as distributed by MLS GRID
- $465,0004 bd2 ba1.4k sqft311 W Taylor Rd, Lombard, IL 60148ActiveMLS ID #12725182, Michael Zapart, Compass. MRED as distributed by MLS GRID
- $575,0003 bd3 ba1.6k sqft3819 N Kilpatrick Ave, Chicago, IL 60641ActiveMLS ID #12713628, Ivonne Payes, Payes Real Estate Group. MRED as distributed by MLS GRID
- $359,9994 bd2 ba1.6k sqft235 W 43rd St, Chicago, IL 60609NewMLS ID #12733116, Feras Abbas, Jameson Sotheby's Intl Realty. MRED as distributed by MLS GRID
- $495,0003 bd2 ba1.6k sqft265 Terry Ln, Villa Park, IL 60181ActiveMLS ID #12691253, Usman Imam, HomeSmart Realty Group. MRED as distributed by MLS GRID
