No showings until Aug. 25, 2026. Stunning and spacious, this 4703-square-foot residence rests gracefully on a meticulously landscaped 2-acre parcel adorned with majestic trees. A tranquil goldfish pond, home to over 40 fish, adds a serene touch and can remain with the property, or the owner can rehome the fish. Upon entering, you're greeted by soaring 9+ foot ceilings and an impressive cathedral ceiling in the great room, complemented by recessed lighting throughout the home. The home features cutting-edge Geo-thermal heating and central air conditioning for comfort in all seasons. Entertainment options abound, with a well-appointed wet bar complete with a fridge. Luxurious flooring finishes include marble, hardwood, and Berber carpet upstairs. Dual primary bedroom suites on the main level offer versatility, one boasting a private deck overlooking the picturesque fishpond and gas fireplace. Each suite includes a spacious walk-in closet. The home offers an intercom. A large loft with a catwalk offers a commanding view of the main living area, enhanced by a striking window wall. Relax on the screened porch or enjoy the outdoors from the expansive front porch adorned with stately columns. Or the rear exterior charm is found on the deck with brick façade and wrought-iron railings. The home office/den and convenient laundry room are on the main level for added functionality. With four bedrooms—two upstairs and two downstairs—and 3.5 bathrooms, there's ample space for family and guests alike. Crown mouldings in the lower level and large columns throughout the interior add a touch of elegance. The gourmet kitchen is a chef's delight, featuring granite countertops, all-new stainless-steel appliances, and a double-wall oven. A breakfast room and formal dining room, open and defined by elegant columns, provide flexible dining options. This home offers an open main level, kitchen, breakfast area, living room, dining room, great room and large foyer. Blacktop Driveway and parking area, and 3 car garage. Additional features are the unique advantage of being one of only three properties excluded from HOA fees. This exceptional property offers a rare blend of luxury, functionality, and serene surroundings, making it truly one-of-a-kind.
For sale
$979,000
32675 Discovery Dr, Easton, MD 21601
4beds
4,703sqft
Single Family Residence
Built in 2005
2 Acres Lot
$-- Zestimate®
$208/sqft
$-- HOA
What's special
- 726 days |
- 161 |
- 7 |
Zillow last checked:
Listing updated:
Listed by:
Glory Bee Costa 410-310-9081,
Keller Williams Select Realtors of Easton 4106907356,
Listing Team: The Gb Costa Team Of Keller Williams Select Realtors
Source: Bright MLS,MLS#: MDTA2008302
Facts & features
Interior
Bedrooms & bathrooms
- Bedrooms: 4
- Bathrooms: 4
- Full bathrooms: 3
- 1/2 bathrooms: 1
- Main level bathrooms: 3
- Main level bedrooms: 2
Rooms
- Room types: Living Room, Dining Room, Primary Bedroom, Bedroom 2, Kitchen, Foyer, Bedroom 1, Great Room, Laundry, Office, Bathroom 2, Full Bath, Half Bath
Primary bedroom
- Features: Ceiling Fan(s), Balcony Access, Fireplace - Gas, Recessed Lighting, Flooring - HardWood, Walk-In Closet(s)
- Level: Main
Primary bedroom
- Features: Ceiling Fan(s), Flooring - HardWood, Recessed Lighting, Primary Bedroom - Dressing Area, Bathroom - Tub Shower, Flooring - Marble
- Level: Main
Bedroom 1
- Features: Ceiling Fan(s), Flooring - Carpet, Recessed Lighting
- Level: Upper
Bedroom 2
- Features: Ceiling Fan(s), Flooring - Carpet, Recessed Lighting
- Level: Upper
Bathroom 2
- Level: Main
Bathroom 2
- Level: Main
Dining room
- Features: Formal Dining Room, Flooring - HardWood
- Level: Main
Foyer
- Features: Flooring - HardWood
- Level: Main
Other
- Features: Flooring - Tile/Brick, Bathroom - Tub Shower
- Level: Upper
Great room
- Features: Ceiling Fan(s), Flooring - Marble, Recessed Lighting, Crown Molding
- Level: Main
Half bath
- Features: Flooring - Tile/Brick
- Level: Main
Kitchen
- Features: Flooring - Marble, Kitchen Island, Recessed Lighting, Kitchen - Gas Cooking, Breakfast Room
- Level: Main
Laundry
- Features: Flooring - Tile/Brick, Wet Bar
- Level: Main
Living room
- Features: Ceiling Fan(s), Flooring - Marble, Fireplace - Gas, Recessed Lighting, Crown Molding
- Level: Main
Office
- Features: Flooring - HardWood
- Level: Main
Heating
- Heat Pump, Geothermal
Cooling
- Central Air, Geothermal, Electric
Appliances
- Included: Dishwasher, Oven, Oven/Range - Gas, Stainless Steel Appliance(s), Washer, Microwave, Refrigerator, Ice Maker, Dryer, Central Vacuum, Intercom, Electric Water Heater
- Laundry: Main Level, Laundry Room
Features
- Ceiling Fan(s), Crown Molding, Dining Area, Entry Level Bedroom, Family Room Off Kitchen, Open Floorplan, Formal/Separate Dining Room, Kitchen - Efficiency, Kitchen - Gourmet, Primary Bath(s), Recessed Lighting, Upgraded Countertops, Walk-In Closet(s), Dry Wall, High Ceilings, 9'+ Ceilings, Cathedral Ceiling(s)
- Flooring: Carpet, Hardwood, Marble
- Doors: Sliding Glass, Insulated
- Windows: Double Hung, Energy Efficient, Insulated Windows, Screens
- Has basement: No
- Number of fireplaces: 2
- Fireplace features: Equipment, Glass Doors, Mantel(s), Screen
Interior area
- Total structure area: 4,703
- Total interior livable area: 4,703 sqft
- Finished area above ground: 4,703
- Finished area below ground: 0
Property
Parking
- Total spaces: 8
- Parking features: Garage Faces Front, Asphalt, Free, Parking Space Conveys, Driveway, Paved, Private, Attached
- Attached garage spaces: 3
- Uncovered spaces: 5
Accessibility
- Accessibility features: None
Features
- Levels: One and One Half
- Stories: 1.5
- Patio & porch: Deck
- Exterior features: Lighting, Balcony
- Pool features: None
- Fencing: Wire
- Has view: Yes
- View description: Trees/Woods, Garden, Pond
- Has water view: Yes
- Water view: Pond
Lot
- Size: 2 Acres
- Features: Backs to Trees, Front Yard, Interior Lot, Landscaped, Level, No Thru Street, Premium, Private, Rear Yard, SideYard(s), Year Round Access, Suburban
Details
- Additional structures: Above Grade, Below Grade
- Parcel number: 2104163710
- Zoning: RESIDENTIAL
- Zoning description: R
- Special conditions: Standard
- Other equipment: None, Intercom
Construction
Type & style
- Home type: SingleFamily
- Architectural style: Colonial
- Property subtype: Single Family Residence
Materials
- Aluminum Siding, Brick
- Foundation: Crawl Space
- Roof: Architectural Shingle
Condition
- Excellent
- New construction: No
- Year built: 2005
Utilities & green energy
- Sewer: Septic Exists
- Water: Well
- Utilities for property: Propane, Cable Connected, Phone Available, Broadband
Community & HOA
Community
- Subdivision: High Banks
HOA
- Has HOA: No
Location
- Region: Easton
Financial & listing details
- Price per square foot: $208/sqft
- Tax assessed value: $708,967
- Annual tax amount: $6,402
- Date on market: 8/19/2024
- Listing agreement: Exclusive Right To Sell
- Listing terms: Conventional,FHA,Cash,Other
- Inclusions: Mini Fridge(laundry Room); 50” Tv (living Room); Tv (primary Bedroom)
- Ownership: Fee Simple
- Road surface type: Black Top
Estimated market value
Not available
Estimated sales range
Not available
$5,163/mo
Price history
| Date | Event | Price |
|---|---|---|
| 8/10/2026 | Listed for sale | $979,000$208/sqft |
Source:  Bright MLS #MDTA2008302 Report a problem Bright MLS #MDTA2008302 Report a problem | ||
| 9/20/2024 | Listing removed | $979,000$208/sqft |
Source: Bright MLS #MDTA2008302 Report a problem | ||
| 8/19/2024 | Listed for sale | $979,000+493.3%$208/sqft |
Source: Bright MLS #MDTA2008302 Report a problem | ||
| 9/29/2004 | Sold | $165,000$35/sqft |
Source: Public Record Report a problem | ||
Public tax history
| Year | Property taxes | Tax assessment |
|---|---|---|
| 2025 | -- | $765,133 +7.9% |
| 2024 | $6,402 +14.6% | $708,967 +8.6% |
| 2023 | $5,584 +9.4% | $652,800 |
| 2022 | $5,102 +7.7% | $652,800 +3.2% |
| 2021 | $4,738 +1.6% | $632,400 +1.6% |
| 2020 | $4,662 +4.8% | $622,200 |
| 2019 | $4,446 +9.6% | $622,200 +10.2% |
| 2018 | $4,055 +10.8% | $564,667 +5.4% |
| 2017 | $3,659 +4.4% | $535,900 |
| 2016 | $3,504 | $535,900 |
| 2015 | $3,504 +0.7% | $535,900 -6.6% |
| 2014 | $3,478 | $573,800 |
| 2013 | -- | $573,800 |
| 2012 | -- | $573,800 -22% |
| 2011 | -- | $735,200 +0.9% |
| 2010 | -- | $728,956 +0.9% |
| 2009 | -- | $722,663 +0.9% |
| 2008 | -- | $716,370 +9.5% |
| 2007 | -- | $654,066 +10.5% |
| 2006 | -- | $591,763 +854.5% |
| 2005 | -- | $62,000 +12.1% |
| 2004 | -- | $55,332 +13.7% |
| 2003 | -- | $48,666 +15.9% |
| 2002 | -- | $42,000 +4.1% |
| 2001 | -- | $40,332 |
Find assessor info on the county website
Monthly payment
Est. payment
Payment breakdown
Explore the cost of this home by adjusting the details. Changes won't be saved.Climate risks
Neighborhood: 21601
Nearby schools
GreatSchools rating
- 9/10Chapel District Elementary SchoolGrades: PK-5Distance: 6 mi
- 4/10Easton Middle SchoolGrades: 6-8Distance: 7.6 mi
- 5/10Easton High SchoolGrades: 9-12Distance: 7.2 mi
Schools provided by the listing agent
- Elementary: Chapel
- District: Talbot County Public Schools
Source: Bright MLS. This data may not be complete. We recommend contacting the local school district to confirm school assignments for this home.
- $532,600-- bd2 ba2.1k sqft8914 High Banks Dr, Easton, MD 21601Off Market
- $630,9004 bd3 ba2.4k sqft32655 Discovery Dr, Easton, MD 21601Off Market
- $370,0003 bd2 ba1.5k sqft32670 Discovery Dr, Easton, MD 21601Sold
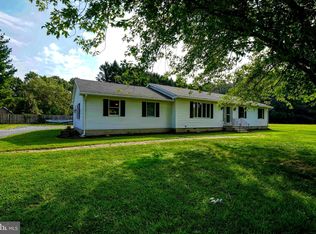
- $542,9003 bd2 ba2.5k sqft8910 High Banks Dr, Easton, MD 21601Off Market
- $630,100-- bd2 ba1.6k sqft32659 Discovery Dr, Easton, MD 21601Off Market
- $553,300-- bd3 ba2.1k sqft9003 Fox Meadow Ln, Easton, MD 21601Off Market
- $786,7004 bd3 ba5.5k sqft32635 Discovery Dr, Easton, MD 21601Off Market
- $557,800-- bd2 ba2k sqft8950 High Banks Dr, Easton, MD 21601Off Market
A local agent can set up tours, give advice and negotiate with sellers.
A local lender can help you make sure your offer is ready when you are.
Similar homes
- $695,0003 bd3 ba3k sqft32930 Oyster Bank Ter, Easton, MD 21601For Sale

 MLS ID #MDTA2013572, Barbara Watkins, Benson & Mangold, LLC. Bright MLS
 - $955,0003 bd3 ba2.4k sqft8851 New Bridge Rd, Denton, MD 21629For Sale
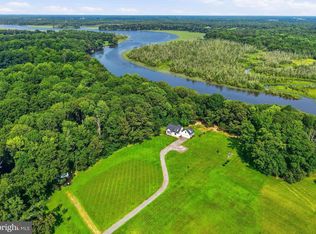 MLS ID #MDCM2007698, Shawn Moore, Meredith Fine Properties. Bright MLS
 - $974,0005 bd3 ba3k sqft14 Fairway Is, Grasonville, MD 21638For Sale
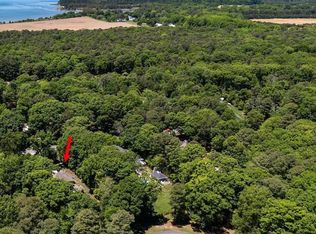 MLS ID #MDQA2018270, Jimmy White, Long & Foster Real Estate, Inc.. Bright MLS
 - $899,9994 bd3 ba2.7k sqft2503 Legacy Ct, Cambridge, MD 21613For Sale
 MLS ID #MDDO2012826, Val Brown, Coldwell Banker Realty. Bright MLS
 - $699,9994 bd3 ba2.8k sqft7586 Easton Club Dr, Easton, MD 21601For SaleMLS ID #MDTA2013024, Tiffany Cloud, Meredith Fine Properties. Bright MLS
- $1,000,0004 bd5 ba6k sqft13446 Blackberry Ln, Wye Mills, MD 21679For SaleMLS ID #MDTA2014538, Dee Dee McCracken, Coldwell Banker Realty. Bright MLS
- $895,0005 bd4 ba3.4k sqft8020 Easton Village Dr, Easton, MD 21601For SaleMLS ID #MDTA2013460, Chuck Mangold JR., Benson & Mangold, LLC. Bright MLS
- $795,0004 bd4 ba2.9k sqft28713 Emanuel St, Easton, MD 21601For SaleMLS ID #MDTA2014200, Chuck Mangold JR., Benson & Mangold, LLC. Bright MLS
- $799,0004 bd4 ba2.6k sqft8050 Easton Village Dr, Easton, MD 21601For SaleMLS ID #MDTA2012962, Annie Witte Raymond, Coldwell Banker Realty. Bright MLS
- $599,0003 bd3 ba2.7k sqft7425 Michael Ave, Easton, MD 21601For SaleMLS ID #MDTA2013578, Barbara Watkins, Benson & Mangold, LLC. Bright MLS
- $1,195,0004 bd4 ba4.5k sqft28711 Hope Cir, Easton, MD 21601For SaleMLS ID #MDTA2012322, Brian Petzold, Benson & Mangold, LLC. Bright MLS
- $799,9004 bd3 ba3.7k sqft29583 Skipton Estates Dr, Cordova, MD 21625For SaleMLS ID #MDTA2013490, Bryan Wieland, Benson & Mangold, LLC. Bright MLS
- $755,0003 bd2 ba2.5k sqft3769 Bradley Rd, Federalsburg, MD 21632For SaleMLS ID #MDCM2007682, Sarah Robins, Coldwell Banker Realty. Bright MLS
- $529,9004 bd3 ba3k sqft29700 Lexington St, Easton, MD 21601For SaleMLS ID #MDTA2014578, Sarah Robins, Coldwell Banker Realty. Bright MLS
- $895,0004 bd3 ba2.6k sqft6011 Sunnyside Ct, East New Market, MD 21631For SaleMLS ID #MDDO2012326, Mary Losty, Compass. Bright MLS
- $495,0003 bd3 ba2.8k sqft29833 Hillary Ave, Easton, MD 21601For SaleMLS ID #MDTA2014254, Alicia G Dulin, Benson & Mangold, LLC. Bright MLS
- $575,0004 bd3 ba2.4k sqft22733 Squire Ln, Queen Anne, MD 21657For SaleMLS ID #MDCM2007680, Jimmy White, Long & Foster Real Estate, Inc.. Bright MLS
- $525,0003 bd3 ba2.9k sqft7351 Casey Ave, Easton, MD 21601For SaleMLS ID #MDTA2014076, Jean Tullier, Coldwell Banker Realty. Bright MLS
- $1,350,0004 bd3 ba3.3k sqft23071 Tuckahoe Springs Dr, Denton, MD 21629For SaleMLS ID #MDCM2007476, Sydney Johnson Cohee, Sharon Real Estate P.C.. Bright MLS
- $540,0003 bd3 ba3.5k sqft7316 Casey Ave, Easton, MD 21601For SaleMLS ID #MDTA2014142, Elizabeth Tryon, Coldwell Banker Realty. Bright MLS
