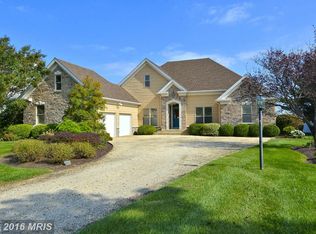
Turn-key waterfront home with spectacular views from every room. The entire house has been taken down to the studs: exterior and interior walls reframed; shed dormers installed; glass doors and windows placed in every wall; renovated kitchen with quartz countertops, semi-custom cabinets, new appliances, a Butler's Pantry, two new staircases, all new plumbing, electric, HVAC, built-ins, hardi-plank siding, Azek trim, composite decking, custom garage doors -- the list goes on. "Tilghman on Chesapeake" has coveted amenities including a clubhouse and outdoor pool on the water, piers, boat-slips, and sweeping views of the watermen departing at sun-rise. Restaurants and daily amenities are nearby including groceries, liquor, a deli and the best cup of coffee on the Eastern Shore served at the Country Store. Spectacular views, and laid-back community charm, is the timeless appeal that makes Tilghman Island so special. The home can convey furnished if desired.
For sale
Price cut: $100K (10/19)
$1,465,000
21525 Island Club Rd, Tilghman, MD 21671
3beds
3,072sqft
Single Family Residence
Built in 1997
0.61 Acres Lot
$1,468,700 Zestimate®
$477/sqft
$-- HOA
What's special
Turn-key waterfront homeHardi-plank sidingTwo new staircasesCustom garage doorsSemi-custom cabinetsShed dormers installedComposite decking
- 29 days
- 753
- 53
Zillow last checked:
Listing updated:
Listed by:
Daniel Demers 888-219-3009,
Sell Your Home Services 8882193009
Source: Bright MLS,MLS#: MDTA2015222
Facts & features
Interior
Bedrooms & bathrooms
- Bedrooms: 3
- Bathrooms: 2
- Full bathrooms: 2
- Main level bathrooms: 1
- Main level bedrooms: 1
Basement
- Area: 0
Heating
- Central, Electric
Cooling
- Other, Attic Fan, Central Air, Electric
Appliances
- Included: Built-In Range, Range, Down Draft, Dishwasher, Disposal, Dryer, ENERGY STAR Qualified Washer, ENERGY STAR Qualified Dishwasher, Exhaust Fan, Oven, Oven/Range - Electric, Refrigerator, Stainless Steel Appliance(s), Washer, Water Dispenser, Water Heater, Water Treat System, Electric Water Heater
- Laundry: Upper Level
Features
- Air Filter System, Attic, Attic/House Fan, Breakfast Area, Built-in Features, Butlers Pantry, Combination Dining/Living, Combination Kitchen/Dining, Combination Kitchen/Living, Dining Area, Double/Dual Staircase, Entry Level Bedroom, Open Floorplan, Eat-in Kitchen, Kitchen - Gourmet, Kitchen Island, Primary Bath(s), Recessed Lighting, Upgraded Countertops, Dry Wall, Vaulted Ceiling(s)
- Flooring: Other
- Doors: Sliding Glass
- Windows: Casement, Double Pane Windows, Screens, Vinyl Clad, Energy Efficient, ENERGY STAR Qualified Windows, Low Emissivity Windows
- Has basement: No
- Has fireplace: No
Interior area
- Total structure area: 3,072
- Total interior livable area: 3,072 sqft
- Finished area above ground: 3,072
- Finished area below ground: 0
Property
Parking
- Total spaces: 14
- Parking features: Storage, Garage Faces Side, Oversized, Gravel, Private, Lighted, Attached, Driveway
- Attached garage spaces: 6
- Uncovered spaces: 8
Accessibility
- Accessibility features: Roll-in Shower
Features
- Levels: One and One Half
- Stories: 1.5
- Patio & porch: Deck, Patio
- Exterior features: Lighting, Flood Lights, Play Area, Balcony
- Pool features: Community
- Has view: Yes
- View description: Bay, Garden, Marina, River, Harbor, Scenic Vista, Panoramic, Street
- Has water view: Yes
- Water view: Bay,Marina,River,Harbor
Lot
- Size: 0.61 Acres
- Features: Rear Yard, Front Yard, SideYard(s), Other, Cul-De-Sac, Private
Details
- Additional structures: Above Grade, Below Grade
- Parcel number: 2105193486
- Zoning: RES
- Special conditions: Standard
Construction
Type & style
- Home type: SingleFamily
- Architectural style: Cape Cod
- Property subtype: Single Family Residence
Materials
- Frame
- Foundation: Other
- Roof: Asphalt
Condition
- New construction: No
- Year built: 1997
Utilities & green energy
- Sewer: Public Sewer
- Water: Well
- Utilities for property: Cable Connected, Cable Available, Electricity Available, Multiple Phone Lines, Sewer Available, Water Available
Community & HOA
Community
- Security: Carbon Monoxide Detector(s), Main Entrance Lock
- Subdivision: Tilghman On Chesapeake
HOA
- Has HOA: No
Location
- Region: Tilghman
Financial & listing details
- Price per square foot: $477/sqft
- Tax assessed value: $691,433
- Annual tax amount: $6,430
- Date on market: 9/24/2026
- Listing agreement: Exclusive Agency
- Listing terms: Cash,Conventional
- Ownership: Fee Simple
- Road surface type: Tar and Chip
Estimated market value
$1,468,700
$1.40M - $1.54M
$2,999/mo
Price history
| Date | Event | Price |
|---|---|---|
| 10/19/2026 | Price change | $1,465,000-6.4%$477/sqft |
Source:  Bright MLS #MDTA2015222 Report a problem | ||
| 9/24/2026 | Listed for sale | $1,565,000+175.8%$509/sqft |
Source: Bright MLS #MDTA2015222 Report a problem | ||
| 3/10/2020 | Sold | $567,500-5.1%$185/sqft |
Source: Public Record Report a problem | ||
| 11/12/2019 | Pending sale | $598,000$195/sqft |
Source: Keller Williams Select Realtors #MDTA135460 Report a problem | ||
| 8/3/2019 | Price change | $598,000-6.6%$195/sqft |
Source: Keller Williams Select Realtors #MDTA135460 Report a problem | ||
| 7/1/2019 | Listed for sale | $640,000-1.5%$208/sqft |
Source: Keller Williams Select Realtors #MDTA135460 Report a problem | ||
| 10/29/2018 | Listed for sale | $650,000-4.4%$212/sqft |
Source: Benson & Mangold, LLC #1003666933 Report a problem | ||
| 4/27/2018 | Price change | $680,000-2.8%$221/sqft |
Source: Benson & Mangold, LLC #1003666933 Report a problem | ||
| 1/15/2018 | Price change | $699,900-4.8%$228/sqft |
Source: Benson & Mangold, Llc #1003666933 Report a problem | ||
| 8/28/2017 | Price change | $735,000-5.2%$239/sqft |
Source: Benson & Mangold, LLC #TA9989060 Report a problem | ||
| 6/27/2017 | Listed for sale | $775,000+369.7%$252/sqft |
Source: Benson & Mangold, LLC #TA9989060 Report a problem | ||
| 3/7/1997 | Sold | $165,000$54/sqft |
Source: Public Record Report a problem | ||
Public tax history
| Year | Property taxes | Tax assessment |
|---|---|---|
| 2026 | $5,398 +2.8% | $691,433 +20.6% |
| 2025 | $5,249 +1.4% | $573,500 |
| 2024 | $5,179 +5.6% | $573,500 |
| 2023 | $4,906 -0.4% | $573,500 -7.6% |
| 2022 | $4,928 +6% | $620,600 |
| 2021 | $4,650 | $620,600 |
| 2020 | $4,650 -2% | $620,600 -2% |
| 2019 | $4,743 +4.3% | $633,100 |
| 2018 | $4,546 +5.2% | $633,100 |
| 2017 | $4,323 +49.8% | $633,100 -17.4% |
| 2016 | $2,887 | $766,900 |
| 2015 | $2,887 +5.9% | $766,900 |
| 2014 | $2,725 | $766,900 -16.6% |
| 2013 | -- | $919,900 |
| 2012 | -- | $919,900 |
| 2011 | -- | $919,900 -16.5% |
| 2010 | -- | $1,102,160 +11.7% |
| 2009 | -- | $986,276 +13.3% |
| 2008 | -- | $870,393 +15.4% |
| 2007 | -- | $754,510 +11% |
| 2006 | -- | $679,720 +12.4% |
| 2005 | -- | $604,930 +14.1% |
| 2004 | -- | $530,140 +9.6% |
| 2003 | -- | $483,726 +10.6% |
| 2002 | -- | $437,313 +11.9% |
| 2001 | -- | $390,900 |
Find assessor info on the county website
Monthly payment
Est. payment
Payment breakdown
Explore the cost of this home by adjusting the details. Changes won't be saved.Climate risks
Neighborhood: 21671
Nearby schools
Schools provided by the listing agent
- Elementary: St. Michaels
- Middle: St. Michaels
- High: St. Michaels
- District: Talbot County Public Schools
Source: Bright MLS. This data may not be complete. We recommend contacting the local school district to confirm school assignments for this home.
Similar homes
- $895,0004 bd3 ba3k sqft21477 Island Club Rd, Tilghman, MD 21671For Sale

 MLS ID #MDTA2014718, Laura Carney, TTR Sotheby's International Realty. Bright MLS
- $1,750,0005 bd5 ba4.3k sqft21485 Island Club Rd, Tilghman, MD 21671For Sale
 MLS ID #MDTA2010266, Lish Gannon, Benson & Mangold, LLC. Bright MLS
- $1,195,0004 bd3 ba1.9k sqft5480 Windward Dr, Tilghman, MD 21671For Sale
 MLS ID #MDTA2014484, Kimberly Crouch, Benson & Mangold, LLC. Bright MLS
- $939,9003 bd2 ba1.5k sqft6114 Sunset Ln, Tilghman, MD 21671For Sale
 MLS ID #MDTA2015052, Melanie Casanova, Compass. Bright MLS
- $1,450,0004 bd4 ba4k sqft6855 Cookes Hope Rd, Easton, MD 21601For SaleMLS ID #MDTA2015442, Ray Stevens, Benson & Mangold, LLC. Bright MLS
- $899,0005 bd2 ba2.6k sqft21552 Chicken Point Rd, Tilghman, MD 21671For SaleMLS ID #MDTA2013012, Dawn Lednum, Chesapeake Bay Real Estate Plus, LLC. Bright MLS
- $925,0004 bd3 ba2.8k sqft4938 Fairbank Rd, Tilghman, MD 21671For SaleMLS ID #MDTA2014140, Tracy Higgs Wagner, Meredith Fine Properties. Bright MLS
- $1,350,0003 bd3 ba1.5k sqft7582 Leadenham Cove Rd, Bozman, MD 21612For SaleMLS ID #MDTA2015382, Brian Gearhart, Benson & Mangold, LLC. Bright MLS
- $1,289,0004 bd3 ba2.5k sqft8410 Bozman Neavitt Rd, Bozman, MD 21612For SaleMLS ID #MDTA2015096, Cornelia C Heckenbach, Long & Foster Real Estate, Inc.. Bright MLS
- $1,495,0005 bd4 ba3.7k sqft228 Prospect Bay Dr W, Grasonville, MD 21638For SaleMLS ID #MDQA2018936, Crystal Smith, RE/MAX Executive. Bright MLS
- $809,9003 bd3 ba2.6k sqft2790 Dalrymple Rd, Chesapeake Beach, MD 20732New ConstructionMLS ID #MDCA2030492, Laura Peruzzi, RE/MAX One. Bright MLS
- $1,599,9004 bd4 ba3.1k sqft251 Prospect Bay Dr W, Grasonville, MD 21638For SaleMLS ID #MDQA2018878, Jimmy White, Long & Foster Real Estate, Inc.. Bright MLS
- $939,9003 bd2 ba1.9k sqft5734 Poplar Ln, Royal Oak, MD 21662For SaleMLS ID #MDTA2015460, Adrian Huntington, Long & Foster Real Estate, Inc.. Bright MLS
- $1,399,0003 bd3 ba2.5k sqft104 Myrtle St, Oxford, MD 21654For SaleMLS ID #MDTA2014314, Kathy Christensen, TTR Sotheby's International Realty. Bright MLS
- $950,0005 bd4 ba2.6k sqft6948 Solomons Island Rd, Friendship, MD 20758For SaleMLS ID #MDAA2159682, Pattee McInerney, RE/MAX One. Bright MLS
- $949,0003 bd3 ba3.8k sqft6670 Tilghman Island Rd, Sherwood, MD 21665For SaleMLS ID #MDTA2011284, Larry Brennan, TTR Sotheby's International Realty. Bright MLS
- $1,595,0004 bd3 ba3.6k sqft5227 Brooks Rd, Woolford, MD 21677For SaleMLS ID #MDDO2012022, Raymond Staats, Benson & Mangold, LLC. Bright MLS
- $1,449,9004 bd4 ba2.3k sqft456 Deale Rd, Deale, MD 20751For SaleMLS ID #MDAA2156028, Nader Bagheri, Weichert, REALTORS. Bright MLS
- $1,675,0003 bd4 ba4.4k sqft105 Night Heron Ct, Stevensville, MD 21666For SaleMLS ID #MDQA2018278, Penny Hope, Long & Foster Real Estate, Inc.. Bright MLS
- $1,195,0004 bd3 ba2.8k sqft28372 Canvasback Ln, Easton, MD 21601For SaleMLS ID #MDTA2015078, Kathy Christensen, TTR Sotheby's International Realty. Bright MLS
