Built in 2023 and thoughtfully designed by the builder for their own use, this exceptional custom home offers quality craftsmanship, modern style, and plenty of space on 1.15 private acres. The open-concept main level features a split bedroom design, spacious kitchen, dining area, and living room w/FP—perfect for everyday living and entertaining. With 5 bedrooms and 3.5 baths, there is room for everyone. The finished lower level offers additional living space and egress windows for natural light and flexible use as a family room, office, exercise area, or recreation area. A large attached 3+ stall garage provides abundant space for vehicles, toys, and storage. A rare opportunity to own a newer, custom-built home with exceptional functionality and privacy.
Active-no offer
Price cut: $20K (9/5)
$729,900
3765 Westpoint Rd, Green Bay, WI 54313
5beds
3,749sqft
Single Family Residence
Built in 2023
1.15 Acres Lot
$729,500 Zestimate®
$195/sqft
$-- HOA
What's special
Modern styleQuality craftsmanshipSpacious kitchenOpen-concept main levelDining areaSplit bedroom design
- 48 days
- 832
- 49
Zillow last checked:
Listing updated:
Listed by:
Jessica A Janssen OFF-D:920-819-2158,
Design Realty
Source: RANW as distributed by MLS GRID,MLS#: 50331406
Facts & features
Interior
Bedrooms & bathrooms
- Bedrooms: 5
- Bathrooms: 4
- Full bathrooms: 3
- 1/2 bathrooms: 1
Bedroom 1
- Level: Main
- Dimensions: 16X13
Bedroom 2
- Level: Main
- Dimensions: 11X11
Bedroom 3
- Level: Main
- Dimensions: 11X11
Bedroom 4
- Level: Main
- Dimensions: 11X11
Bedroom 5
- Level: Lower
- Dimensions: 12X11
Dining room
- Level: Main
- Dimensions: 13x12
Family room
- Level: Lower
- Dimensions: 29x15
Kitchen
- Level: Main
- Dimensions: 13x10
Living room
- Level: Main
- Dimensions: 19x18
Other
- Description: Laundry
- Level: Main
- Dimensions: 8X6
Other
- Description: Mud Room
- Level: Main
- Dimensions: 8X8
Other
- Description: Foyer
- Level: Main
- Dimensions: 12X8
Other
- Description: Den/Office
- Level: Lower
- Dimensions: 11x9
Heating
- Forced Air
Cooling
- Forced Air, Central Air
Appliances
- Included: Dishwasher, Microwave, Range, Refrigerator
Features
- At Least 1 Bathtub, Kitchen Island, Pantry, Split Bedroom, Vaulted Ceiling(s), Walk-In Closet(s), Walk-in Shower
- Flooring: Wood/Simulated Wood Fl
- Basement: Full,Full Sz Windows Min 20x24,Sump Pump,Partial Fin. Contiguous
- Number of fireplaces: 1
- Fireplace features: One, Elect Built In-Not Frplc
Interior area
- Total interior livable area: 3,749 sqft
- Finished area above ground: 2,261
- Finished area below ground: 1,488
Property
Parking
- Total spaces: 3
- Parking features: Attached, Garage Door Opener
- Attached garage spaces: 3
Accessibility
- Accessibility features: 1st Floor Bedroom, 1st Floor Full Bath, Door Open. 29 In. Or More, Hall Width 36 Inches or More, Laundry 1st Floor, Low Pile Or No Carpeting, Open Floor Plan, Stall Shower
Features
- Patio & porch: Patio
Lot
- Size: 1.15 Acres
- Features: Rural - Subdivision
Details
- Parcel number: SU3059
- Zoning: Residential
Construction
Type & style
- Home type: SingleFamily
- Architectural style: Ranch
- Property subtype: Single Family Residence
Materials
- Stone, Vinyl Siding
- Foundation: Poured Concrete
Condition
- New construction: No
- Year built: 2023
Utilities & green energy
- Sewer: Mound Septic
- Water: Well
Community & HOA
Location
- Region: Green Bay
Financial & listing details
- Price per square foot: $195/sqft
- Tax assessed value: $92,700
- Annual tax amount: $7,129
- Date on market: 8/21/2026
- Inclusions: Refrigerator, range, dishwasher, microwave
- Exclusions: Seller's personal property
Estimated market value
$729,500
$693,000 - $766,000
$3,892/mo
Price history
| Date | Event | Price |
|---|---|---|
| 9/5/2026 | Price change | $729,900-2.7%$195/sqft |
Source:  WIREX MLS #50331406 Report a problem WIREX MLS #50331406 Report a problem | ||
| 8/21/2026 | Listed for sale | $749,900$200/sqft |
Source: RANW as distributed by MLS GRID #50331406 Report a problem | ||
Public tax history
Tax history is unavailable.
Monthly payment
Est. payment
Payment breakdown
Explore the cost of this home by adjusting the details. Changes won't be saved.Climate risks
Neighborhood: 54313
Nearby schools
Schools provided by the listing agent
- Middle: Bayview
- High: Bay Port
Source: RANW as distributed by MLS GRID. This data may not be complete. We recommend contacting the local school district to confirm school assignments for this home.
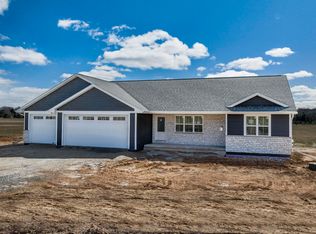
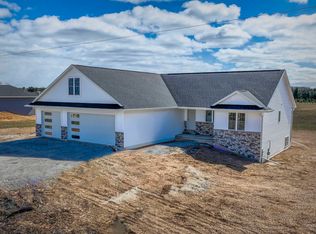
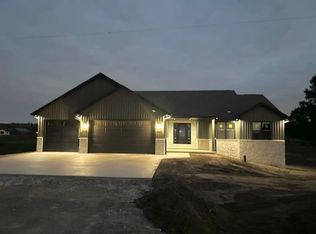
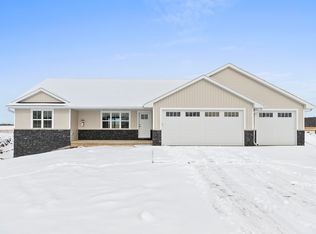
Similar homes
- $639,0004 bd4 ba3.2k sqft2277 J Edward Ct, Suamico, WI 54313For Sale
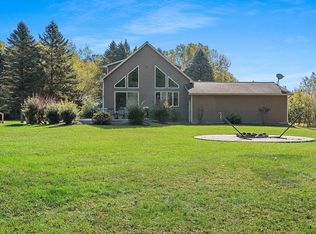 MLS ID #50333925, Jody M Josephs. RANW as distributed by MLS GRID
 - $649,9004 bd4 ba3.2k sqft3718 Harolds Way, Suamico, WI 54313New Construction
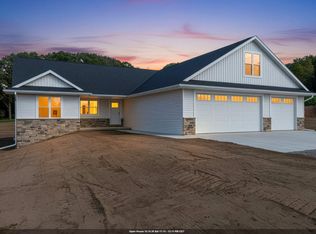 MLS ID #50333951, Mike J Hubbard. RANW as distributed by MLS GRID
 - $774,9004 bd4 ba4k sqft2274 Cathedral Forest Dr, Green Bay, WI 54313For Sale
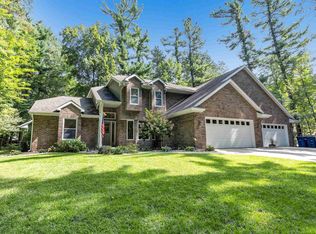 MLS ID #50332250, Jill M Dickson-Kesler. RANW as distributed by MLS GRID
 - $724,9004 bd4 ba3.3k sqft1768 Steiner Ln, Howard, WI 54313For Sale
 MLS ID #50333667, Joy C Pouwels. RANW as distributed by MLS GRID
