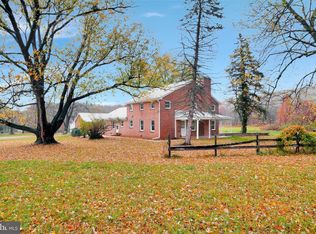
This absolutely stunning and truly unique property has so much to offer! Featuring 12 bedrooms and 6 bathrooms, this home boasts an amazing floor plan with generously sized rooms and plenty of space for family and guests.The kitchen beautifully blends modern updates with the home’s timeless charm, featuring quartz countertops and stainless-steel appliances. Throughout the home, you’ll find thoughtfully selected paint colors, updated vanities, stylish light fixtures, and recessed lighting, creating a warm and inviting atmosphere while preserving the character of the property.With 7 fireplaces, this home offers an abundance of charm and character that is difficult to find in today’s market.And the possibilities continue outdoors! Situated on an impressive 8.24 acres, the property provides plenty of room to relax, entertain, host events, or simply enjoy the surrounding space. The property also includes a barn, adding even more versatility and potential.A property this unique doesn’t come along every day. Don’t miss your opportunity to see all that this incredible home has to offer—call today to schedule your private appointment!
For sale
$1,300,000
40 E Henrietta St, Smithsburg, MD 21783
12beds
6,159sqft
Single Family Residence
Built in 1900
8.24 Acres Lot
$1,227,500 Zestimate®
$211/sqft
$-- HOA
What's special
Stylish light fixturesThoughtfully selected paint colorsUpdated vanitiesRecessed lightingWarm and inviting atmosphereQuartz countertopsStainless-steel appliances
- 20 days
- 1,296
- 40
Zillow last checked:
Listing updated:
Listed by:
Joshua Woods 240-469-8172,
Berkshire Hathaway HomeServices Homesale Realty 8003833535
Source: Bright MLS,MLS#: MDWA2040540
Facts & features
Interior
Bedrooms & bathrooms
- Bedrooms: 12
- Bathrooms: 6
- Full bathrooms: 6
- Main level bathrooms: 3
- Main level bedrooms: 7
Heating
- Forced Air, Natural Gas
Cooling
- None
Appliances
- Included: Electric Water Heater
Features
- Basement: Connecting Stairway
- Has fireplace: No
Interior area
- Total structure area: 6,159
- Total interior livable area: 6,159 sqft
- Finished area above ground: 6,159
Property
Parking
- Parking features: Circular Driveway, Driveway
- Has uncovered spaces: Yes
Accessibility
- Accessibility features: None
Features
- Levels: Three
- Stories: 3
- Pool features: None
Lot
- Size: 8.24 Acres
Details
- Additional structures: Above Grade, Outbuilding
- Parcel number: 2207010338
- Zoning: U
- Special conditions: Standard
Construction
Type & style
- Home type: SingleFamily
- Architectural style: Farmhouse/National Folk
- Property subtype: Single Family Residence
Materials
- Brick
- Foundation: Stone
Condition
- New construction: No
- Year built: 1900
Utilities & green energy
- Sewer: Public Sewer
- Water: Public
Community & HOA
Community
- Subdivision: Smithsburg
HOA
- Has HOA: No
Location
- Region: Smithsburg
Financial & listing details
- Price per square foot: $211/sqft
- Tax assessed value: $510,100
- Annual tax amount: $6,249
- Date on market: 10/2/2026
- Listing agreement: Exclusive Agency
- Ownership: Fee Simple
Estimated market value
$1,227,500
$1.17M - $1.29M
$2,485/mo
Price history
| Date | Event | Price |
|---|---|---|
| 10/2/2026 | Listed for sale | $1,300,000+405.8%$211/sqft |
Source:  Bright MLS #MDWA2040540 Report a problem | ||
| 3/29/2011 | Sold | $257,000+2.8%$42/sqft |
Source: Public Record Report a problem | ||
| 1/8/2011 | Price change | $249,900-16.4%$41/sqft |
Source: Mackintosh Inc., REALTORS #WA7478502 Report a problem | ||
| 1/5/2011 | Price change | $299,000+19.6%$49/sqft |
Source: Mackintosh Inc., REALTORS #WA7478502 Report a problem | ||
| 12/21/2010 | Price change | $249,900-16.4%$41/sqft |
Source: Mackintosh Inc., REALTORS #WA7478502 Report a problem | ||
| 11/10/2010 | Price change | $299,000-0.3%$49/sqft |
Source: Mackintosh Inc., REALTORS #WA7478502 Report a problem | ||
| 9/2/2010 | Price change | $299,996-6.3%$49/sqft |
Source: Mackintosh Inc., REALTORS #WA7332405 Report a problem | ||
| 5/8/2010 | Listed for sale | $319,996+814.3%$52/sqft |
Source: Mackintosh Inc., REALTORS #WA7332405 Report a problem | ||
| 5/2/1995 | Sold | $35,000$6/sqft |
Source: Public Record Report a problem | ||
Public tax history
| Year | Property taxes | Tax assessment |
|---|---|---|
| 2026 | $4,667 +0.7% | $510,100 +0.7% |
| 2025 | $4,636 -25.6% | $506,700 +0.7% |
| 2024 | $6,232 +1.8% | $503,300 +2.8% |
| 2023 | $6,121 +2.9% | $489,700 -2.7% |
| 2022 | $5,951 +0.1% | $503,300 +8.8% |
| 2021 | $5,943 +0.7% | $462,500 +0.7% |
| 2020 | $5,902 +0.7% | $459,300 -0.7% |
| 2019 | $5,861 +0.7% | $462,500 +2.1% |
| 2018 | $5,820 +9.3% | $452,900 +3.1% |
| 2017 | $5,326 +64.9% | $439,467 +3.2% |
| 2016 | $3,230 | $426,033 +3.3% |
| 2015 | $3,230 | $412,600 |
| 2014 | $3,230 | $412,600 |
| 2013 | -- | $412,600 -2.6% |
| 2012 | -- | $423,800 |
| 2011 | -- | $423,800 |
| 2010 | -- | $423,800 -23.2% |
| 2009 | -- | $551,970 +19.8% |
| 2008 | -- | $460,826 +24.7% |
| 2007 | -- | $369,683 +32.7% |
| 2006 | -- | $278,540 +3.6% |
| 2005 | -- | $268,862 +3.7% |
| 2004 | -- | $259,186 +3.9% |
| 2003 | -- | $249,510 +0.4% |
| 2002 | -- | $248,520 +0.4% |
| 2001 | -- | $247,530 |
Find assessor info on the county website
Monthly payment
Est. payment
Payment breakdown
Explore the cost of this home by adjusting the details. Changes won't be saved.Climate risks
Neighborhood: 21783
Nearby schools
Schools provided by the listing agent
- District: Washington County Public Schools
Source: Bright MLS. This data may not be complete. We recommend contacting the local school district to confirm school assignments for this home.