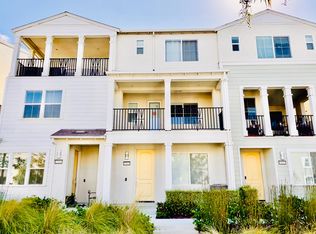
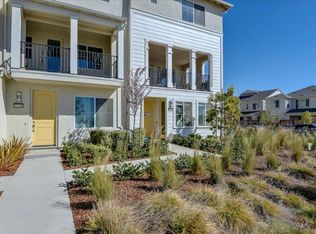
This featured property is a residential townhouse-style condominium located in the Bayshores community of Alameda County. Built in 2017, this 3 level home spans approximately 1,542 square feet and features 3 bedrooms and 3 bathrooms with a den, a third-floor loft and an outdoor balcony connected to the living room. It has an open-concept kitchen with a breakfast island, beautiful white quartz countertops, tile backsplash and stainless steel appliances. This property is equipped with energy-efficient zoned heating and cooling alongside a tankless water heater. 2 car tandem parking garage with some storage space. Bayshores community grants residents access to a private clubhouse, community park, and children's playground. It's walking distance to the near by bay front water with beautiful sceneries. Easy commute to major Silicon Valley employers like Meta and Tesla with rapid access to Interstate 880 and the Dumbarton Bridge. We would love to see you becoming the next owner of this attractive property so please come by and visit!
For sale
Price cut: $20K (9/9)
$979,900
37655 Cape Cod Rd, Newark, CA 94560
3beds
1,542sqft
Condominium
Built in 2017
-- sqft lot
$975,400 Zestimate®
$635/sqft
$356/mo HOA
What's special
- 85 days
- 322
- 13
Zillow last checked:
Listing updated:
Listed by:
Kathy Tong DRE #01225746 415-254-7626,
Prime Meridian Realty & Mtg. 415-254-7626
Source: SFAR,MLS#: 426144224 Originating MLS: San Francisco Association of REALTORS
Originating MLS: San Francisco Association of REALTORSFacts & features
Interior
Bedrooms & bathrooms
- Bedrooms: 3
- Bathrooms: 3
- Full bathrooms: 3
Rooms
- Room types: Den, Dining Room, Kitchen, Laundry, Living Room, Loft
Primary bedroom
- Features: Walk-In Closet
- Area: 0
- Dimensions: 0 x 0
Bedroom 1
- Area: 0
- Dimensions: 0 x 0
Bedroom 2
- Area: 0
- Dimensions: 0 x 0
Bedroom 3
- Area: 0
- Dimensions: 0 x 0
Bedroom 4
- Area: 0
- Dimensions: 0 x 0
Primary bathroom
- Features: Double Vanity, Low-Flow Toilet(s), Tile
Bathroom
- Features: Low-Flow Toilet(s), Shower Stall(s), Tub w/Shower Over
Dining room
- Features: Breakfast Nook, Dining/Living Combo
- Level: Main
- Area: 0
- Dimensions: 0 x 0
Family room
- Area: 0
- Dimensions: 0 x 0
Kitchen
- Features: Breakfast Area, Kitchen Island, Pantry Closet, Quartz Counter, Skylight(s)
- Level: Main
- Area: 0
- Dimensions: 0 x 0
Living room
- Features: Other
- Level: Main
- Area: 0
- Dimensions: 0 x 0
Heating
- Central, Zoned
Cooling
- Central Air, Zoned
Appliances
- Included: Dishwasher, Disposal, Electric Cooktop, Tankless Water Heater, Dryer, Washer
- Laundry: Cabinets, Upper Level
Features
- Flooring: Carpet, Laminate
- Windows: Double Pane Windows, Screens
- Basement: None
- Has fireplace: No
Interior area
- Total structure area: 1,542
- Total interior livable area: 1,542 sqft
Video & virtual tour
Property
Parking
- Total spaces: 2
- Parking features: Driveway, Attached, Garage Door Opener, Tandem, On Site (Single Family Only)
- Has attached garage: Yes
- Has uncovered spaces: Yes
Features
- Levels: Three Or More
- Fencing: Fenced
Lot
- Size: 0.31 Acres
Details
- Parcel number: 92257262
- Special conditions: Standard
Construction
Type & style
- Home type: Condo
- Architectural style: Contemporary
- Property subtype: Condominium
- Attached to another structure: Yes
Materials
- Concrete, Frame, Stucco, Wall Insulation
- Foundation: Concrete, Slab
- Roof: Composition,Shingle
Condition
- Updated/Remodeled
- New construction: No
- Year built: 2017
Utilities & green energy
- Electric: 220 Volts, 220 Volts in Kitchen, 220 Volts in Laundry
- Sewer: Public Sewer
- Water: Meter Available, Public, Water District
- Utilities for property: Electricity Available, Internet Available, Natural Gas Connected, Public
Green energy
- Energy efficient items: Appliances, Heating, Thermostat, Water Heater, Windows
Community & HOA
Community
- Security: Carbon Monoxide Detector(s), Smoke Detector(s)
HOA
- Has HOA: Yes
- Amenities included: Clubhouse, Playground
- Services included: Insurance on Structure, Maintenance Structure
- HOA fee: $356 monthly
- HOA name: The Cove and Strand at Bayshores Association
- HOA phone: 925-417-7100
Location
- Region: Newark
- Elevation: 0
Financial & listing details
- Price per square foot: $635/sqft
- Tax assessed value: $1,080,000
- Price range: $979.9K - $979.9K
- Date on market: 7/4/2026
- Cumulative days on market: 85 days
- Total actual rent: 0
- Road surface type: Paved Sidewalk
Estimated market value
$975,400
$927,000 - $1.02M
$4,105/mo
Price history
| Date | Event | Price |
|---|---|---|
| 9/9/2026 | Price change | $979,900-2%$635/sqft |
Source:  SFAR #426144224 Report a problem SFAR #426144224 Report a problem | ||
| 7/5/2026 | Listed for sale | $999,900-16.7%$648/sqft |
Source: SFAR #426144224 Report a problem | ||
| 6/23/2022 | Sold | $1,200,000+9.2%$778/sqft |
Source:  Bay East AOR #40990222 Report a problem Bay East AOR #40990222 Report a problem | ||
| 5/11/2022 | Pending sale | $1,099,000$713/sqft |
Source:  bridgeMLS/CCAR/Bay East AOR #40990222 Report a problem bridgeMLS/CCAR/Bay East AOR #40990222 Report a problem | ||
| 4/27/2022 | Listed for sale | $1,099,000$713/sqft |
Source: bridgeMLS/CCAR/Bay East AOR #40990222 Report a problem | ||
Public tax history
| Year | Property taxes | Tax assessment |
|---|---|---|
| 2026 | -- | $1,080,000 -15.2% |
| 2025 | $15,321 +1.7% | $1,273,440 +2% |
| 2024 | $15,068 +4% | $1,248,480 +4% |
| 2023 | $14,488 +15.9% | $1,200,000 +17% |
| 2022 | $12,506 +11.3% | $1,025,836 +10.9% |
| 2021 | $11,233 -7.1% | $925,000 -7.1% |
| 2020 | $12,087 +1.8% | $995,418 +2% |
| 2019 | $11,879 | $975,900 |
Find assessor info on the county website
Monthly payment
Est. payment
Payment breakdown
Explore the cost of this home by adjusting the details. Changes won't be saved.Climate risks
Neighborhood: 94560

Similar homes
- $1,048,8004 bd4 ba1.6k sqftNot Listed, Newark, CA 94560For Sale
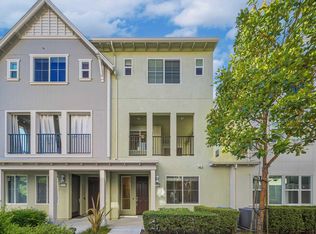 MLS ID #41146191, Jing Xue. Bay East AOR
 - $985,0003 bd3 ba1.6k sqftBridgeway, Newark, CA 94560For Sale
 MLS ID #41148225, Brooke Crossland. Bay East AOR
 - $948,0003 bd3 ba1.6k sqft30704 Dulcet Ter, Union City, CA 94587For Sale
 MLS ID #226108667, Janet Anderson. MetroList Services of CA
 - $1,298,0004 bd3 ba2k sqft8553 Schooner Way, Newark, CA 94560For Sale
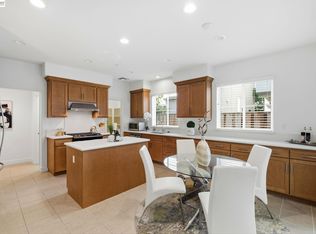 MLS ID #41143013, Blanche Canio. Bay East AOR
