Welcome to 3766 Citation Dr a spacious 4-bedroom, 3-bath residence offering approximately 2201 sq ft of living space and the timeless character of an established Decatur neighborhood. You'll love this home's traditional architecture, brick accents, charming dormer windows, covered front porch, and mature landscaping. The home offers hardwood floors throughout. And a family room and formal dining area. The eat-in kitchen offers plenty of room for family gatherings. The main-level primary suite, along with two additional bedrooms and a full bath, provides convenient living area. Upstairs, a fourth bedroom, full bath, walk-in closet, and flexible bonus space create additional possibilities for guests or multi generational living. Outside, enjoy a fenced backyard, rear deck, mature trees, and plenty of room for entertaining, gardening, or relaxing outdoors. An attached two-car garage provides additional convenience and storage. Located just minutes from I-20 and I285, with easy access to shopping, entertainment, downtown Decatur, the Emory area, and is only a short 20-minute drive to Atlanta Hartsfield Airport With its generous square footage, flexible layout, established setting, and convenient Decatur location, 3766 Citation Drive offers the space and versatility to make it your own
Active
$251,000
3766 Citation Dr, Decatur, GA 30034
4beds
2,201sqft
Single Family Residence
Built in 1965
0.33 Acres Lot
$247,200 Zestimate®
$114/sqft
$-- HOA
What's special
Brick accentsFenced backyardRear deckMain-level primary suiteAttached two-car garageCovered front porchFlexible bonus space
- 5 days
- 687
- 64
Zillow last checked:
Listing updated:
Listed by:
Desari Jabbar 404-437-9055,
Desari Jabbar Realty Group
Source: GAMLS,MLS#: 10848727
Facts & features
Interior
Bedrooms & bathrooms
- Bedrooms: 4
- Bathrooms: 3
- Full bathrooms: 3
- Main level bathrooms: 2
- Main level bedrooms: 3
Rooms
- Room types: Bonus Room, Family Room, Other
Dining room
- Features: Separate Room
Heating
- Central
Cooling
- Ceiling Fan(s), Central Air
Appliances
- Included: Dishwasher
- Laundry: Other
Features
- Master On Main Level, Soaking Tub
- Flooring: Hardwood
- Basement: Exterior Entry,Partial,Unfinished
- Number of fireplaces: 1
Interior area
- Total structure area: 2,201
- Total interior livable area: 2,201 sqft
- Finished area above ground: 2,201
- Finished area below ground: 0
Video & virtual tour
Property
Parking
- Parking features: Attached, Garage, Kitchen Level
- Has attached garage: Yes
Features
- Levels: One and One Half
- Stories: 1
- Patio & porch: Deck, Porch
Lot
- Size: 0.33 Acres
- Features: Other
Details
- Parcel number: 15 101 09 004
Construction
Type & style
- Home type: SingleFamily
- Architectural style: Brick 4 Side,Ranch
- Property subtype: Single Family Residence
Materials
- Brick
- Roof: Other
Condition
- Resale
- New construction: No
- Year built: 1965
Utilities & green energy
- Sewer: Public Sewer
- Water: Public
- Utilities for property: Electricity Available
Community & HOA
Community
- Features: Sidewalks, Street Lights, Near Shopping
- Subdivision: Churchill Downs
HOA
- Has HOA: No
- Services included: None
Location
- Region: Decatur
Financial & listing details
- Price per square foot: $114/sqft
- Tax assessed value: $339,300
- Annual tax amount: $5,916
- Date on market: 9/18/2026
- Listing agreement: Exclusive Right To Sell
- Electric utility on property: Yes
Estimated market value
$247,200
$235,000 - $260,000
$2,192/mo
Price history
| Date | Event | Price |
|---|---|---|
| 9/18/2026 | Listed for sale | $251,000-16.4%$114/sqft |
Source:  GAMLS #10848727 Report a problem GAMLS #10848727 Report a problem | ||
| 4/16/2026 | Sold | $300,347+0.1%$136/sqft |
Source: Public Record Report a problem | ||
| 1/12/2026 | Listing removed | $300,000$136/sqft |
Source: GAMLS #10636877 Report a problem | ||
| 11/3/2025 | Listed for sale | $300,000+0.3%$136/sqft |
Source: GAMLS #10636877 Report a problem | ||
| 9/19/2025 | Listing removed | $299,000$136/sqft |
Source: FMLS GA #7485896 Report a problem | ||
| 8/27/2025 | Price change | $299,000-2%$136/sqft |
Source:  FMLS GA #7485896 Report a problem FMLS GA #7485896 Report a problem | ||
| 8/5/2025 | Price change | $305,000-10.6%$139/sqft |
Source: FMLS GA #7485896 Report a problem | ||
| 5/20/2025 | Price change | $341,000+4.9%$155/sqft |
Source: GAMLS #10413700 Report a problem | ||
| 5/15/2025 | Pending sale | $325,000$148/sqft |
Source: FMLS GA #7485896 Report a problem | ||
| 2/6/2025 | Price change | $325,000-3.8%$148/sqft |
Source: FMLS GA #7485896 Report a problem | ||
| 1/3/2025 | Price change | $338,000-0.3%$154/sqft |
Source: FMLS GA #7485896 Report a problem | ||
| 12/10/2024 | Price change | $339,000-2.9%$154/sqft |
Source: GAMLS #10413700 Report a problem | ||
| 11/15/2024 | Listed for sale | $349,000+12.6%$159/sqft |
Source: FMLS GA #7485896 Report a problem | ||
| 10/16/2024 | Listing removed | $309,900-1.6%$141/sqft |
Source: GAMLS #10083444 Report a problem | ||
| 10/4/2022 | Sold | $315,000+1.6%$143/sqft |
Source: FMLS GA #7102292 Report a problem | ||
| 8/30/2022 | Pending sale | $309,900$141/sqft |
Source: GAMLS #10083444 Report a problem | ||
| 8/24/2022 | Listed for sale | $309,900$141/sqft |
Source: FMLS GA #7102292 Report a problem | ||
Public tax history
| Year | Property taxes | Tax assessment |
|---|---|---|
| 2025 | $4,283 +0.9% | $135,720 +7.6% |
| 2024 | $4,245 -24.3% | $126,160 +6.2% |
| 2023 | $5,605 +484.9% | $118,840 +21% |
| 2022 | $958 0% | $98,240 +29.4% |
| 2021 | $958 -0.5% | $75,920 -0.6% |
| 2020 | $963 +2.4% | $76,360 +20.5% |
| 2019 | $941 +6.8% | $63,360 +12% |
| 2018 | $881 +22.8% | $56,560 +44% |
| 2017 | $717 -6.1% | $39,280 -15.6% |
| 2016 | $764 | $46,520 +113.8% |
| 2014 | $764 | $21,760 |
| 2013 | -- | $21,760 |
| 2012 | -- | $21,760 -30.1% |
| 2011 | -- | $31,152 -50.5% |
| 2010 | $817 | $62,880 |
| 2009 | $817 +11.9% | $62,880 -0.1% |
| 2008 | $731 -3.1% | $62,920 |
| 2007 | $754 | $62,920 |
| 2006 | $754 +10.7% | $62,920 |
| 2005 | $681 +4.4% | $62,920 |
| 2004 | $653 +10.4% | $62,920 |
| 2003 | $591 +38.9% | $62,920 |
| 2002 | $426 -58.5% | $62,920 +9.9% |
| 2001 | $1,026 | $57,240 |
Find assessor info on the county website
Monthly payment
Est. payment
Payment breakdown
Explore the cost of this home by adjusting the details. Changes won't be saved.Climate risks
Neighborhood: 30034
Nearby schools
Schools provided by the listing agent
- Elementary: Rainbow
- Middle: Chapel Hill
- High: Southwest Dekalb
Source: GAMLS. This data may not be complete. We recommend contacting the local school district to confirm school assignments for this home.
Similar homes
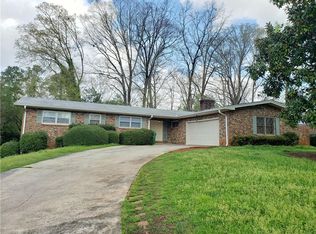
- $229,9004 bd2 ba1.6k sqft3447 Jackson Dr, Decatur, GA 30032Active
 MLS ID #10846979, Yadira Ramon Herrera, Mainstay Brokerage. GAMLS
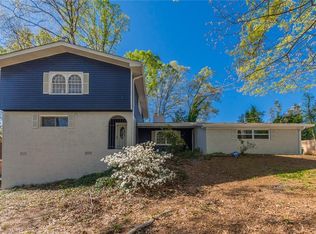
 - $218,0004 bd2 ba1.6k sqft3713 Elkridge Dr, Decatur, GA 30032Active
 MLS ID #10841985, Tanya Pickens, Opendoor Brokerage. GAMLS
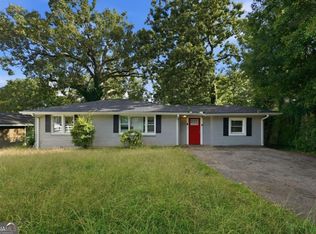
 - $235,0003 bd2 ba1.6k sqft3990 Skidmore Ct, Decatur, GA 30034Active
 MLS ID #10795343, Cherry Chaney, Joe Stockdale Real Estate. GAMLS
 - $250,0004 bd2 ba1.4k sqft4176 Indian Forest Rd, Stone Mountain, GA 30083Active
 MLS ID #10825429, Joe Thompson, Keller Williams Realty North Atlanta. GAMLS
 - $345,0003 bd3 ba2.5k sqft3710 Oregon Trl, Decatur, GA 30032ActiveMLS ID #10847774, Justin Landis, Bolst. GAMLS
- $292,0003 bd2 ba1.4k sqft3661 Manhattan Dr, Decatur, GA 30034For Sale
 MLS ID #7795006, Kenya Lanier, ERA Sunrise Realty. FMLS GA
 - $290,0004 bd2 ba2.2k sqft4305 Christine Ct, Decatur, GA 30035ActiveMLS ID #10613581, Jason Hatcher, Atlanta Fine Homes - Sotheby's Int'l. GAMLS
- $309,0004 bd2 ba2.1k sqft1496 Meadowlark Dr, Decatur, GA 30032ActiveMLS ID #10816620, Joe Thompson, Keller Williams Realty North Atlanta. GAMLS
- $205,6303 bd1 ba1.1k sqft1972 S Columbia Pl, Decatur, GA 30032ActiveMLS ID #10841722, Benjamin Hitchins, Mainstay Brokerage. GAMLS
- $290,0003 bd3 ba2.1k sqft5201 Beechwood Forest Dr, Lithonia, GA 30038For SaleMLS ID #7781811, Joe Crochet, Compass. FMLS GA
- $305,0003 bd2 ba1.1k sqft3153 Bellgreen Way, Decatur, GA 30032For SaleMLS ID #7803432, SCOTT POHL, HomeSmart. FMLS GA
- $275,0003 bd2 ba2.3k sqft773 Verde Dr, Riverdale, GA 30274For SaleMLS ID #7834536, Precious Price, Compass. FMLS GA
- $310,0003 bd2 ba1.2k sqft2918 Santa Monica Dr, Decatur, GA 30032For SaleMLS ID #7807150, SCOTT POHL, HomeSmart. FMLS GA
- $310,0003 bd2 ba1.4k sqft3191 Gay Dr, Decatur, GA 30032For SaleMLS ID #7755921, SCOTT POHL, HomeSmart. FMLS GA
- $315,0004 bd2 ba1.3k sqft2328 Starline Dr, Decatur, GA 30032For SaleMLS ID #7764160, SCOTT POHL, HomeSmart. FMLS GA
- $166,9003 bd2 ba1.1k sqft1603 Hollyhock Ter, Decatur, GA 30032ActiveMLS ID #10830190, Kerry Kretchmer, Mainstay Brokerage. GAMLS
- $237,5003 bd2 ba1.4k sqft3184 Klondike Rd SW, Conyers, GA 30094ActiveMLS ID #10756708, Mark Spain, Mark Spain Real Estate. GAMLS
- $179,9003 bd2 ba1.3k sqft3873 Jane Marie Ln, Decatur, GA 30035For SaleMLS ID #7722185, Cheryl Kypreos, GK Properties, LLC. FMLS GA
- $329,9004 bd3 ba1.8k sqft2761 Zane Grey Dr SE, Atlanta, GA 30316ActiveMLS ID #10667851, Jacinta da Silva, Atlanta Communities. GAMLS
