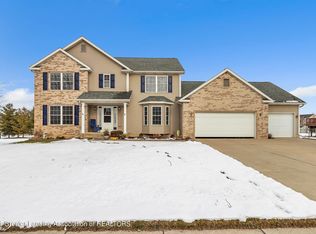
Welcome to 3766 Rudyard Way, a dream home nestled in DeWitt Township's Windy Ridge subdivision. Boasting a timeless charm with modern amenities, this meticulously maintained residence offers an ideal blend of space, comfort, and convenience.
Built in 2003 and spanning over 3,300 sq ft of finished living area, this roomy two story beauty sits proudly on a half-acre corner lot. a perfect playground for kids and pets alike.
Upon entering you are greeted by the warm embrace of the main level's open floor plan. The bright and airy living room flows into the heart of the home, the kitchen, where countless meals and gatherings await. Adjacent are both a casual dining area and formal dining room provide ample space for shared moments and special occasions Down the hall, discover a convenient half bath and spacious laundry room, alongside generous closet space to accommodate the needs of a growing household. Need a quiet space to work or study? The tucked-away study/office, adorned with French doors, offers the perfect retreat.
Upstairs, three generously sized bedrooms await, along with a full bathroom designed to cater to busy mornings and bedtime routines. The pièce de résistance? The primary bedroom sanctuary, complete with a walk-in closet and ensuite bathroom featuring a large vanity top, shower, and indulgent jetted soaking tubyour oasis after a long day.
Venture downstairs to the lower level, bathed in natural light streaming through three large egress windows. Here, a fifth bedroom awaits, alongside a spacious family/rec roomperfect for movie nights, playtime, or hosting guests. Plumbing is already roughed in, with a half wall awaiting your creative touch for countertop and cabinet installationa potential entertainment hub in the making.
Additional amenities include a 3-car attached garage with an extra concrete parking space, ensuring ample room for vehicles and storage. Outside, the backyard beckons with a 14'x14' deck, an 8'x8' gazebo for shaded relaxation, and a convenient storage shed for housing outdoor essentials.
Recent updates in 2017 include all-new kitchen cabinets, appliances, solid surface marble countertops, and engineered hand-scraped walnut flooring, along with new water heater that was replaced in 2022 all providing peace of mind for years to come.
With its blend of space, comfort, and modern amenities, 3766 Rudyard Way is more than just a houseit's a place where cherished memories are waiting to be made. Welcome home!
Sold for $421,000
Zillow last checked:
Listing updated:
Bought with:
Michelle L Hamilton, 6506012946
Century 21 Affiliated
Source: Greater Lansing AOR,MLS#: 279795
Price history
| Date | Event | Price |
|---|---|---|
| 7/11/2024 | Sold | $421,000-4.3%$127/sqft |
Source:  Greater Lansing AOR #279795 Report a problem Greater Lansing AOR #279795 Report a problem | ||
| 6/21/2024 | Pending sale | $440,000$133/sqft |
Source: Greater Lansing AOR #279795 Report a problem | ||
| 6/13/2024 | Contingent | $440,000$133/sqft |
Source: Greater Lansing AOR #279795 Report a problem | ||
| 6/13/2024 | Listed for sale | $440,000$133/sqft |
Source: Greater Lansing AOR #279795 Report a problem | ||
| 6/12/2024 | Contingent | $440,000$133/sqft |
Source: Greater Lansing AOR #279795 Report a problem | ||
| 6/7/2024 | Listed for sale | $440,000$133/sqft |
Source: Greater Lansing AOR #279795 Report a problem | ||
| 4/15/2024 | Contingent | $440,000$133/sqft |
Source: Greater Lansing AOR #279795 Report a problem | ||
| 4/13/2024 | Listed for sale | $440,000+51.7%$133/sqft |
Source: Greater Lansing AOR #279795 Report a problem | ||
| 4/29/2016 | Sold | $290,000+1.8%$88/sqft |
Source: Greater Lansing AOR #78682 Report a problem | ||
| 2/8/2016 | Listed for sale | $284,900+2%$86/sqft |
Source: Tomie Raines, Inc. #78682 Report a problem | ||
| 11/17/2006 | Sold | $279,447$84/sqft |
Source: Public Record Report a problem | ||
Get a cash offer in 3 minutes
Find out how much your home could sell for in as little as 3 minutes with a no-obligation cash offer.
Estimated market value
$465,100
