Space, flexibility, and thoughtful updates come together in this beautifully maintained 5 bedroom, 3 full bath home. This unique floor plan offers approximately 2,661 finished square feet of living space and a flow that easily adapts for multi-generational living or simply additional space for entertaining and gathering. The main level features a completely remodeled kitchen with breakfast area and pantry, a spacious living room with cathedral ceiling, three bedrooms, and a full hall bath. Milled hardwood flooring, updated fixtures, new appliances, fresh paint, and an abundance of natural light create a comfortable and inviting living space. The breakfast room/kitchen leads directly to the covered deck, making indoor-outdoor living effortless. The lower level of the main home adds even more functionality with a private, primary suite featuring a full bath with a soaking tub and two large closets, a large office/flex space and shared access to the mudroom/laundry room leading to the beautifully updated backyard. A major highlight of this home is the private in-law/guest suite. With a private entrance, this unique space includes a large living area, a full kitchen, a spacious bedroom, a full bath with a walk-in shower and access to the shared mudroom and laundry. Whether used for multi-generational living, guests or just additional living space, this space is sure to add options and value in your new home. Well thought out updates add comfort and peace of mind, including a newer roof, siding and windows (2021), two HVAC systems (2019), a completely remodeled kitchen - including appliances, fixtures, cabinets, and countertops (2019); milled hardwood flooring (2019), electrical and plumbing updates (2020), fresh paint (2026); a finished mudroom and laundry area (2020), brand new carpet (2026), remodeled bathrooms (2019 and 2026), and updated fixtures throughout. This home is move-in ready!! The outside of this home is nothing short of impressive. Mountain views from the front porch and a fenced back yard that is sure to please. Features like a covered 11x16 deck, paver patio, landscaping and hardscaping, french drain, and three storage sheds. This one checks all the boxes!!! Conveniently located close to amenities, this home offers the best of both worlds! A large, comfortable, updated home with the rare flexibility of a private in-law/guest suite. A truly versatile property designed to grow and change with it's owners' needs.
Coming soon 08/21
$525,000
13941 Green Mountain Dr, Maugansville, MD 21767
5beds
2,661sqft
Single Family Residence
Built in 1998
9,875 Square Feet Lot
$386,800 Zestimate®
$197/sqft
$-- HOA
What's special
- 1 day |
- 27 |
- 1 |
Zillow last checked:
Listing updated:
Listed by:
Jay Day 240-549-6659,
LPT Realty, LLC 8773662213,
Listing Team: Jay Day And The Day Home Team, LLC At Lpt Realty,Co-Listing Team: Jay Day And The Day Home Team, LLC At Lpt Realty,Co-Listing Agent: Amy Beall 301-514-9089,
LPT Realty, LLC
Source: Bright MLS,MLS#: MDWA2039230
Facts & features
Interior
Bedrooms & bathrooms
- Bedrooms: 5
- Bathrooms: 3
- Full bathrooms: 3
- Main level bathrooms: 1
- Main level bedrooms: 3
Rooms
- Room types: Living Room, Dining Room, Primary Bedroom, Bedroom 2, Bedroom 3, Bedroom 4, Bedroom 5, Kitchen, Foyer, Laundry, Office, Primary Bathroom, Full Bath
Primary bedroom
- Features: Attached Bathroom, Ceiling Fan(s), Flooring - Carpet, Lighting - Ceiling, Recessed Lighting, Walk-In Closet(s), Window Treatments
- Level: Lower
Bedroom 2
- Features: Attached Bathroom, Ceiling Fan(s), Flooring - HardWood, Lighting - Ceiling, Window Treatments
- Level: Main
Bedroom 3
- Features: Ceiling Fan(s), Flooring - Carpet, Lighting - Ceiling, Window Treatments
- Level: Main
Bedroom 4
- Features: Ceiling Fan(s), Flooring - Carpet, Lighting - Ceiling, Window Treatments
- Level: Main
Bedroom 5
- Features: Ceiling Fan(s), Flooring - HardWood, Lighting - Ceiling, Window Treatments
- Level: Lower
Primary bathroom
- Features: Soaking Tub, Bathroom - Walk-In Shower, Countertop(s) - Solid Surface, Flooring - Ceramic Tile, Flooring - HardWood, Lighting - Ceiling, Lighting - Wall sconces
- Level: Lower
Dining room
- Features: Dining Area, Flooring - HardWood, Lighting - Ceiling, Lighting - Pendants, Cathedral/Vaulted Ceiling
- Level: Main
Foyer
- Features: Flooring - Tile/Brick, Lighting - Ceiling
- Level: Main
Other
- Features: Bathroom - Tub Shower, Countertop(s) - Solid Surface, Flooring - Ceramic Tile, Lighting - Ceiling, Lighting - Wall sconces, Window Treatments
- Level: Main
Other
- Features: Bathroom - Walk-In Shower, Countertop(s) - Solid Surface, Flooring - Ceramic Tile, Lighting - Ceiling, Lighting - Wall sconces
- Level: Lower
Kitchen
- Features: Countertop(s) - Solid Surface, Flooring - HardWood, Kitchen Island, Eat-in Kitchen, Kitchen - Electric Cooking, Lighting - Ceiling, Pantry
- Level: Main
Kitchen
- Features: Countertop(s) - Solid Surface, Dining Area, Flooring - HardWood, Kitchen - Electric Cooking, Track Lighting, Window Treatments
- Level: Lower
Laundry
- Features: Flooring - Concrete, Lighting - Ceiling
- Level: Lower
Living room
- Features: Cathedral/Vaulted Ceiling, Flooring - Carpet, Window Treatments
- Level: Main
Living room
- Features: Flooring - Ceramic Tile, Flooring - HardWood, Track Lighting, Window Treatments
- Level: Lower
Mud room
- Features: Flooring - Ceramic Tile, Track Lighting
- Level: Lower
Office
- Features: Ceiling Fan(s), Flooring - Luxury Vinyl Plank, Lighting - Ceiling, Window Treatments
- Level: Lower
Heating
- Heat Pump, Programmable Thermostat, Electric
Cooling
- Ceiling Fan(s), Central Air, Heat Pump, Programmable Thermostat, Multi Units, Electric
Appliances
- Included: Microwave, Dishwasher, Disposal, Dryer, Exhaust Fan, Extra Refrigerator/Freezer, Ice Maker, Oven/Range - Electric, Refrigerator, Stainless Steel Appliance(s), Washer, Water Heater, Electric Water Heater
- Laundry: Lower Level, Hookup, Laundry Room, Mud Room
Features
- 2nd Kitchen, Attic, Soaking Tub, Bathroom - Tub Shower, Bathroom - Walk-In Shower, Ceiling Fan(s), Combination Dining/Living, Dining Area, Open Floorplan, Floor Plan - Traditional, Formal/Separate Dining Room, Eat-in Kitchen, Kitchen Island, Kitchen - Table Space, Pantry, Primary Bath(s), Recessed Lighting, Wainscotting, Walk-In Closet(s), Dry Wall, Vaulted Ceiling(s), Wood Walls, 9'+ Ceilings
- Flooring: Carpet, Ceramic Tile, Hardwood, Luxury Vinyl, Wood
- Doors: French Doors, Insulated, Six Panel, Sliding Glass, Storm Door(s)
- Windows: Double Hung, Energy Efficient, Screens, Vinyl Clad, Window Treatments
- Basement: Connecting Stairway,Full,Finished,Heated,Exterior Entry,Concrete,Walk-Out Access,Windows
- Has fireplace: No
Interior area
- Total structure area: 2,661
- Total interior livable area: 2,661 sqft
- Finished area above ground: 2,661
- Finished area below ground: 0
Property
Parking
- Total spaces: 6
- Parking features: Asphalt, Lighted, Driveway
- Uncovered spaces: 6
Accessibility
- Accessibility features: None
Features
- Levels: Split Foyer,Two
- Stories: 2
- Patio & porch: Deck, Patio, Porch, Roof
- Exterior features: Extensive Hardscape, Lighting, Flood Lights, Stone Retaining Walls, Water Fountains
- Pool features: None
- Fencing: Privacy,Back Yard,Wood,Vinyl
- Has view: Yes
- View description: Garden, Mountain(s)
Lot
- Size: 9,875 Square Feet
- Features: Front Yard, Landscaped, Rear Yard
Details
- Additional structures: Above Grade, Below Grade
- Parcel number: 2213028532
- Zoning: RM
- Special conditions: Standard
Construction
Type & style
- Home type: SingleFamily
- Property subtype: Single Family Residence
Materials
- Vinyl Siding
- Foundation: Block, Slab
- Roof: Asphalt,Pitched
Condition
- New construction: No
- Year built: 1998
- Major remodel year: 2019
Details
- Builder name: Oliver Homes
Utilities & green energy
- Sewer: Public Sewer
- Water: Public
- Utilities for property: Fiber Optic, Cable, Satellite Internet Service
Community & HOA
Community
- Security: Carbon Monoxide Detector(s), Smoke Detector(s)
- Subdivision: None Available
HOA
- Has HOA: No
Location
- Region: Maugansville
Financial & listing details
- Price per square foot: $197/sqft
- Tax assessed value: $288,167
- Annual tax amount: $2,652
- Date on market: 8/21/2026
- Listing agreement: Exclusive Right To Sell
- Ownership: Fee Simple
Estimated market value
$386,800
$367,000 - $406,000
$2,639/mo
Price history
| Date | Event | Price |
|---|---|---|
| 5/8/2019 | Sold | $180,500+15.8%$68/sqft |
Source: Public Record Report a problem | ||
| 3/25/2019 | Sold | $155,900-15.7%$59/sqft |
Source: Public Record Report a problem | ||
| 3/25/2019 | Pending sale | $184,900$69/sqft |
Source: Mackintosh, Inc. #1005238640 Report a problem | ||
| 2/22/2019 | Price change | $184,900-2.6%$69/sqft |
Source: Mackintosh, Inc. #1005238640 Report a problem | ||
| 12/19/2018 | Price change | $189,900-2.6%$71/sqft |
Source: Mackintosh, Inc. #1005238640 Report a problem | ||
| 11/8/2018 | Price change | $194,900-2.5%$73/sqft |
Source: Mackintosh, Inc. #1005238640 Report a problem | ||
| 9/18/2018 | Listed for sale | $199,900+28.2%$75/sqft |
Source: Mackintosh, Inc. #1005238640 Report a problem | ||
| 7/31/2018 | Sold | $155,900-43.1%$59/sqft |
Source: Public Record Report a problem | ||
| 8/29/2007 | Sold | $274,000+123.7%$103/sqft |
Source: Public Record Report a problem | ||
| 1/7/1999 | Sold | $122,500+323.9%$46/sqft |
Source: Public Record Report a problem | ||
| 6/25/1998 | Sold | $28,900$11/sqft |
Source: Public Record Report a problem | ||
Public tax history
| Year | Property taxes | Tax assessment |
|---|---|---|
| 2025 | $2,652 +5.9% | $255,000 +5.9% |
| 2024 | $2,504 +6.3% | $240,733 +6.3% |
| 2023 | $2,355 +6.7% | $226,467 +6.7% |
| 2022 | $2,207 -0.6% | $212,200 +1.3% |
| 2021 | $2,220 +1.3% | $209,467 +1.3% |
| 2020 | $2,191 +1.3% | $206,733 +1.3% |
| 2019 | $2,162 | $204,000 |
| 2018 | $2,162 -12.5% | $204,000 |
| 2017 | $2,472 -13.7% | $204,000 -1.3% |
| 2016 | $2,865 | $206,600 |
| 2015 | $2,865 | $206,600 |
| 2014 | $2,865 | $206,600 -18.1% |
| 2013 | -- | $252,400 |
| 2012 | -- | $252,400 |
| 2011 | -- | $252,400 -18.1% |
| 2010 | -- | $308,270 +11.7% |
| 2009 | -- | $276,012 +13.2% |
| 2008 | -- | $243,756 +15.3% |
| 2007 | -- | $211,500 +13.6% |
| 2006 | -- | $186,160 +15.8% |
| 2005 | -- | $160,820 +18.7% |
| 2004 | -- | $135,480 +6% |
| 2003 | -- | $127,782 +6.4% |
| 2002 | -- | $120,086 +6.8% |
| 2001 | -- | $112,390 |
Find assessor info on the county website
Monthly payment
Est. payment
Payment breakdown
Explore the cost of this home by adjusting the details. Changes won't be saved.Climate risks
Neighborhood: 21767
Nearby schools
GreatSchools rating
- 4/10Maugansville Elementary SchoolGrades: PK-5Distance: 0.7 mi
- 3/10Western Heights Middle SchoolGrades: 6-8Distance: 2.9 mi
- 6/10North Hagerstown High SchoolGrades: 9-12Distance: 3.1 mi
Schools provided by the listing agent
- District: Washington County Public Schools
Source: Bright MLS. This data may not be complete. We recommend contacting the local school district to confirm school assignments for this home.
- $307,000-- bd2 ba1.3k sqft13937 Green Mountain Dr, Maugansville, MD 21767Off Market
- $338,1003 bd2 ba1.7k sqft13945 Green Mountain Dr, Maugansville, MD 21767Off Market
- $326,300-- bd2 ba1.3k sqft13940 Blue Mountain Dr, Maugansville, MD 21767Off Market
- $361,0004 bd2 ba2.2k sqft13942 Green Mountain Dr, Maugansville, MD 21767Off Market
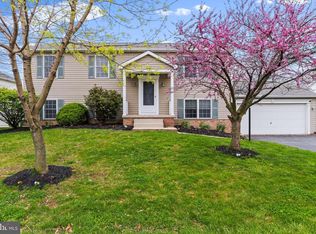
- $297,400-- bd1 ba1.3k sqft13944 Blue Mountain Dr, Maugansville, MD 21767Off Market
- $303,300-- bd1 ba1.7k sqft13938 Green Mountain Dr, Maugansville, MD 21767Off Market
- $395,0003 bd2 ba2.3k sqft13936 Blue Mountain Dr, Maugansville, MD 21767Sold
- $313,600-- bd2 ba1.3k sqft13944 Green Mountain Dr, Maugansville, MD 21767Off Market
Similar homes
- $489,0004 bd3 ba2.7k sqft12927 The Ter, Hagerstown, MD 21742For Sale
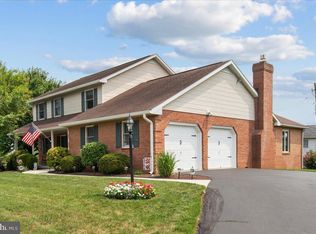
 MLS ID #MDWA2039362, Patti Davis, ROGER FAIRBOURN NEXTGEN REALTY. Bright MLS
 - $--4 bd3 ba2.3k sqft2402 Hoffman Rd, Greencastle, PA 17225Auction
 Xome
Xome - $399,9004 bd3 ba2.3k sqft155 Eleahs Xing, Greencastle, PA 17225For Sale
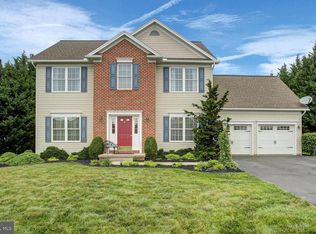 MLS ID #PAFL2036536, Scott Palmer, Coldwell Banker Realty. Bright MLS
 - $499,9004 bd3 ba2.7k sqft17734 Jennifer Ln, Hagerstown, MD 21740For Sale
 MLS ID #MDWA2035658, Debra Moser, Samson Properties. Bright MLS
 - $475,0004 bd2 ba3.1k sqft13862 Patriot Way, Hagerstown, MD 21740For SaleMLS ID #MDWA2038406, Jose Salvador Rivera Jr, RE/MAX Excellence Realty. Bright MLS
- $490,0004 bd3 ba2.4k sqft13418 Wellspring Dr, Hagerstown, MD 21740For SaleMLS ID #MDWA2036650, Nora Barnes, Berkshire Hathaway HomeServices Homesale Realty. Bright MLS
- $415,0003 bd3 ba2.7k sqft14258 Shelby Cir, Hagerstown, MD 21740For SaleMLS ID #MDWA2039218, Sue Stouffer, Quad State Realty Inc. Bright MLS
- $484,9002 bd2 ba1.8k sqftTurquoise Dr #V220, Hagerstown, MD 21742New ConstructionMLS ID #MDWA2039290, Paul Crampton III, AEK Real Estate, LLC. Bright MLS
- $440,0004 bd3 ba2.4k sqft12423 Gemstone Dr, Hagerstown, MD 21740For SaleMLS ID #MDWA2039228, Mary Llewellyn, The KW Collective. Bright MLS
- $599,9005 bd4 ba3.6k sqft13944 Seneca Ridge Dr, Hagerstown, MD 21740For SaleMLS ID #MDWA2034308, Ed Baldyga, Real Estate Innovations. Bright MLS
- $370,0004 bd2 ba1.7k sqft18023 Alpine Dr, Maugansville, MD 21767For SaleMLS ID #MDWA2038712, Veronica Lopez, EXP Realty, LLC. Bright MLS
- $525,0005 bd4 ba3.5k sqft17416 Cobb Ct, Hagerstown, MD 21740For SaleMLS ID #MDWA2037550, Carolyn Young, Samson Properties. Bright MLS
- $274,9004 bd2 ba2.4k sqft14701 Pennsylvania Ave, Hagerstown, MD 21742For SaleMLS ID #MDWA2039176, Amanda Ridgway, LUX+. Bright MLS
- $569,9005 bd4 ba3.7k sqft13306 Fairgreen Cir, Hagerstown, MD 21742For SaleMLS ID #MDWA2038812, Cynthia Sullivan, Berkshire Hathaway HomeServices Homesale Realty. Bright MLS
- $359,9005 bd3 ba3.1k sqft13603 Rockcliff Dr, Hagerstown, MD 21742For SaleMLS ID #MDWA2039220, Tasha Horst, Iron Valley Real Estate of Waynesboro. Bright MLS
- $359,9003 bd2 ba1.7k sqft15265 Cobble Dr, Greencastle, PA 17225For SaleMLS ID #PAFL2036752, Karen Starr, Coldwell Banker Realty. Bright MLS
- $274,9003 bd2 ba1.4k sqft18024 Edith Ave, Maugansville, MD 21767For SaleMLS ID #MDWA2037600, Shirley Bayer, RE/MAX Results. Bright MLS
- $534,5004 bd3 ba2.3k sqft174 Paradise View Dr, Greencastle, PA 17225For SaleMLS ID #PAFL2035288, Bill Tolleson, EXP Realty, LLC. Bright MLS
- $575,0004 bd3 ba3.1k sqft19312 Chippendale Cir, Hagerstown, MD 21742For SaleMLS ID #MDWA2036570, Stacey Nikirk, Roberts Realty Group, LLC. Bright MLS
- $525,0003 bd3 ba3.6k sqft19022 Cherry Tree Dr, Hagerstown, MD 21742For SaleMLS ID #MDWA2037372, Barbie Harshman, RE/MAX Results. Bright MLS
