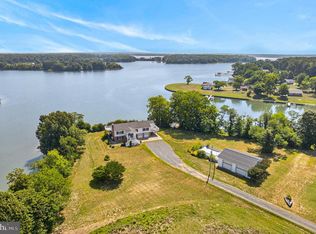
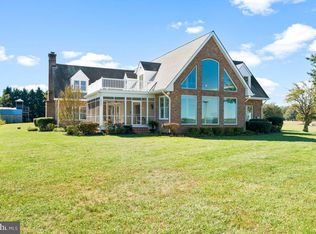
Welcome to an extraordinary waterfront property on St. Catherine Sound, with expansive views across the Wicomico and Potomac Rivers. The centerpiece is a charming Cape Cod-style home set on 6.394 acres with 3,500 square feet of comfortable, well-designed living space. This spacious 4-bedroom, 3-bathroom home features a primary suite on the main level along with two additional bedrooms, an 1 additional bath, offering convenience for all. Upstairs, you'll find a fourth bedroom and full bath, plus expansive unfinished space ready to be transformed into additional living areas, a studio, or guest quarters. Enjoy stunning waterfront views from the living room, centered around a cozy gas fireplace. A newly installed pier and riprap shoreline provide both beauty and function, making this an ideal setting for boating, fishing, or simply relaxing by the water. The property includes an attached two-car garage, a detached two-car garage, and a large barn—perfect for storage, hobbies, or agricultural use. New dock and shoreline revetment completed 2025. Two additional lots, both perced—one with 8.256 acres and the other with 49.11 acres can be purchased at an additional price— both offer privacy, flexibility, and long-term investment potential. Whether you're envisioning a legacy estate for generations to come or seeking a peaceful waterfront retreat with room to grow, this unique offering is one you won’t want to miss.
Accepting backups
$1,300,000
37668 Waterloo Rd, Coltons Point, MD 20626
4beds
3,499sqft
Single Family Residence
Built in 2003
6.39 Acres Lot
$-- Zestimate®
$372/sqft
$-- HOA
What's special
- 14 days
- 93
- 3
Zillow last checked:
Listing updated:
Listed by:
Jennifer Goddard 301-481-2696,
CENTURY 21 New Millennium 3018622169
Source: Bright MLS,MLS#: MDSM2034130
Facts & features
Interior
Bedrooms & bathrooms
- Bedrooms: 4
- Bathrooms: 3
- Full bathrooms: 3
- Main level bathrooms: 2
- Main level bedrooms: 3
Basement
- Area: 0
Heating
- Heat Pump, Electric, Propane
Cooling
- Ceiling Fan(s), Central Air, Electric
Appliances
- Included: Dishwasher, Dryer, Exhaust Fan, Microwave, Refrigerator, Washer, Oven, Cooktop, Electric Water Heater
- Laundry: Main Level
Features
- 9'+ Ceilings
- Flooring: Ceramic Tile, Carpet
- Has basement: No
- Number of fireplaces: 1
- Fireplace features: Corner
Interior area
- Total structure area: 3,499
- Total interior livable area: 3,499 sqft
- Finished area above ground: 3,499
- Finished area below ground: 0
Property
Parking
- Total spaces: 4
- Parking features: Garage Faces Rear, Garage Faces Side, Garage Door Opener, Inside Entrance, Asphalt, Attached, Detached, Driveway
- Attached garage spaces: 4
- Has uncovered spaces: Yes
- Details: Garage Sqft: 932
Accessibility
- Accessibility features: None
Features
- Levels: Two
- Stories: 2
- Patio & porch: Porch
- Exterior features: Flood Lights
- Pool features: None
- Has view: Yes
- View description: Panoramic, River, Water
- Has water view: Yes
- Water view: River,Water
- Waterfront features: Rip-Rap, Private Dock Site, River, Boat - Powered, Canoe/Kayak, Fishing Allowed, Personal Watercraft (PWC), Private Access, Sail, Swimming Allowed, Waterski/Wakeboard
- Frontage length: Water Frontage Ft: 395
Lot
- Size: 6.39 Acres
- Features: Additional Lot(s), Backs to Trees, Front Yard, Landscaped, Level, Wooded, Premium, Rear Yard, Rip-Rapped, Rural
Details
- Additional structures: Above Grade, Below Grade
- Parcel number: 1907032498
- Zoning: RPD
- Special conditions: Standard
Construction
Type & style
- Home type: SingleFamily
- Architectural style: Cape Cod
- Property subtype: Single Family Residence
Materials
- Vinyl Siding
- Foundation: Crawl Space
- Roof: Architectural Shingle
Condition
- New construction: No
- Year built: 2003
Utilities & green energy
- Sewer: Septic Exists
- Water: Well
Community & HOA
Community
- Subdivision: None Available
HOA
- Has HOA: No
Location
- Region: Coltons Point
Financial & listing details
- Price per square foot: $372/sqft
- Tax assessed value: $962,833
- Annual tax amount: $8,650
- Date on market: 10/13/2026
- Listing agreement: Exclusive Right To Sell
- Listing terms: Cash,Conventional,Other
- Ownership: Fee Simple
- Road surface type: Paved
Estimated market value
Not available
Estimated sales range
Not available
Not available
Price history
| Date | Event | Price |
|---|---|---|
| 10/23/2026 | Listed for sale | $1,300,000$372/sqft |
Source:  Bright MLS #MDSM2034130 Report a problem | ||
| 10/13/2026 | Contingent | $1,300,000+8.3%$372/sqft |
Source: Bright MLS #MDSM2034130 Report a problem | ||
| 4/14/2026 | Listing removed | $1,200,000$343/sqft |
Source: Bright MLS #MDSM2030022 Report a problem | ||
| 3/20/2026 | Listed for sale | $1,200,000$343/sqft |
Source: Bright MLS #MDSM2030022 Report a problem | ||
Public tax history
| Year | Property taxes | Tax assessment |
|---|---|---|
| 2025 | $9,008 +13.8% | $901,267 +9.3% |
| 2024 | $7,913 +5% | $824,400 +5% |
| 2023 | $7,537 +5.2% | $785,300 -4.7% |
| 2022 | $7,162 +5.5% | $824,400 +16.6% |
| 2021 | $6,787 +1% | $707,100 +1% |
| 2020 | $6,723 +1% | $700,433 -0.9% |
| 2019 | $6,659 +1% | $707,100 +2.9% |
| 2018 | $6,595 -0.4% | $687,100 +0.6% |
| 2017 | $6,620 -15.5% | $683,200 +0.6% |
| 2016 | $7,834 | $679,300 +0.6% |
| 2015 | $7,834 | $675,400 |
| 2014 | $7,834 | $675,400 |
| 2013 | -- | $675,400 -9.3% |
| 2012 | -- | $744,600 |
| 2011 | -- | $744,600 |
| 2010 | -- | $744,600 -16.6% |
| 2009 | -- | $893,170 +18.5% |
| 2008 | -- | $753,836 +20.8% |
| 2007 | -- | $623,990 +31.3% |
| 2006 | -- | $475,170 +3.8% |
| 2005 | -- | $457,560 +167.3% |
| 2004 | -- | $171,190 -6.7% |
| 2003 | -- | $183,580 -13.1% |
| 2002 | -- | $211,196 +1.8% |
| 2001 | -- | $207,393 |
Find assessor info on the county website
Monthly payment
Est. payment
Payment breakdown
Explore the cost of this home by adjusting the details. Changes won't be saved.Climate risks
Neighborhood: 20626
Nearby schools
Schools provided by the listing agent
- District: St. Mary's County Public Schools
Source: Bright MLS. This data may not be complete. We recommend contacting the local school district to confirm school assignments for this home.
- $615,500-- bd2 ba2.8k sqft37690 Waterloo Rd, Coltons Point, MD 20626Off Market
- $407,500-- bd1 ba3.3k sqft37694 Waterloo Rd, Coltons Point, MD 20626Off Market
- $454,500-- bd1 ba2.7k sqft20634 Leonard Norris Ln, Coltons Point, MD 20626Off Market
- $454,2003 bd2 ba1.6k sqft20620 Leonard Norris Ln, Coltons Point, MD 20626Off Market
Similar homes
- $1,167,0004 bd3 ba2.4k sqft21485 Canoe Neck Way, Abell, MD 20606For Sale
 MLS ID #MDSM2032222, Bob Tran, ExecuHome Realty. Bright MLS
- $1,300,0004 bd3 ba2.5k sqft3629 Cople Hwy, Montross, VA 22520For Sale
 MLS ID #VAWE2012298, Wendy Newsome, Middle Bay Realty. Bright MLS
- $1,250,0003 bd3 ba3.7k sqft42642 Della Brook Ln, Mechanicsville, MD 20659For Sale
 MLS ID #MDSM2034214, Jennifer Stevens Long, RE/MAX Realty Plus. Bright MLS
- $1,100,0003 bd3 ba2.3k sqft21020 Burch Family Ln, Avenue, MD 20609For Sale
 MLS ID #MDSM2033576, Edward Tully, RE/MAX One. Bright MLS
- $1,350,0005 bd4 ba4.8k sqft12195 Potomac View Rd, Newburg, MD 20664For SaleMLS ID #MDCH2053638, Carl Goran Olsson, Douglas Elliman of Metro DC, LLC - Bethesda. Bright MLS
- $1,295,0005 bd4 ba4.5k sqft651 Barracks Beach Dr, Colonial Beach, VA 22443For SaleMLS ID #VAWE2011462, Christine Richardson, Weichert Company of Virginia. Bright MLS
- $1,170,0004 bd3 ba4.2k sqft30 Ironwood Rd, Montross, VA 22520For SaleMLS ID #VAWE2011922, Tanya Johnson, Keller Williams Realty. Bright MLS
- $1,590,0005 bd4 ba2.9k sqft40115 Combs Creek Way, Leonardtown, MD 20650For SaleMLS ID #MDSM2032002, Diana Washabaugh, CENTURY 21 New Millennium. Bright MLS
- $1,299,0004 bd3 ba2.7k sqft43410 Old Wharf Ln, Hollywood, MD 20636For SaleMLS ID #MDSM2031652, Barbara Stellway, KW Metro Center. Bright MLS
- $669,0004 bd3 ba3.4k sqft25255 Vista Rd, Hollywood, MD 20636For SaleMLS ID #MDSM2033920, Toni Lowman, O'Brien Realty ERA Powered. Bright MLS
- $975,0003 bd2 ba2.6k sqft38150 Boatman Ln, Avenue, MD 20609For SaleMLS ID #MDSM2029974, Gary Durand, CENTURY 21 New Millennium. Bright MLS
- $929,9004 bd4 ba4.2k sqft20945 Greenwell Way, Leonardtown, MD 20650For SaleMLS ID #MDSM2033970, Dawn Wood, O'Brien Realty ERA Powered. Bright MLS
- $745,0005 bd4 ba3.8k sqft25125 Pappys Way, Hollywood, MD 20636For SaleMLS ID #MDSM2034096, Tuyet Bui, Pearson Smith Realty, LLC. Bright MLS
- $739,9004 bd3 ba3.4k sqft40533 Breton Knolls Ct, Leonardtown, MD 20650New ConstructionMLS ID #MDSM2033960, Laura Hefley, RE/MAX One. Bright MLS
- $1,325,0004 bd5 ba3.2k sqft8641 Sandy Beach Ln, King George, VA 22485For SaleMLS ID #VAKG2008038, Tammy Le, Redfin Corporation. Bright MLS
- $1,299,9994 bd3 ba2.6k sqft14760 Patuxent Ave #14760, Solomons, MD 20688For SaleMLS ID #MDCA2027188, Michael Stanton, Berkshire Hathaway HomeServices PenFed Realty. Bright MLS
- $945,0004 bd2 ba2.2k sqft902 Blackbeard Pond Rd, Hague, VA 22469For SaleMLS ID #VAWE2012354, Dale Brandon, Samson Properties. Bright MLS
- $675,0004 bd3 ba3.8k sqft25958 Haven View Ct, Mechanicsville, MD 20659For SaleMLS ID #MDSM2034230, Jennifer Goddard, CENTURY 21 New Millennium. Bright MLS
- $674,0004 bd3 ba3k sqft26510 Alexandra Way, Mechanicsville, MD 20659For SaleMLS ID #MDSM2033898, Tracy Vasquez, Redfin Corp. Bright MLS
- $925,0004 bd5 ba4.4k sqft8612 Sandy Beach Ln, King George, VA 22485For SaleMLS ID #VAKG2007996, Teresa Mims, EXP Realty, LLC. Bright MLS
