First Floor Living! Set on 3.79 acres in Goochland County, this property offers privacy, functionality, and flexibility all within easy reach of both Richmond (30 minutes) and Charlottesville (40 minutes). The home features 3 bedrooms plus a dedicated office space, making it ideal for both everyday living and remote work with Firefly internet accessible. The large eat-in kitchen is a standout, complete with granite countertops, recessed lighting, and not one but two pantries, including a large walk-in pantry. The layout is thoughtfully designed to provide separation and privacy, with the primary suite located on the opposite side of the home from the additional bedrooms and office creating a comfortable balance of shared and private spaces for everyone. The primary suite includes a full bath and a generously-sized walk-in closet, while two of the guest bedrooms feature walk-in closets offering excellent storage where it matters. A huge mudroom/laundry room combo provides the perfect drop zone entry, complete with a utility tub sink, ideal for pets, gardening cleanup, or everyday convenience. Outside, a welcoming front porch is perfect for sunrise views, while the rear deck, accessed through sliding glass doors off the kitchen, is ideal for indoor-outdoor entertaining and enjoying sunsets in the evening. The yard is positioned to receive ample sunlight, making it well-suited for gardening, recreation, or simply enjoying the open space. Additional features include a two-car garage, a 255' deep well, and a gravity-fed drain field. The home is set back off the road, providing a quiet, private setting. Positioned between Richmond and Charlottesville for easy day trips, and just minutes from local wineries, outdoor recreation, and hunting clubs. Whether you’re looking for a primary residence, a weekend retreat, or an investment opportunity such as a short-term rental, this property checks all the boxes.
Sold for $445,000
Zestimate®
$445,000
3767 Broad Street Rd, Gum Spring, VA 23065
3beds
1,859sqft
Single Family Residence
Built in 2021
3.79 Acres Lot
$445,000 Zestimate®
$239/sqft
$2,830 Estimated rent
Home value
$445,000
Estimated sales range
Not available
$2,830/mo
Zestimate® history
Owner options
List your home for rent
$2,830/mo
Rent Zestimate®
Find your next renter with Zillow Rental Manager. Plus, with online applications, you can quickly screen prospective tenants – for free.
$2,830/mo
Rent Zestimate®
Refinance and save
$2,595/mo
Est. payment
Refinancing to a lower rate could help reduce your monthly payments and save thousands over the life of the loan.
$2,595/mo
Est. payment
Explore your selling options
Work with a Zillow partner agent
Leverage their expertise and Zillow's premium Showcase listings to get your home seen by more buyers.
Get startedList with your own agent
Get your home in front of millions of buyers by listing it on Zillow.
Learn how to do itSell it yourself
Take full control of how buyers see your home on Zillow by listing For Sale by Owner (FSBO).
List your homeWhat's special
First floor livingTwo-car garageGranite countertopsRecessed lightingLarge eat-in kitchen
Zillow last checked:
Listing updated:
Listed by:
Mark Adams 804-237-8585,
EXP Realty, LLC
Bought with:
Stephanie Napoleon, 0225255985
Real Broker LLC
Source: CVRMLS,MLS#: 2608617 Originating MLS: Central Virginia Regional MLS
Originating MLS: Central Virginia Regional MLSFacts & features
Interior
Bedrooms & bathrooms
- Bedrooms: 3
- Bathrooms: 2
- Full bathrooms: 2
Primary bedroom
- Description: Carpet, 11' x 5' walk-in, full bath, ceiling fan
- Level: First
- Dimensions: 17.2 x 12.11
Bedroom 2
- Description: Carpet, ceiling fan w/light, walk-in closet
- Level: First
- Dimensions: 12.11 x 10.8
Bedroom 3
- Description: Carpet, ceiling fan w/light, walk-in closet
- Level: First
- Dimensions: 13.0 x 11.8
Foyer
- Description: Vinyl, recessed light, coat closet
- Level: First
- Dimensions: 6.10 x 4.11
Other
- Description: Tub & Shower
- Level: First
Kitchen
- Description: Vinyl, granite, walk-in pantry, recessed lights
- Level: First
- Dimensions: 19.7 x 12.11
Laundry
- Description: Vinyl, tub sink, W/D hook-ups
- Level: First
- Dimensions: 11.4 x 7.6
Living room
- Description: Carpet, crown molding, fan with light
- Level: First
- Dimensions: 22.2 x 12.11
Office
- Description: Carpet, ceiling fan with light
- Level: First
- Dimensions: 11.5 x 10.6
Heating
- Electric, Heat Pump
Cooling
- Central Air
Appliances
- Included: Dishwasher, Electric Cooking, Electric Water Heater, Microwave, Refrigerator, Smooth Cooktop
- Laundry: Washer Hookup, Dryer Hookup
Features
- Bedroom on Main Level, Ceiling Fan(s), Dining Area, Double Vanity, Eat-in Kitchen, Granite Counters, Bath in Primary Bedroom, Main Level Primary, Recessed Lighting, Walk-In Closet(s)
- Flooring: Partially Carpeted, Vinyl
- Doors: Sliding Doors
- Windows: Screens
- Basement: Crawl Space
- Attic: Access Only
- Has fireplace: No
Interior area
- Total interior livable area: 1,859 sqft
- Finished area above ground: 1,859
- Finished area below ground: 0
Property
Parking
- Total spaces: 2
- Parking features: Direct Access, Off Street, Oversized
- Garage spaces: 2
Features
- Levels: One
- Stories: 1
- Patio & porch: Front Porch, Deck, Porch
- Exterior features: Deck, Porch
- Pool features: None
- Fencing: None
Lot
- Size: 3.79 Acres
- Features: Rolling Slope
Details
- Parcel number: 139070
- Zoning description: A-1
Construction
Type & style
- Home type: SingleFamily
- Architectural style: Modular/Prefab,Ranch
- Property subtype: Single Family Residence
Materials
- Frame, Vinyl Siding
- Roof: Composition
Condition
- Resale
- New construction: No
- Year built: 2021
Utilities & green energy
- Sewer: Septic Tank
- Water: Well
Community & HOA
Community
- Subdivision: None
Location
- Region: Gum Spring
Financial & listing details
- Price per square foot: $239/sqft
- Tax assessed value: $405,400
- Annual tax amount: $2,148
- Date on market: 6/23/2026
- Ownership: Individuals
- Ownership type: Sole Proprietor
Price history
| Date | Event | Price |
|---|---|---|
| 7/9/2026 | Sold | $445,000-3.1%$239/sqft |
Source:  CVRMLS #2608617 Report a problem CVRMLS #2608617 Report a problem | ||
| 4/21/2026 | Pending sale | $459,000$247/sqft |
Source: CVRMLS #2608617 Report a problem | ||
| 4/6/2026 | Listed for sale | $459,000+33%$247/sqft |
Source: CVRMLS #2608617 Report a problem | ||
| 1/18/2022 | Sold | $345,000-1.4%$186/sqft |
Source:  Bright MLS #VAGO2000040 Report a problem Bright MLS #VAGO2000040 Report a problem | ||
| 12/11/2021 | Pending sale | $349,900$188/sqft |
Source: CVRMLS #2132035 Report a problem | ||
| 11/23/2021 | Price change | $349,900-5.4%$188/sqft |
Source: CVRMLS #2132035 Report a problem | ||
| 11/10/2021 | Listed for sale | $369,900+639.8%$199/sqft |
Source: CVRMLS #2132035 Report a problem | ||
| 12/18/2020 | Sold | $50,000+25%$27/sqft |
Source: Public Record Report a problem | ||
| 7/17/2017 | Sold | $40,000+100%$22/sqft |
Source: Public Record Report a problem | ||
| 12/7/2016 | Sold | $20,000-20%$11/sqft |
Source: Public Record Report a problem | ||
| 11/12/2016 | Pending sale | $25,000$13/sqft |
Source: Homefront Realty LLC #1621709 Report a problem | ||
| 8/20/2016 | Price change | $25,000-13.8%$13/sqft |
Source: Homefront Realty LLC #1621709 Report a problem | ||
| 6/24/2016 | Listed for sale | $29,000-17.1%$16/sqft |
Source: Homefront Realty LLC #1621709 Report a problem | ||
| 2/1/2016 | Listing removed | $35,000$19/sqft |
Source: Homefront Realty LLC #1506738 Report a problem | ||
| 7/16/2015 | Price change | $35,000-10.3%$19/sqft |
Source: Homefront Realty LLC #1506738 Report a problem | ||
| 4/30/2015 | Price change | $39,000-13.3%$21/sqft |
Source: Homefront Realty LLC #1506738 Report a problem | ||
| 3/15/2015 | Listed for sale | $45,000+125%$24/sqft |
Source: HomeFront Realty, LLC #1506738 Report a problem | ||
| 11/21/2007 | Sold | $20,000$11/sqft |
Source: Public Record Report a problem | ||
Public tax history
| Year | Property taxes | Tax assessment |
|---|---|---|
| 2025 | $2,149 +7.8% | $405,400 +7.8% |
| 2024 | $1,994 +3.2% | $376,200 +3.2% |
| 2023 | $1,932 +391.9% | $364,500 +11.1% |
| 2022 | $393 | $328,000 +351.2% |
| 2021 | -- | $72,700 +2.8% |
| 2020 | -- | $70,700 |
| 2019 | $375 +2.9% | $70,700 +2.9% |
| 2018 | $364 | $68,700 |
| 2017 | $364 +117.7% | $68,700 +8.9% |
| 2016 | $167 | $63,100 |
| 2015 | $167 | $63,100 -0.8% |
| 2014 | -- | $63,600 |
| 2013 | -- | $63,600 -5.1% |
| 2012 | -- | $67,000 -4.8% |
| 2011 | -- | $70,400 -5.2% |
| 2010 | -- | $74,300 -5% |
| 2009 | $414 +33.9% | $78,200 +33.9% |
| 2008 | $310 | $58,400 -8.6% |
| 2007 | -- | $63,900 +44.9% |
| 2006 | -- | $44,100 |
| 2005 | -- | $44,100 |
| 2004 | $260 | $44,100 +44.1% |
| 2003 | -- | $30,600 |
| 2002 | -- | $30,600 |
| 2001 | $211 | $30,600 |
Find assessor info on the county website
Neighborhood: 23065
Nearby homes
- $401,3003 bd2 ba1.7k sqft3759 Broad Street Rd, Gum Spring, VA 23065Off Market
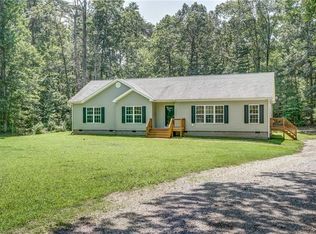
- $---- bd-- ba-- sqft3759 Broad Street Rd, Gum Spring, VA 23065Off Market
- $464,2003 bd3 ba2.4k sqft3777 Broad Street Rd, Gum Spring, VA 23065Off Market
- $306,4003 bd2 ba2.8k sqft3757 Broad Street Rd, Gum Spring, VA 23065Off Market
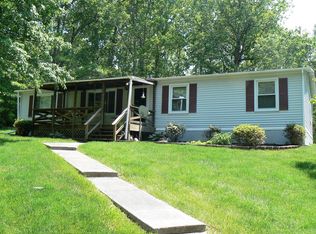
- $340,7003 bd2 ba2k sqft3789 Broad Street Rd, Gum Spring, VA 23065Off Market
- $620,1004 bd3 ba2.7k sqft3782 Three Chopt Rd, Gum Spring, VA 23065Off Market
- $191,4003 bd2 ba1.2k sqft3747 Broad Street Rd, GUM SPRING, VA 23065Off Market
- $292,7003 bd3 ba1.3k sqft3747 Broad Street Rd, Gum Spring, VA 23065Off Market
Nearby schools
GreatSchools rating
- 7/10Goochland Elementary SchoolGrades: PK-5Distance: 6.7 mi
- 6/10Goochland Middle SchoolGrades: 6-8Distance: 7.1 mi
- 9/10Goochland High SchoolGrades: 9-12Distance: 7.1 mi
Schools provided by the listing agent
- Elementary: Byrd
- Middle: Goochland
- High: Goochland
Source: CVRMLS. This data may not be complete. We recommend contacting the local school district to confirm school assignments for this home.
Get a cash offer in 3 minutes
Find out how much your home could sell for in as little as 3 minutes with a no-obligation cash offer.
Estimated market value
$445,000
Get a cash offer in 3 minutes
Find out how much your home could sell for in as little as 3 minutes with a no-obligation cash offer.
Estimated market value
$445,000
- Virginia
- Goochland County
- Gumspring
- 23065
- 3767 Broad Street Rd
Nearby cities
Nearby zip codes
Other Gumspring Topics
