More room. More possibilities. A price worth a closer look! Welcome to 54 Winter Street, a charming bungalow in Hagerstown's West End offering 4 bedrooms, 2 full bathrooms, and approximately 1,252 square feet of finished living space, including the finished walkout basement. Priced at $215,000, this home offers a versatile layout with 2 bedrooms and a full bathroom on the main level, plus 2 additional bedrooms and another full bathroom downstairs. Need a home office, hobby room, guest space, or a place to unwind? You'll appreciate the flexibility to make the space your own. Step outside to enjoy a fenced yard and deck, ideal for relaxing, grilling, or spending time outdoors without extensive yard maintenance. Public water and sewer add everyday convenience, while the location puts shopping, dining, parks, and commuter routes within easy reach. Whether you're looking for your next home or considering an investment opportunity, 54 Winter Street deserves a spot on your showing list. Come explore the layout, imagine the possibilities, and see what this home could mean for your next chapter. Schedule your private showing today!
For sale
Price cut: $10K (9/13)
$215,000
54 Winter St, Hagerstown, MD 21740
4beds
1,252sqft
Single Family Residence
Built in 1930
1,564 Square Feet Lot
$212,200 Zestimate®
$172/sqft
$-- HOA
What's special
Finished walkout basementFenced yardVersatile layout
- 224 days
- 148
- 9
Zillow last checked:
Listing updated:
Listed by:
Michael Kurtianyk 301-401-0039,
Mackintosh, Inc. (301) 662-0155
Source: Bright MLS,MLS#: MDWA2034796
Facts & features
Interior
Bedrooms & bathrooms
- Bedrooms: 4
- Bathrooms: 2
- Full bathrooms: 2
- Main level bathrooms: 1
- Main level bedrooms: 2
Rooms
- Room types: Living Room, Kitchen, Basement, Other
Basement
- Level: Lower
Kitchen
- Features: Flooring - Vinyl
- Level: Main
- Dimensions: 11 X 11
Living room
- Features: Flooring - Carpet
- Level: Main
- Dimensions: 11 X 11
Other
- Level: Lower
Heating
- Baseboard, Electric
Cooling
- Ceiling Fan(s), Window Unit(s), Electric
Appliances
- Included: Exhaust Fan, Refrigerator, Cooktop, Washer, Electric Water Heater
- Laundry: Washer In Unit
Features
- Built-in Features, Ceiling Fan(s), Kitchen - Table Space
- Flooring: Carpet
- Doors: Storm Door(s)
- Windows: Storm Window(s)
- Basement: Walk-Out Access,Finished
- Has fireplace: No
Interior area
- Total structure area: 1,252
- Total interior livable area: 1,252 sqft
- Finished area above ground: 626
- Finished area below ground: 626
Video & virtual tour
Property
Parking
- Parking features: On Street
- Has uncovered spaces: Yes
Accessibility
- Accessibility features: None
Features
- Levels: Two
- Stories: 2
- Patio & porch: Deck
- Exterior features: Sidewalks
- Pool features: None
- Fencing: Full
Lot
- Size: 1,564 Square Feet
Details
- Additional structures: Above Grade, Below Grade
- Parcel number: 2225000994
- Zoning: RMED
- Special conditions: Standard
Construction
Type & style
- Home type: SingleFamily
- Architectural style: Bungalow
- Property subtype: Single Family Residence
Materials
- Aluminum Siding
- Foundation: Other
- Roof: Asphalt
Condition
- New construction: No
- Year built: 1930
Utilities & green energy
- Sewer: Public Sewer
- Water: Public
Community & HOA
Community
- Subdivision: West End
HOA
- Has HOA: No
Location
- Region: Hagerstown
- Municipality: Hagerstown
Financial & listing details
- Price per square foot: $172/sqft
- Tax assessed value: $102,300
- Annual tax amount: $1,822
- Date on market: 3/14/2026
- Listing agreement: Exclusive Agency
- Ownership: Fee Simple
Estimated market value
$212,200
$202,000 - $223,000
$1,849/mo
Price history
| Date | Event | Price |
|---|---|---|
| 9/13/2026 | Price change | $215,000-4.4%$172/sqft |
Source:  Bright MLS #MDWA2034796 Report a problem | ||
| 7/1/2026 | Price change | $225,000-10%$180/sqft |
Source: Bright MLS #MDWA2034796 Report a problem | ||
| 5/18/2026 | Price change | $249,900-7.4%$200/sqft |
Source: Bright MLS #MDWA2034796 Report a problem | ||
| 3/14/2026 | Listed for sale | $270,000+187.2%$216/sqft |
Source: Bright MLS #MDWA2034796 Report a problem | ||
| 1/10/2022 | Sold | $94,000-5.9%$75/sqft |
Source: Bright MLS #MDWA2003436 Report a problem | ||
| 1/8/2022 | Pending sale | $99,900$80/sqft |
Source: Bright MLS #MDWA2003436 Report a problem | ||
| 12/22/2021 | Contingent | $99,900$80/sqft |
Source: Bright MLS #MDWA2003436 Report a problem | ||
| 12/15/2021 | Price change | $99,900-9.1%$80/sqft |
Source: Bright MLS #MDWA2003436 Report a problem | ||
| 11/18/2021 | Listed for sale | $109,900+126.6%$88/sqft |
Source: Bright MLS #MDWA2003436 Report a problem | ||
| 9/27/2000 | Sold | $48,500$39/sqft |
Source: Public Record Report a problem | ||
Public tax history
| Year | Property taxes | Tax assessment |
|---|---|---|
| 2026 | -- | $102,300 +10.7% |
| 2025 | $845 -47% | $92,400 +11.1% |
| 2024 | $1,594 +12.5% | $83,167 +12.5% |
| 2023 | $1,417 +14.3% | $73,933 +14.3% |
| 2022 | $1,240 +4.3% | $64,700 +5.4% |
| 2021 | $1,189 +5.7% | $61,400 +5.7% |
| 2020 | $1,125 +6% | $58,100 +6% |
| 2019 | $1,061 | $54,800 |
| 2018 | $1,061 +59.8% | $54,800 |
| 2017 | $664 -37.6% | $54,800 -2.7% |
| 2016 | $1,064 | $56,300 |
| 2015 | $1,064 | $56,300 |
| 2014 | $1,064 | $56,300 -4.7% |
| 2013 | -- | $59,100 |
| 2012 | -- | $59,100 |
| 2011 | -- | $59,100 -30.3% |
| 2010 | -- | $84,770 +14.2% |
| 2009 | -- | $74,210 +16.6% |
| 2008 | -- | $63,650 +19.9% |
| 2007 | -- | $53,090 +3.6% |
| 2006 | -- | $51,262 +3.7% |
| 2005 | -- | $49,436 +3.8% |
| 2004 | -- | $47,610 +1.3% |
| 2003 | -- | $46,986 +1.3% |
| 2002 | -- | $46,363 +1.4% |
| 2001 | -- | $45,740 |
Find assessor info on the county website
Monthly payment
Est. payment
Payment breakdown
Explore the cost of this home by adjusting the details. Changes won't be saved.Climate risks
Neighborhood: 21740
Nearby schools
Schools provided by the listing agent
- District: Washington County Public Schools
Source: Bright MLS. This data may not be complete. We recommend contacting the local school district to confirm school assignments for this home.
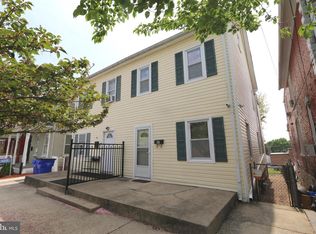
Similar homes
- $230,0004 bd3 ba1.2k sqft202 Avon Rd, Hagerstown, MD 21740For Sale
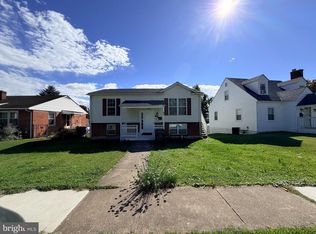
 MLS ID #MDWA2040926, Yi Wu, Hometown Elite Realty LLC. Bright MLS
- $220,0003 bd2 ba1.1k sqft403 Brown Ave, Hagerstown, MD 21740For Sale
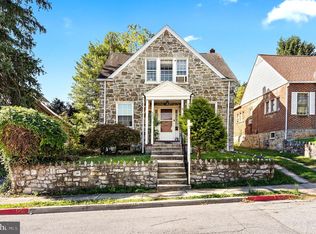 MLS ID #MDWA2040516, Tabitha Durboraw, Samson Properties. Bright MLS
- $224,0003 bd1 ba1k sqft808 Marshall St, Hagerstown, MD 21740For Sale
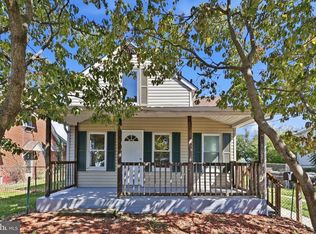 MLS ID #MDWA2040572, Taryn Wivell, RE/MAX Results. Bright MLS
- $229,9003 bd1 ba1k sqft514 E Wilson Blvd, Hagerstown, MD 21740For Sale
 MLS ID #MDWA2040552, Lynn Ober, Real Estate Innovations. Bright MLS
- $200,0003 bd2 ba1.3k sqft15 Fairground Ave, Hagerstown, MD 21740For SaleMLS ID #MDWA2040108, Craig Marsh, Marsh Realty. Bright MLS
- $215,0003 bd1 ba1k sqft541 Guilford Ave, Hagerstown, MD 21740For SaleMLS ID #MDWA2032028, Jon Fleming, Weichert Realtors - Blue Ribbon. Bright MLS
- $205,0003 bd1 ba1.4k sqft631 S Potomac St, Hagerstown, MD 21740For SaleMLS ID #MDWA2040154, Kristin Higy, Dandridge Realty Group, LLC. Bright MLS
- $285,0003 bd2 ba1.2k sqft1254 Pinecrest Ave, Hagerstown, MD 21740For SaleMLS ID #MDWA2040922, Amy Diggs, Bach Real Estate. Bright MLS
- $241,9003 bd2 ba1.7k sqft10 W Wilson Blvd, Hagerstown, MD 21740For SaleMLS ID #MDWA2037794, Bob Speelman, Berkshire Hathaway HomeServices Homesale Realty. Bright MLS
- $229,0003 bd1 ba1.3k sqft338 Liberty St, Hagerstown, MD 21740For SaleMLS ID #MDWA2039866, Nora Barnes, Berkshire Hathaway HomeServices Homesale Realty. Bright MLS
- $240,0003 bd2 ba1.2k sqft35 N Cleveland Ave, Hagerstown, MD 21740For SaleMLS ID #MDWA2039472, Jim Keating, Keller Williams Realty Centre. Bright MLS
- $235,0003 bd2 ba1.5k sqft241 S Potomac St, Hagerstown, MD 21740For SaleMLS ID #MDWA2038926, Elizabeth Williams, Berkshire Hathaway HomeServices Homesale Realty. Bright MLS
- $175,0003 bd1 ba1.4k sqft529 Salem Ave, Hagerstown, MD 21740For SaleMLS ID #MDWA2039190, Yahaira Diaz, EXP Realty, LLC. Bright MLS
- $224,9002 bd2 ba1.2k sqft602 Guilford Ave, Hagerstown, MD 21740For SaleMLS ID #MDWA2038566, Kristina Granados, Berkshire Hathaway HomeServices Homesale Realty. Bright MLS
- $199,9002 bd1 ba854 sqft614 Maryland Ave, Hagerstown, MD 21740For SaleMLS ID #MDWA2040376, Loretta Saba, Samson Properties. Bright MLS
- $289,9003 bd2 ba1.4k sqft331 McDowell Ave, Hagerstown, MD 21740For SaleMLS ID #MDWA2040508, Stephanie Barton, EXP Realty, LLC. Bright MLS
- $199,9002 bd-- ba1.4k sqft630 Salem Ave, Hagerstown, MD 21740For SaleMLS ID #MDWA2037836, Drew Hopley, Keller Williams Realty Centre. Bright MLS
- $239,9002 bd1 ba1.4k sqft331 Jefferson St, Hagerstown, MD 21740For SaleMLS ID #MDWA2038348, Caleb Gee, The Glocker Group Realty Results. Bright MLS
- $244,9003 bd2 ba1.3k sqft1048 Hampton Cir, Hagerstown, MD 21742For SaleMLS ID #MDWA2037166, Linda Wigfield, Real Estate Innovations. Bright MLS
- $250,0003 bd1 ba1.1k sqft560 Jefferson St, Hagerstown, MD 21740For SaleMLS ID #MDWA2039994, Rob Krop, Keller Williams Realty Centre. Bright MLS
