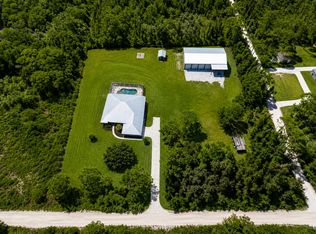
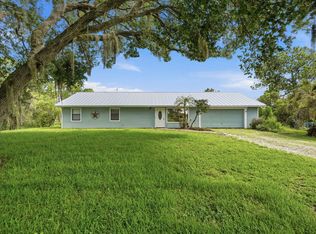
Escape to peaceful country living with this beautiful 5.63-acre fully fenced ranchette, perfectly set up for horses, livestock, or anyone looking for room to spread out and enjoy the Florida lifestyle. Built in 2008, this well-maintained home features 3 spacious bedrooms, 2 baths, a 2-car garage, and a wide open floor plan with oversized rooms throughout. Step outside and enjoy your own private backyard retreat complete with a sparkling inground pool, relaxing spa, and a large screened porch that is ideal for entertaining family and friends year-round. A long gated driveway provides added privacy and a welcoming entrance to the property. The property also includes a huge workshop/barn with plenty of space for equipment, vehicles, boats, RVs, or all your recreational toys. A large pond with a beautiful rock waterfall adds to the tranquil setting and peaceful atmosphere. Additional upgrades include a brand-new roof installed in April 2025 and a custom water filtration and storage system. Zoned AG-1, this property offers flexibility and endless possibilities for agricultural or recreational use. Enjoy quiet Florida living in the heart of horse country while still being conveniently located just minutes from shopping, I-95, the St. Lucie County Airport, and only 15 minutes from the beaches.
Accepting backups
Price cut: $40K (6/27)
$759,900
3768 Seminole Road, Fort Pierce, FL 34951
3beds
2,044sqft
Single Family Residence
Built in 2008
5.63 Acres Lot
$723,700 Zestimate®
$372/sqft
$-- HOA
What's special
Well-maintained homeSparkling inground poolPrivate backyard retreatRelaxing spa
- 124 days
- 760
- 67
Zillow last checked:
Listing updated:
Listed by:
Richard L. McKinney 772-370-8631,
RE/MAX Gold
Source: BeachesMLS,MLS#: B26031236 Originating MLS: BeachesMLS
Originating MLS: BeachesMLSFacts & features
Interior
Bedrooms & bathrooms
- Bedrooms: 3
- Bathrooms: 2
- Full bathrooms: 2
- Main level bathrooms: 2
- Main level bedrooms: 3
Primary bedroom
- Level: Main
- Area: 195.5
- Dimensions: 17 X 11.5
Dining room
- Level: Main
- Area: 262.5
- Dimensions: 17.5 X 15
Kitchen
- Level: Main
- Area: 143
- Dimensions: 13 X 11
Living room
- Level: Main
- Area: 336
- Dimensions: 21 X 16
Utility room
- Level: Main
- Area: 48.75
- Dimensions: 7.5 X 6.5
Heating
- Electric
Cooling
- Central Air
Appliances
- Included: Dryer, Dishwasher, Microwave, Range, Refrigerator, Washer
- Laundry: Inside, Laundry Closet
Features
- Breakfast Bar, Bathtub, Living/Dining Room, Pantry, Split Bedrooms, Storage, Soaking Tub, Separate Shower, Vaulted Ceiling(s), Walk-In Closet(s)
- Flooring: Carpet, Ceramic Tile
- Has fireplace: No
Interior area
- Total structure area: 3,091
- Total interior livable area: 2,044 sqft
Video & virtual tour
Property
Parking
- Total spaces: 2
- Parking features: Attached, Driveway, Garage, See Remarks
- Attached garage spaces: 2
- Has uncovered spaces: Yes
Accessibility
- Accessibility features: None
Features
- Levels: One
- Stories: 1
- Has private pool: Yes
- Pool features: Gunite, In Ground, Salt Water
- Has spa: Yes
- Spa features: Above Ground, Heated
- Fencing: Fenced
- Has view: Yes
- View description: Pond
- Has water view: Yes
- Water view: Pond
Lot
- Size: 5.63 Acres
- Features: 5-10 Acres
Details
- Additional structures: Outbuilding, Storage, Workshop
- Parcel number: 132380000020005
- Zoning: AG-1 Count
- Special conditions: Standard
Construction
Type & style
- Home type: SingleFamily
- Architectural style: Contemporary,Ranch
- Property subtype: Single Family Residence
Materials
- Block
- Roof: Composition,Shingle
Condition
- Resale
- New construction: No
- Year built: 2008
Utilities & green energy
- Sewer: Septic Tank
- Water: Well
- Utilities for property: Cable Connected, Electricity Connected, Sewer Not Available
Community & HOA
Community
- Subdivision: SEMINOLE ACRES SUBDIVISION
HOA
- Has HOA: No
Location
- Region: Fort Pierce
Financial & listing details
- Price per square foot: $372/sqft
- Tax assessed value: $559,100
- Annual tax amount: $11,314
- Date on market: 5/21/2026
- Cumulative days on market: 114 days
- Listing terms: Cash,Conventional,FHA,VA Loan
- Electric utility on property: Yes
- Road surface type: Asphalt
Estimated market value
$723,700
$688,000 - $760,000
$3,088/mo
Price history
| Date | Event | Price |
|---|---|---|
| 6/27/2026 | Price change | $759,900-5%$372/sqft |
Source:  BeachesMLS #B26031236 Report a problem BeachesMLS #B26031236 Report a problem | ||
| 5/21/2026 | Listed for sale | $799,900+8.1%$391/sqft |
Source: BeachesMLS #B26031236 Report a problem | ||
| 12/27/2022 | Sold | $740,000-6.9%$362/sqft |
Source: BeachesMLS #R10823439 Report a problem | ||
| 9/2/2022 | Listing removed | -- |
Source: BeachesMLS #RX-10820348 Report a problem | ||
| 7/28/2022 | Listed for sale | $795,000+1067.4%$389/sqft |
Source: BeachesMLS #RX-10820348 Report a problem | ||
| 10/26/2007 | Sold | $68,100$33/sqft |
Source: Public Record Report a problem | ||
Public tax history
| Year | Property taxes | Tax assessment |
|---|---|---|
| 2025 | $11,314 +43.6% | $559,100 +31% |
| 2024 | $7,881 +2.1% | $426,732 +3% |
| 2023 | $7,716 +109.5% | $414,303 +97.4% |
| 2022 | $3,683 -0.1% | $209,896 +3% |
| 2021 | $3,686 +5.6% | $203,783 +6% |
| 2020 | $3,490 | $192,203 +4.2% |
| 2019 | $3,490 +3.6% | $184,424 +1.9% |
| 2018 | $3,369 +7.2% | $180,986 -6.4% |
| 2017 | $3,141 +1.5% | $193,300 -9.2% |
| 2016 | $3,094 +3% | $213,000 +9.2% |
| 2015 | $3,005 -1.4% | $195,100 +14.1% |
| 2014 | $3,048 | $171,045 +1.5% |
| 2013 | -- | $168,517 +1.7% |
| 2012 | -- | $165,700 -2.5% |
| 2011 | -- | $169,900 -6.9% |
| 2010 | -- | $182,500 -22.1% |
| 2009 | -- | $234,200 +84.8% |
| 2008 | -- | $126,700 |
Find assessor info on the county website
Monthly payment
Est. payment
Payment breakdown
Explore the cost of this home by adjusting the details. Changes won't be saved.Climate risks
Neighborhood: 34951
Similar homes
- $899,9003 bd3 ba2.3k sqft5224 Southwind Trail, Fort Pierce, FL 34951For Sale
 MLS ID #B26067534, Joseph M Branca, Branca Realty Professionals, L. BeachesMLS
 - $750,0003 bd2 ba1.6k sqft7980 21ST Street SW, Vero Beach, FL 32968For Sale
 MLS ID #B26060532, Amy Bissonnette, EXP Realty LLC. BeachesMLS
 - $525,0003 bd3 ba2.6k sqft3608 TWIN LAKES Terrace, Fort Pierce, FL 34951For Sale
 MLS ID #B26059832, Zachary J. Leider, One Sotheby's Intl. Realty. BeachesMLS
 - $445,0003 bd2 ba1.8k sqft5103 Echo Pines Circle E, Fort Pierce, FL 34951For Sale
 MLS ID #B26061526, Joy Kennaw, The Keyes Company. BeachesMLS
 - $750,0006 bd5 ba2.5k sqft1616 SW 20th St Street SW, Vero Beach, FL 32962For SaleMLS ID #B26026308, Phil Parisi, Sea Flag Homes. BeachesMLS
- $690,0003 bd2 ba1.7k sqft1577 THUMB POINT Drive, Fort Pierce, FL 34949For SaleMLS ID #B26069242, Loodmy Jacques, KW Reserve Palm Beach. BeachesMLS
- $609,0003 bd4 ba2.3k sqft228 Oak Hammock Circle SW, Vero Beach, FL 32962For SaleMLS ID #B26048889, Marguerite S Hewett, Berkshire Hathaway Florida. BeachesMLS
- $420,0003 bd2 ba1.7k sqft5476 LUGO Street, Fort Pierce, FL 34951For SaleMLS ID #B26067296, Shawnnan Smith, RE/MAX Gold. BeachesMLS
- $799,0003 bd2 ba2k sqft2624 SW River Shore Drive, Port St Lucie, FL 34984For SaleMLS ID #B26057238, Richard L. McKinney, RE/MAX Gold. BeachesMLS
- $670,0005 bd4 ba2.9k sqft5606 Silver Oak Drive, Fort Pierce, FL 34982For SaleMLS ID #B26025255, Nancy Janette Taylor, Coldwell Banker Realty. BeachesMLS
- $615,0004 bd3 ba2.5k sqft1306 SW COTTONWOOD Cove, Port St Lucie, FL 34986For SaleMLS ID #B26075469, Beth O'Connor, Coldwell Banker/ Res. Real Est. BeachesMLS
- $419,9003 bd2 ba1.6k sqft404 21st Street SE, Vero Beach, FL 32962For SaleMLS ID #B26075381, Dahlia Marianna Gotzmann, Atlantic Key Realty Group. BeachesMLS
- $475,0003 bd2 ba1.8k sqft240 53RD Circle, Vero Beach, FL 32968For SaleMLS ID #B26071772, Olga Adriana Trautman, RE/MAX Select Group. BeachesMLS
- $675,0004 bd3 ba2.9k sqft11490 SW AVENTINO Drive, Port St Lucie, FL 34987For SaleMLS ID #B26075348, Sunil Rajana, Watson Realty Corp. BeachesMLS
- $650,0004 bd4 ba2.9k sqft2301 SW Vale, Port St Lucie, FL 34953For SaleMLS ID #B26038304, Sheila Clark, LPT Realty, LLC. BeachesMLS
- $399,9003 bd2 ba1.5k sqft1467 SW Dimperio Avenue, Port St Lucie, FL 34953For SaleMLS ID #B26034190, Ruth P. Rodman, RE/MAX Masterpiece Realty. BeachesMLS
- $588,0004 bd3 ba2.6k sqft5476 NW BOYDGA Avenue, Port St Lucie, FL 34986For SaleMLS ID #B26056688, Heather Price, The Price is Right Real Estate LLC. BeachesMLS
- $475,0004 bd2 ba2k sqft140 SW Mark Court, Port St Lucie, FL 34953For SaleMLS ID #R11142797, Claudia Marin, Meant2b Realty LLC. BeachesMLS
- $500,0004 bd3 ba2.3k sqft655 VALENCIA Circle SW, Vero Beach, FL 32968For SaleMLS ID #B26071518, April Bridget Okun, Engel & Voelkers Vero Beach. BeachesMLS
- $389,0003 bd2 ba1.5k sqft1895 SW 17th Ave Avenue SW, Vero Beach, FL 32962For SaleMLS ID #B26027598, Nicholas R Hall, EXP Realty LLC. BeachesMLS
