Welcome home to this classic, solid brick Cape Cod that offers 3 spacious bedrooms, 1 bathroom, and a full unfinished basement with potential for extra living space or storage. Boasting an extensive list of recent big-ticket upgrades, including a brand-new roof, new gutters, fresh tuckpointing, and replacement of most windows. Inside, major mechanical and infrastructure updates have already been done for you-featuring updated electrical, updated plumbing, a brand-new water heater, and a brand-new furnace and A/C unit (installation pending final permit). Step outside to enjoy a detached garage featuring a brand-new garage door and opener/motor. Packed with curb appeal, solid craftsmanship, and major modern upgrades, this move-in ready home is a fantastic opportunity you won't want to miss. Schedule your private showing today!
New
$299,000
3606 Madison St, Bellwood, IL 60104
3beds
1,200sqft
Single Family Residence
Built in 1945
5,183 Square Feet Lot
$293,200 Zestimate®
$249/sqft
$-- HOA
What's special
Detached garageFresh tuckpointingReplacement of most windowsNew guttersBrand-new water heaterPacked with curb appealUpdated plumbing
- 1 day |
- 149 |
- 11 |
Zillow last checked:
Listing updated:
Listed by:
Steve Budzik 708-255-0200,
ICandy Realty LLC
Source: MRED as distributed by MLS GRID,MLS#: 12732439
Facts & features
Interior
Bedrooms & bathrooms
- Bedrooms: 3
- Bathrooms: 1
- Full bathrooms: 1
Rooms
- Room types: No additional rooms
Primary bedroom
- Features: Flooring (Hardwood), Window Treatments (Blinds)
- Level: Main
- Area: 132 Square Feet
- Dimensions: 12X11
Bedroom 2
- Features: Flooring (Vinyl), Window Treatments (Blinds)
- Level: Second
- Area: 120 Square Feet
- Dimensions: 10X12
Bedroom 3
- Features: Flooring (Vinyl), Window Treatments (Blinds)
- Level: Second
- Area: 120 Square Feet
- Dimensions: 10X12
Dining room
- Features: Flooring (Hardwood), Window Treatments (Blinds)
- Level: Main
- Area: 100 Square Feet
- Dimensions: 10X10
Family room
- Features: Flooring (Hardwood), Window Treatments (Blinds)
- Level: Main
- Area: 168 Square Feet
- Dimensions: 12X14
Kitchen
- Features: Flooring (Hardwood), Window Treatments (Blinds)
- Level: Main
- Area: 100 Square Feet
- Dimensions: 10X10
Laundry
- Features: Flooring (Other)
- Level: Basement
- Area: 25 Square Feet
- Dimensions: 5X5
Heating
- Natural Gas, Forced Air
Cooling
- Central Air
Appliances
- Included: Range, Microwave, Refrigerator, Stainless Steel Appliance(s)
- Laundry: Gas Dryer Hookup
Features
- Basement: Unfinished,Full
Interior area
- Total structure area: 0
- Total interior livable area: 1,200 sqft
Property
Parking
- Total spaces: 1
- Parking features: Off Alley, Garage Door Opener, Yes, Garage Owned, Detached, Garage
- Garage spaces: 1
- Has uncovered spaces: Yes
Accessibility
- Accessibility features: No Disability Access
Features
- Stories: 1.5
Lot
- Size: 5,183 Square Feet
- Dimensions: 34X150
Details
- Parcel number: 15161030160000
- Special conditions: None
Construction
Type & style
- Home type: SingleFamily
- Architectural style: Cape Cod
- Property subtype: Single Family Residence
Materials
- Brick
- Foundation: Concrete Perimeter
- Roof: Asphalt
Condition
- New construction: No
- Year built: 1945
- Major remodel year: 2026
Details
- Builder model: CAPE COD
Utilities & green energy
- Electric: Circuit Breakers
- Sewer: Storm Sewer
- Water: Public
Community & HOA
Community
- Features: Curbs, Sidewalks
HOA
- Services included: None
Location
- Region: Bellwood
Financial & listing details
- Price per square foot: $249/sqft
- Tax assessed value: $170,010
- Annual tax amount: $8,049
- Date on market: 8/13/2026
- Ownership: Fee Simple
Estimated market value
$293,200
$279,000 - $308,000
$1,936/mo
Price history
| Date | Event | Price |
|---|---|---|
| 8/13/2026 | Listed for sale | $299,000+896.7%$249/sqft |
Source:  MRED as distributed by MLS GRID #12732439 Report a problem MRED as distributed by MLS GRID #12732439 Report a problem | ||
| 2/25/2008 | Sold | $30,000$25/sqft |
Source: Public Record Report a problem | ||
Public tax history
| Year | Property taxes | Tax assessment |
|---|---|---|
| 2024 | $8,049 +4.9% | $17,001 +0% |
| 2023 | $7,675 +19% | $16,999 +38.2% |
| 2022 | $6,448 +1.4% | $12,303 |
| 2021 | $6,358 +2.5% | $12,303 |
| 2020 | $6,205 +85.6% | $12,303 +32.2% |
| 2019 | $3,343 +1.9% | $9,303 |
| 2018 | $3,281 +5.2% | $9,303 |
| 2017 | $3,120 +6.4% | $9,303 +18.9% |
| 2016 | $2,934 +7.6% | $7,823 |
| 2015 | $2,727 -0.3% | $7,823 |
| 2014 | $2,735 -1.6% | $7,823 -8.9% |
| 2013 | $2,780 +0.9% | $8,584 |
| 2012 | $2,756 -4% | $8,584 |
| 2011 | $2,870 -45.7% | $8,584 -47.1% |
| 2010 | $5,284 +11% | $16,229 |
| 2009 | $4,760 +40.5% | $16,229 -5% |
| 2008 | $3,387 +3.4% | $17,085 +17.1% |
| 2007 | $3,277 +6.2% | $14,587 |
| 2006 | $3,087 +13.4% | $14,587 |
| 2005 | $2,721 +135.4% | $14,587 +28.5% |
| 2004 | $1,156 -8.3% | $11,356 |
| 2003 | $1,260 +9.4% | $11,356 |
| 2002 | $1,151 -18.2% | $11,356 +38% |
| 2001 | $1,408 +2.3% | $8,227 |
| 2000 | $1,376 -6.8% | $8,227 -14% |
| 1999 | $1,476 | $9,566 |
Find assessor info on the county website
Monthly payment
Est. payment
Payment breakdown
Explore the cost of this home by adjusting the details. Changes won't be saved.Climate risks
Neighborhood: 60104
Nearby schools
GreatSchools rating
- 5/10Lincoln Elementary SchoolGrades: K-5Distance: 0.3 mi
- 3/10Roosevelt Middle SchoolGrades: 6-8Distance: 0.8 mi
- NAProviso West High SchoolGrades: 9-12Distance: 1.4 mi
Schools provided by the listing agent
- District: 88
Source: MRED as distributed by MLS GRID. This data may not be complete. We recommend contacting the local school district to confirm school assignments for this home.
- $300,0003 bd2 ba1.2k sqft3602 Madison St, Bellwood, IL 60104Sold
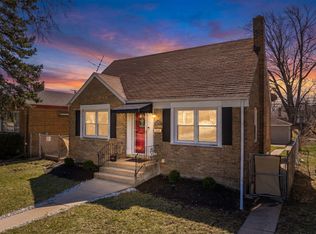
- $214,0002 bd1 ba744 sqft3610 Madison St, Bellwood, IL 60104Off Market
- $180,0002 bd1 ba770 sqft3524 Madison St, Bellwood, IL 60104Sold

- $257,3003 bd1 ba1.1k sqft3612 Madison St, Bellwood, IL 60104Off Market
- $242,3003 bd1 ba768 sqft3522 Madison St, Bellwood, IL 60104Off Market
- $295,0003 bd1 ba1.1k sqft3616 Madison St, Bellwood, IL 60104Off Market
- $149,6503 bd1 ba1k sqft3607 Monroe St, Bellwood, IL 60104Pending
- $272,6003 bd2 ba1.1k sqft3611 Monroe St, Bellwood, IL 60104Off Market
A local agent can set up tours, give advice and negotiate with sellers.
A local lender can help you make sure your offer is ready when you are.
Similar homes
- $265,0003 bd3 ba1.2k sqft1009 24th Ave, Bellwood, IL 60104New
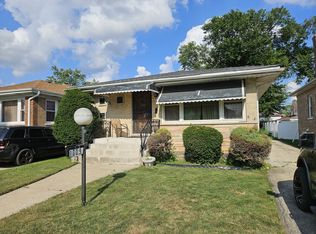 MLS ID #12729941, Gerardo Robledo, A & G Realty Inc.. MRED as distributed by MLS GRID
 - $--3 bd3 ba1.2k sqft3411 Madison St, Bellwood, IL 60104Auction
 Xome
Xome - $--2 bd1 ba1k sqft437 Frederick Ave, Bellwood, IL 60104Auction
 ServiceLink Auction
 - $294,0003 bd2 ba1k sqft1116 Cernan Dr, Bellwood, IL 60104Active
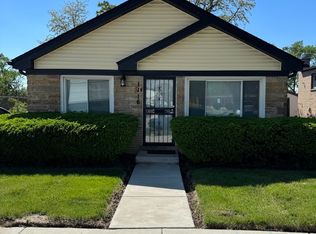 MLS ID #12646558, Deanous Reid, F.J. Williams Realty LLC. MRED as distributed by MLS GRID
 - $--3 bd1 ba1.3k sqft4601 Saint Charles Rd, Bellwood, IL 60104AuctionAuction.com 1
- $260,0003 bd2 ba949 sqft342 Frederick Ave, Bellwood, IL 60104ActiveMLS ID #12717560, Sheena Manning, Realty of America, LLC. MRED as distributed by MLS GRID
- $369,9003 bd2 ba1.1k sqft338 51st Ave, Bellwood, IL 60104NewMLS ID #12731796, Xochil Wendy Escobar, Realty of America, LLC. MRED as distributed by MLS GRID
- $--3 bd2 ba1.6k sqft530 49th Ave, Bellwood, IL 60104AuctionAuction.com 1
- $--2 bd1 ba1k sqft3912 Jackson St, Bellwood, IL 60104AuctionAuction.com 1
- $329,0003 bd2 ba1.3k sqft1911 S 11th Ave, Maywood, IL 60153NewMLS ID #12732677, Ericka Taylor, SRES, Coldwell Banker Realty. MRED as distributed by MLS GRID
- $--3 bd1 ba1.4k sqft2110 Boeger Ave, Westchester, IL 60154AuctionAuction.com 2
- $--4 bd1 ba1.2k sqft112 Bellwood Ave, Bellwood, IL 60104AuctionServiceLink Auction
- $260,0003 bd1 ba1.1k sqft1916 N Taft Ave, Berkeley, IL 60163NewMLS ID #12729314, Deborah Toscano, CSC, Century 21 Circle. MRED as distributed by MLS GRID
- $350,0003 bd3 ba1.2k sqft1037 31st Ave, Bellwood, IL 60104ActiveMLS ID #12698809, Harry Fabusuyi, United Real Estate - Chicago. MRED as distributed by MLS GRID
- $344,0004 bd1 ba1k sqft1808 S 22nd Ave, Maywood, IL 60153NewMLS ID #12731433, Luis Ortiz, RE/MAX Partners. MRED as distributed by MLS GRID
- $285,0003 bd2 ba1k sqft2007 S 23rd Ave, Broadview, IL 60155ActiveMLS ID #12726124, Sarah Ziehr, eXp Realty. MRED as distributed by MLS GRID
- $--3 bd2 ba1.6k sqft1636 Stratford Ave, Westchester, IL 60154AuctionServiceLink Auction
- $--3 bd1 ba1k sqft800 S 21st Ave, Maywood, IL 60153AuctionServiceLink Auction
- $--3 bd2 ba1.3k sqft1433 Manchester Ave, Westchester, IL 60154AuctionAuction.com 2
- $--3 bd1 ba850 sqft41 N Lind Ave, Hillside, IL 60162AuctionXome
