Welcome to this spacious and well-maintained split-foyer home offering 4 bedrooms, 3 full baths, and plenty of room to spread out both inside and out! The flexible floor plan features multiple living areas, including a bright living room, comfortable family room, and expansive recreation room, making it ideal for everyday living and entertaining. The private primary suite addition provides a peaceful owner's retreat with its own full bath. Step outside and enjoy your own private backyard retreat! A large deck off the dining room overlooks the above-ground pool with an expansive wraparound deck, creating the perfect space for summer gatherings, relaxing, and outdoor entertaining. The walk-out lower level leads to a covered patio beneath the deck, offering even more outdoor living space to enjoy. The oversized attached two-car garage provides abundant storage, including additional storage space above the garage. With generous room sizes, versatile living spaces, and exceptional outdoor amenities, this home offers the perfect blend of comfort, functionality, and recreation—all in a peaceful country setting.
Coming soon 08/20
$485,000
13914 Paradise Church Rd, Hagerstown, MD 21742
4beds
3,124sqft
Single Family Residence
Built in 1967
0.46 Acres Lot
$433,500 Zestimate®
$155/sqft
$-- HOA
What's special
- 1 day |
- 58 |
- 4 |
Zillow last checked:
Listing updated:
Listed by:
Jay Day 240-549-6659,
LPT Realty, LLC 8773662213,
Listing Team: Jay Day And The Day Home Team, LLC At Lpt Realty,Co-Listing Team: Jay Day And The Day Home Team, LLC At Lpt Realty,Co-Listing Agent: Christina L Day 240-405-4883,
LPT Realty, LLC
Source: Bright MLS,MLS#: MDWA2038190
Facts & features
Interior
Bedrooms & bathrooms
- Bedrooms: 4
- Bathrooms: 3
- Full bathrooms: 3
- Main level bathrooms: 2
- Main level bedrooms: 3
Rooms
- Room types: Living Room, Dining Room, Primary Bedroom, Bedroom 2, Bedroom 3, Bedroom 4, Kitchen, Family Room, Foyer, Laundry, Recreation Room, Storage Room, Primary Bathroom, Full Bath
Primary bedroom
- Features: Attached Bathroom, Cathedral/Vaulted Ceiling, Ceiling Fan(s), Flooring - HardWood, Lighting - Ceiling, Recessed Lighting, Walk-In Closet(s)
- Level: Main
- Area: 352 Square Feet
- Dimensions: 16 X 22
Bedroom 2
- Features: Flooring - HardWood, Ceiling Fan(s), Lighting - Ceiling
- Level: Main
- Area: 130 Square Feet
- Dimensions: 10 X 13
Bedroom 3
- Features: Flooring - HardWood, Track Lighting
- Level: Main
- Area: 80 Square Feet
- Dimensions: 10 X 8
Bedroom 4
- Features: Ceiling Fan(s), Flooring - Laminated, Lighting - Ceiling
- Level: Lower
- Area: 130 Square Feet
- Dimensions: 10 X 13
Primary bathroom
- Features: Bathroom - Jetted Tub, Bathroom - Walk-In Shower, Granite Counters, Double Sink, Flooring - Ceramic Tile, Flooring - Heated, Recessed Lighting, Lighting - Wall sconces
- Level: Main
Dining room
- Features: Dining Area, Flooring - Wood, Lighting - Ceiling, Lighting - Pendants
- Level: Main
- Area: 110 Square Feet
- Dimensions: 11 X 10
Family room
- Features: Ceiling Fan(s), Flooring - Ceramic Tile, Lighting - Ceiling, Recessed Lighting, Wood Stove, Built-in Features
- Level: Lower
- Area: 352 Square Feet
- Dimensions: 16 X 22
Foyer
- Features: Ceiling Fan(s), Flooring - Ceramic Tile, Lighting - Ceiling
- Level: Main
- Area: 66 Square Feet
- Dimensions: 11 X 6
Other
- Features: Bathroom - Jetted Tub, Bathroom - Tub Shower, Chair Rail, Countertop(s) - Solid Surface, Flooring - Ceramic Tile, Lighting - Wall sconces
- Level: Main
Kitchen
- Features: Ceiling Fan(s), Granite Counters, Dining Area, Flooring - Luxury Vinyl Plank, Kitchen - Electric Cooking, Lighting - Ceiling, Recessed Lighting
- Level: Main
- Area: 110 Square Feet
- Dimensions: 10 X 11
Laundry
- Features: Built-in Features, Countertop(s) - Solid Surface, Flooring - Ceramic Tile, Lighting - Ceiling
- Level: Lower
- Area: 80 Square Feet
- Dimensions: 10 X 8
Living room
- Features: Flooring - HardWood, Fireplace - Gas
- Level: Main
- Area: 224 Square Feet
- Dimensions: 14 X 16
Recreation room
- Features: Flooring - Carpet, Lighting - Ceiling, Lighting - Pendants, Recessed Lighting
- Level: Lower
Storage room
- Features: Built-in Features, Countertop(s) - Solid Surface, Flooring - Ceramic Tile, Lighting - Ceiling
- Level: Lower
- Area: 99 Square Feet
- Dimensions: 9 X 11
Heating
- Heat Pump, Electric
Cooling
- Ceiling Fan(s), Central Air, Zoned, Heat Pump, Electric
Appliances
- Included: Dishwasher, Microwave, Oven/Range - Electric, Range Hood, Refrigerator, Disposal, Dryer, Exhaust Fan, Ice Maker, Stainless Steel Appliance(s), Washer, Water Conditioner - Owned, Water Heater, Water Treat System, Electric Water Heater
- Laundry: In Basement, Laundry Room
Features
- Eat-in Kitchen, Kitchen - Table Space, Upgraded Countertops, Primary Bath(s), Floor Plan - Traditional, Attic, Attic/House Fan, Bathroom - Tub Shower, Built-in Features, Ceiling Fan(s), Chair Railings, Pantry, Recessed Lighting, Wainscotting, Walk-In Closet(s), Dry Wall, 9'+ Ceilings, Cathedral Ceiling(s)
- Flooring: Ceramic Tile, Hardwood, Laminate, Luxury Vinyl, Wood, Carpet
- Doors: French Doors, Insulated, Six Panel, Sliding Glass
- Windows: Double Hung, Energy Efficient, Insulated Windows, Screens, Vinyl Clad
- Basement: Connecting Stairway,Full,Finished,Heated,Improved,Walk-Out Access,Windows
- Number of fireplaces: 1
- Fireplace features: Brick, Gas/Propane, Mantel(s), Pellet Stove
Interior area
- Total structure area: 3,124
- Total interior livable area: 3,124 sqft
- Finished area above ground: 1,562
- Finished area below ground: 1,562
Property
Parking
- Total spaces: 10
- Parking features: Garage Faces Front, Garage Door Opener, Inside Entrance, Oversized, Asphalt, Attached, Driveway
- Attached garage spaces: 2
- Uncovered spaces: 8
Accessibility
- Accessibility features: None
Features
- Levels: Split Foyer,Two
- Stories: 2
- Patio & porch: Deck, Patio
- Exterior features: Lighting, Flood Lights, Rain Gutters
- Has private pool: Yes
- Pool features: Above Ground, Filtered, Vinyl, Private
- Has spa: Yes
- Spa features: Bath
- Fencing: Full,Back Yard,Split Rail
- Has view: Yes
- View description: Garden, Pasture
Lot
- Size: 0.46 Acres
Details
- Additional structures: Above Grade, Below Grade
- Parcel number: 2227002811
- Zoning: RT
- Special conditions: Standard
Construction
Type & style
- Home type: SingleFamily
- Property subtype: Single Family Residence
Materials
- Brick
- Foundation: Block
- Roof: Asphalt
Condition
- New construction: No
- Year built: 1967
- Major remodel year: 2009
Details
- Builder name: John Oliver
Utilities & green energy
- Sewer: Private Septic Tank
- Water: Well
- Utilities for property: Broadband, Cable
Community & HOA
Community
- Security: Carbon Monoxide Detector(s), Smoke Detector(s)
- Subdivision: None Available
HOA
- Has HOA: No
Location
- Region: Hagerstown
Financial & listing details
- Price per square foot: $155/sqft
- Tax assessed value: $350,000
- Annual tax amount: $3,456
- Date on market: 8/20/2026
- Listing agreement: Exclusive Right To Sell
- Ownership: Fee Simple
Estimated market value
$433,500
$412,000 - $460,000
$2,754/mo
Price history
| Date | Event | Price |
|---|---|---|
| 4/25/2018 | Sold | $274,900$88/sqft |
Source: Public Record Report a problem | ||
| 2/17/2018 | Pending sale | $274,900$88/sqft |
Source: Coldwell Banker Residential Brokerage - Greencastle #1005274503 Report a problem | ||
| 1/27/2018 | Listed for sale | $274,900$88/sqft |
Source: Coldwell Banker Residential Brokerage - Greencastle #1005274503 Report a problem | ||
Public tax history
| Year | Property taxes | Tax assessment |
|---|---|---|
| 2025 | $3,017 +7.7% | $332,333 +23.4% |
| 2024 | $2,802 +1% | $269,400 +1% |
| 2023 | $2,773 +1% | $266,633 -1% |
| 2022 | $2,744 -0.8% | $269,400 +3.2% |
| 2021 | $2,768 +8.2% | $261,100 +8.2% |
| 2020 | $2,558 +8.9% | $241,300 -7.6% |
| 2019 | $2,348 +9.8% | $261,100 +29.4% |
| 2018 | $2,138 -12.2% | $201,700 +0.4% |
| 2017 | $2,435 +18.6% | $200,933 +0.4% |
| 2016 | $2,054 | $200,167 +0.4% |
| 2015 | $2,054 | $199,400 |
| 2014 | $2,054 | $199,400 |
| 2013 | -- | $199,400 -13.7% |
| 2012 | -- | $231,000 |
| 2011 | -- | $231,000 |
| 2010 | -- | $231,000 -13.6% |
| 2009 | -- | $267,500 +16.4% |
| 2008 | -- | $229,802 +19.6% |
| 2007 | -- | $192,106 +24.4% |
| 2006 | -- | $154,410 +8.7% |
| 2005 | -- | $142,110 +9.5% |
| 2004 | -- | $129,810 +10.5% |
| 2003 | -- | $117,510 +1.5% |
| 2002 | -- | $115,812 +1.5% |
| 2001 | -- | $114,116 |
Find assessor info on the county website
Monthly payment
Est. payment
Payment breakdown
Explore the cost of this home by adjusting the details. Changes won't be saved.Climate risks
Neighborhood: 21742
Nearby schools
GreatSchools rating
- 8/10Paramount Elementary SchoolGrades: PK-5Distance: 1 mi
- 7/10Northern Middle SchoolGrades: 6-8Distance: 2.2 mi
- 6/10North Hagerstown High SchoolGrades: 9-12Distance: 2.6 mi
Schools provided by the listing agent
- District: Washington County Public Schools
Source: Bright MLS. This data may not be complete. We recommend contacting the local school district to confirm school assignments for this home.
- $69,400-- bd-- ba-- sqft13916 Paradise Church Rd, Hagerstown, MD 21742Off Market
- $344,700-- bd2 ba1.1k sqft13910 Paradise Church Rd, Hagerstown, MD 21742Off Market
- $68,000-- bd-- ba-- sqft13918 Paradise Church Rd, Hagerstown, MD 21742Off Market
- $290,900-- bd1 ba1.4k sqft13904 Paradise Church Rd, Hagerstown, MD 21742Off Market
- $400,8003 bd3 ba2.5k sqft13911 Paradise Church Rd, Hagerstown, MD 21742Off Market
- $333,6003 bd2 ba1.3k sqft13913 Paradise Church Rd, Hagerstown, MD 21742Off Market
- $66,500-- bd-- ba-- sqft13920 Paradise Church Rd, Hagerstown, MD 21742Off Market
- $365,800-- bd1 ba1.7k sqft13907 Paradise Church Rd, Hagerstown, MD 21742Off Market
A local agent can set up tours, give advice and negotiate with sellers.
Similar homes
- $489,0004 bd3 ba2.7k sqft12927 The Ter, Hagerstown, MD 21742For Sale
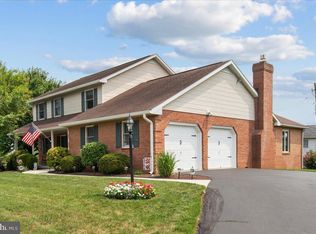
 MLS ID #MDWA2039362, Patti Davis, ROGER FAIRBOURN NEXTGEN REALTY. Bright MLS
 - $484,9002 bd2 ba1.8k sqftTurquoise Dr #V220, Hagerstown, MD 21742New Construction
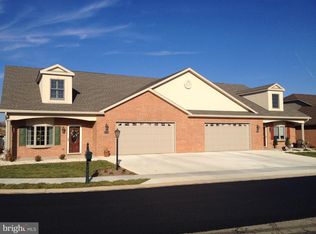 MLS ID #MDWA2039290, Paul Crampton III, AEK Real Estate, LLC. Bright MLS
 - $399,9003 bd3 ba2.7k sqft222 Potomac Hts, Hagerstown, MD 21742For Sale
 MLS ID #MDWA2039026, Jeanine McVicker, AEK Real Estate, LLC. Bright MLS
 - $397,0004 bd3 ba2.3k sqft13822 Northcrest Rd, Hagerstown, MD 21742For Sale
 MLS ID #MDWA2038888, Andres Beriguete, Aguilar & Associates, Inc.. Bright MLS
 - $525,0003 bd3 ba3.6k sqft19022 Cherry Tree Dr, Hagerstown, MD 21742For SaleMLS ID #MDWA2037372, Barbie Harshman, RE/MAX Results. Bright MLS
- $359,9005 bd3 ba3.1k sqft13603 Rockcliff Dr, Hagerstown, MD 21742For SaleMLS ID #MDWA2039220, Tasha Horst, Iron Valley Real Estate of Waynesboro. Bright MLS
- $274,9004 bd2 ba2.4k sqft14701 Pennsylvania Ave, Hagerstown, MD 21742For SaleMLS ID #MDWA2039176, Amanda Ridgway, LUX+. Bright MLS
- $429,9004 bd3 ba2.2k sqft12906 The Ter, Hagerstown, MD 21742For SaleMLS ID #MDWA2038748, Luy Doan, Roberts Realty Group, LLC. Bright MLS
- $569,9005 bd4 ba3.7k sqft13306 Fairgreen Cir, Hagerstown, MD 21742For SaleMLS ID #MDWA2038812, Cynthia Sullivan, Berkshire Hathaway HomeServices Homesale Realty. Bright MLS
- $539,9004 bd2 ba2.2k sqft13810 Pulaski Dr, Hagerstown, MD 21742New ConstructionMLS ID #MDWA2038968, Reed Jimenez, LPT Realty, LLC. Bright MLS
- $575,0004 bd3 ba3.1k sqft19312 Chippendale Cir, Hagerstown, MD 21742For SaleMLS ID #MDWA2036570, Stacey Nikirk, Roberts Realty Group, LLC. Bright MLS
- $574,9004 bd3 ba2.1k sqft18950 Amesbury Rd, Hagerstown, MD 21742For SaleMLS ID #MDWA2039186, Shannon Ables, Coldwell Banker Premier. Bright MLS
- $399,9004 bd3 ba2.3k sqft155 Eleahs Xing, Greencastle, PA 17225For SaleMLS ID #PAFL2036536, Scott Palmer, Coldwell Banker Realty. Bright MLS
- $490,0004 bd3 ba2.4k sqft13418 Wellspring Dr, Hagerstown, MD 21740For SaleMLS ID #MDWA2036650, Nora Barnes, Berkshire Hathaway HomeServices Homesale Realty. Bright MLS
- $584,0004 bd3 ba3.2k sqft13002 Sturbridge Ct, Hagerstown, MD 21742For SaleMLS ID #MDWA2035472, Laura D johnson, Berkshire Hathaway HomeServices Homesale Realty. Bright MLS
- $409,5004 bd2 ba2k sqft13028 Woodburn Dr, Hagerstown, MD 21742For SaleMLS ID #MDWA2036894, Cynthia Sullivan, Berkshire Hathaway HomeServices Homesale Realty. Bright MLS
- $475,0004 bd2 ba3.1k sqft13862 Patriot Way, Hagerstown, MD 21740For SaleMLS ID #MDWA2038406, Jose Salvador Rivera Jr, RE/MAX Excellence Realty. Bright MLS
- $499,9004 bd3 ba2.7k sqft17734 Jennifer Ln, Hagerstown, MD 21740For SaleMLS ID #MDWA2035658, Debra Moser, Samson Properties. Bright MLS
- $484,9002 bd2 ba1.8k sqft19553 Turquoise Dr #V222, Hagerstown, MD 21742New ConstructionMLS ID #MDWA2035250, Paul Crampton III, AEK Real Estate, LLC. Bright MLS
- $337,0003 bd2 ba1.7k sqft50 E Irvin Ave, Hagerstown, MD 21742For SaleMLS ID #MDWA2039164, Mary Llewellyn, The KW Collective. Bright MLS
