
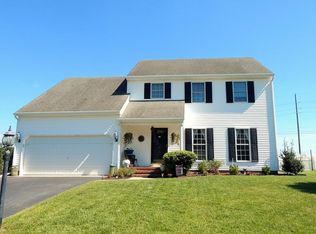
Welcome to a beautifully reimagined Colonial in the highly desirable Granbys Cove community of Salisbury—where timeless architecture meets modern living. Fully renovated in 2020, this 4-bedroom, 2.5-bath residence offers a bright, open layout designed for both everyday comfort and effortless entertaining. From the moment you step inside, you’re greeted by abundant natural light and a sense of airy sophistication. A versatile flex space sits to your left—perfect for a home office, playroom, or formal sitting area—while to the right, a dramatic double-height space creates an impressive setting for a dining room or living room. At the heart of the home, the open-concept kitchen and family room provide the ideal gathering place. The kitchen shines with upgraded countertops, generous cabinetry and ample prep space, seamlessly connecting to the cozy family room with a fireplace and direct access to the backyard—perfect for indoor-outdoor living. Upstairs, the spacious primary suite offers a private retreat complete with a walk-in closet and an en-suite bath. Three additional bedrooms are all generously sized, offering flexibility for guests, family, or work-from-home needs. Step outside to enjoy a backyard designed for relaxation and entertaining, featuring a deck and a convenient storage shed. With no HOA, you’ll enjoy added freedom and fewer restrictions. Located just minutes from shopping, dining, and everyday conveniences, this home is also close to local favorites like Salisbury City Park and the scenic Salisbury Zoo. Commuters will appreciate easy access to major routes, while beach lovers are within reach of the shores of Ocean City. This is more than a home—it’s a lifestyle upgrade.
For sale
$395,000
1117 New Bedford Way, Salisbury, MD 21804
4beds
2,336sqft
Est.: Get pre-qualified
Single Family Residence
Built in 1995
8,500 Square Feet Lot
$-- Zestimate®
$169/sqft
$-- HOA
What's special
Versatile flex spaceDramatic double-height spaceBright open layoutAiry sophisticationAbundant natural lightConvenient storage shedAmple prep space
- 68 days |
- 430 |
- 19 |
Zillow last checked:
Listing updated:
Listed by:
Dustin Parker 302-217-6692,
The Parker Group 3022176692,
Co-Listing Agent: Yairelys De La Cruz Baltazar 302-470-6213,
The Parker Group
Source: Bright MLS,MLS#: MDWC2022146
Tour with a local agent
Facts & features
Interior
Bedrooms & bathrooms
- Bedrooms: 4
- Bathrooms: 3
- Full bathrooms: 2
- 1/2 bathrooms: 1
- Main level bathrooms: 1
Basement
- Area: 0
Heating
- Forced Air, Electric
Cooling
- Central Air, Electric
Appliances
- Included: Microwave, Oven/Range - Electric, Refrigerator, Electric Water Heater
Features
- Ceiling Fan(s), Upgraded Countertops, Walk-In Closet(s), Primary Bath(s)
- Windows: Window Treatments
- Has basement: No
- Number of fireplaces: 1
Interior area
- Total structure area: 2,336
- Total interior livable area: 2,336 sqft
- Finished area above ground: 2,336
- Finished area below ground: 0
Video & virtual tour
Property
Parking
- Total spaces: 1
- Parking features: Garage Faces Front, Off Street, Attached
- Attached garage spaces: 1
Accessibility
- Accessibility features: None
Features
- Levels: Two
- Stories: 2
- Patio & porch: Deck
- Exterior features: Lighting, Street Lights
- Pool features: None
Lot
- Size: 8,500 Square Feet
Details
- Additional structures: Above Grade, Below Grade
- Parcel number: 2305104440
- Zoning: R8
- Special conditions: Standard
Construction
Type & style
- Home type: SingleFamily
- Architectural style: Colonial
- Property subtype: Single Family Residence
Materials
- Frame, Brick, Vinyl Siding, Stick Built
- Foundation: Block, Crawl Space
- Roof: Architectural Shingle
Condition
- New construction: No
- Year built: 1995
- Major remodel year: 2020
Utilities & green energy
- Sewer: Public Sewer
- Water: Public
Community & HOA
Community
- Security: Fire Sprinkler System
- Subdivision: Granbys Cove
HOA
- Has HOA: No
Location
- Region: Salisbury
- Municipality: Salisbury
Financial & listing details
- Price per square foot: $169/sqft
- Tax assessed value: $321,267
- Annual tax amount: $5,711
- Date on market: 3/23/2026
- Listing agreement: Exclusive Right To Sell
- Listing terms: VA Loan,Conventional,FHA,Cash,USDA Loan
- Ownership: Fee Simple
Estimated market value
Not available
Estimated sales range
Not available
Not available
Price history
| Date | Event | Price |
|---|---|---|
| 3/23/2026 | Listed for sale | $395,000+618.2%$169/sqft |
Source:  Bright MLS #MDWC2022146 Report a problem Bright MLS #MDWC2022146 Report a problem | ||
| 1/10/2018 | Sold | $55,000-8.3%$24/sqft |
Source: Public Record Report a problem | ||
| 12/2/2017 | Listed for sale | $60,000-73.9%$26/sqft |
Source: Coldwell Banker Residential Brokerage - Salisbury #511188 Report a problem | ||
| 10/18/2017 | Listing removed | $229,900$98/sqft |
Source: Coldwell Banker Residential Brokerage - Salisbury #511188 Report a problem | ||
| 9/19/2017 | Price change | $229,900-4.2%$98/sqft |
Source: Coldwell Banker Residential Brokerage - Salisbury #511188 Report a problem | ||
| 7/29/2017 | Price change | $239,900-4%$103/sqft |
Source: Coldwell Banker Residential Brokerage - Salisbury #511188 Report a problem | ||
| 7/1/2017 | Listed for sale | $249,900+21.3%$107/sqft |
Source: Coldwell Banker Residential Brokerage - Salisbury #511188 Report a problem | ||
| 7/18/2014 | Sold | $206,000-1.9%$88/sqft |
Source: Public Record Report a problem | ||
| 5/4/2014 | Listed for sale | $209,900+61.6%$90/sqft |
Source: ERA Bill Martin and Assoc. Inc. #490254 Report a problem | ||
| 7/2/1996 | Sold | $129,900$56/sqft |
Source: Public Record Report a problem | ||
Public tax history
| Year | Property taxes | Tax assessment |
|---|---|---|
| 2025 | $2,693 -48.6% | $292,133 +11.1% |
| 2024 | $5,239 +5.5% | $263,000 +7.6% |
| 2023 | $4,965 +9.7% | $244,500 -7% |
| 2022 | $4,525 +7.8% | $263,000 +26.7% |
| 2021 | $4,199 +665.7% | $207,500 +665.7% |
| 2020 | $548 -0.3% | $27,100 |
| 2019 | $550 -0.3% | $27,100 |
| 2018 | $551 -83.9% | $27,100 -83.6% |
| 2017 | $3,429 +21.3% | $165,567 +14.1% |
| 2016 | $2,827 | $145,133 +16.4% |
| 2015 | $2,827 | $124,700 |
| 2014 | $2,827 | $124,700 |
| 2013 | -- | $124,700 -39.4% |
| 2012 | -- | $205,900 |
| 2011 | -- | $205,900 |
| 2010 | -- | $205,900 -14.1% |
| 2009 | -- | $239,670 +10.1% |
| 2008 | -- | $217,780 +11.2% |
| 2007 | -- | $195,890 +12.6% |
| 2006 | -- | $174,000 +9.2% |
| 2005 | -- | $159,322 +10.1% |
| 2004 | -- | $144,646 +11.3% |
| 2003 | -- | $129,970 +0.1% |
| 2002 | -- | $129,860 +0.1% |
| 2001 | -- | $129,750 |
Find assessor info on the county website
Monthly payment
Est. payment$--/mo
Payment breakdown
Explore the cost of this home by adjusting the details. Changes won't be saved.
All calculations are estimates and provided by Zillow, Inc. for informational purposes only. Actual amounts may vary.
HOA fees may include property taxes on listings classified as Co-Ops. Contact the listing agent and/or owner for fee details.
Mortgage interest rates are dependent on a number of factors, including credit score, down payment, and repayment length. Interest rate data provided by Zillow Group Marketplace, Inc. as of 1/1/1970 from various mortgage lenders with which we have lead or other similar arrangements; the Estimated Payment is an average of those rates.
See how much you could borrow to make a competitive offer.
Climate risks
Neighborhood: 21804
Nearby schools
GreatSchools rating
- 3/10Glen Avenue SchoolGrades: 2-5Distance: 0.8 mi
- 3/10Wicomico Middle SchoolGrades: 6-8Distance: 2 mi
- 2/10Wicomico High SchoolGrades: 9-12Distance: 1.5 mi
Schools provided by the listing agent
- High: Wicomico
- District: Wicomico County Public Schools
Source: Bright MLS. This data may not be complete. We recommend contacting the local school district to confirm school assignments for this home.
A local agent can set up tours, give advice and negotiate with sellers.
A local lender can help you make sure your offer is ready when you are.


- Maryland
- Wicomico County
- Salisbury
- 21804
- 1117 New Bedford Way
Nearby cities
Nearby neighborhoods
Nearby zip codes
Other Salisbury Topics
