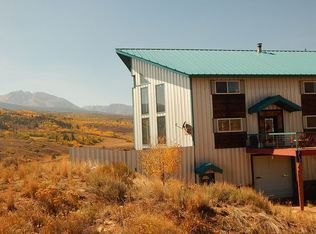
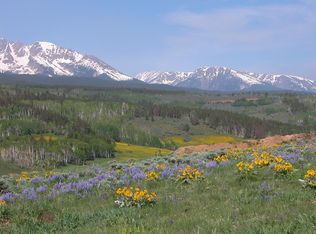
This striking contemporary home blends bold architectural design with sweeping, unobstructed mountain views. From the moment you arrive, the dramatic black exterior, soaring rooflines, and walls of glass signal that this is something different from the typical mountain home. Inside, vaulted ceilings and oversized windows flood the open living space with light and frame the surrounding peaks. The kitchen is a showpiece, with deep navy cabinetry, butcher block counters, a generous island, and a walk-in pantry built for serious cooking and entertaining. Two fireplaces, wood-and-tile flooring, expansive deck and a private hot tub for relaxation and stargazing. Air conditioning keeps things cool and comfortable through the warm summer months, a rare and welcome feature at this elevation. This home offers three bedrooms plus 2 versatile flex spaces, used as a dedicated craft room, and a bunk/media room ideal for guests or movie nights, a home office, and a finished lower level with an exercise room. An elevator shaft is already in place for future installation. Energy efficiency is a standout: solar, a pellet stove, and propane connection available to keep average monthly utilities remarkably low. The oversized garage features an RV-sized door and a dedicated shop, perfect for toys, projects, and mountain gear. Step outside to a private fire pit, room to roam, and panoramic Gore Range Mountain views in every direction. Twenty acres zoned Agricultural -1, 10 miles north of Silverthorne, modern design, and true privacy rarely come together like this. Options for 3, 6 or 12 month lease. Can negotiate other terms, house is on the market for sale and depending on lease length renters would need to be open to showing in the last few months of the lease. House will be rented full furnished. If tenant has furniture they would like to bring we can negotiate what is removed. Personal items will be removed. Will be willing to consider multiple tenants sharing space, would work well for 3-4 individual adults or a family. Pets negotiable, but must be factored into home showings.
This property is not currently displayed as for sale or rent on Zillow. This may be different from what's on other websites or public sources.