Skip main navigation
For sale
  • $1,195,000

    377 Homestead Rd, Chesapeake, VA 23321

    4beds
    4,416sqft
    : 
    Loading
    Get pre-qualified
    Single Family Residence
    Built in 2008
    8.93 Acres Lot
    $1,169,900 Zestimate®
    $271/sqft
    $-- HOA

    What's special

    Large storage barnHand scraped engineered flooringAcreage for hobby farmingGenerous eat-in areaFormal dining roomLovely entry foyerFruit trees
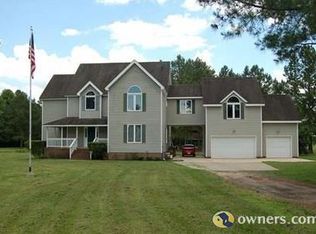
    Dreaming of a Serene Country Retreat just minutes from the city? YOU FOUND IT! A Rare Jewel! Horse Lover's Dream! Almost 9 ac Family Sanctuary. Elegant Custom Built, 4 Ensuite BRs & 1/2 Bath home w/an amazing 10' x 50' front porch! Lovely entry foyer opens to Great Room w/cathedral ceiling, hand scraped engineered flooring & wood burning fireplace framed w/bookshelf cabinetry. 1st Floor Primary BR boasts expansive Bath w/2 Separate Granite Vanities, jetted tub, separate shower & Grand Walk-In Closet. PBR Plantation Shutters reveal peaceful views of property! 10 ft ceilings down & 9 ft up. Kitchen w/granite counters, 2 large pantries, ample cabinetry & generous eat-in area. Formal Dining Room for festive gatherings. Upstairs reveals open sitting area w/chandelier. Expansive FROG-4th Bedroom. 3 Covered porches. 3 Car Garage, Spacious 2 Stall Stable, Large Storage Barn, approx 30' x 20' IG Pool w/stamped concrete surround. Fruit trees & acreage for hobby farming. Don't miss this one!
    1 day
    |
    609
    |
    44
    |

    Zillow last checked:

    Listing updated:

    Listed by:

    Genine Cooper,

    The Real Estate Group 757-410-8500

    Source: REIN Inc.,MLS#: 10644941MLS Logo

      Facts & features

      Interior

      Bedrooms & bathrooms
      • Bedrooms: 4
      • Bathrooms: 5
      • Full bathrooms: 4
      • 1/2 bathrooms: 1
      Rooms
      • Room types: 1st Floor BR, 1st Floor Primary BR, Attic, Breakfast Area, Fin. Rm Over Gar, Loft, PBR with Bath, Utility Room, Workshop
      Primary bedroom
      • Level: First
      Bedroom
      • Level: First
      Full bathroom
      • Level: First
      Dining room
      • Level: First
      Great room
      • Level: First
      Kitchen
      • Level: First
      Living room
      • Level: First
      Utility room
      • Level: First
      Heating
      • Heat Pump, Zoned
      Cooling
      • Heat Pump, Zoned
      Appliances
      • Included: Dishwasher, Dryer, Microwave, Electric Range, Refrigerator, Washer, Electric Water Heater
      Features
      • Cathedral Ceiling(s), Primary Sink-Double, Walk-In Closet(s), Ceiling Fan(s), Entrance Foyer, Pantry
      • Flooring: Carpet, Ceramic Tile, Laminate/LVP, Wood
      • Windows: Window Treatments
      • Basement: Crawl Space
      • Attic: Pull Down Stairs,Scuttle
      • Number of fireplaces: 1
      • Fireplace features: Wood Burning
      Interior area
      • Total interior livable area: 4,416 sqft
      Video & virtual tour

      Property

      Parking
      • Total spaces: 3
      • Parking features: Garage Att 3+ Car, Multi Car, Driveway, Garage Door Opener
      • Attached garage spaces: 3
      • Has uncovered spaces: Yes
      Accessibility
      • Accessibility features: Handheld Showerhead, Main Floor Laundry
      Features
      • Stories: 2
      • Patio & porch: Porch
      • Pool features: In Ground
      • Has spa: Yes
      • Spa features: Bath
      • Fencing: Decorative,Picket,Wood,Fenced
      • Waterfront features: Not Waterfront
      Lot
      • Size: 8.93 Acres
      • Features: Corner, Horses Allowed
      Details
      • Parcel number: 0230000000530
      • Zoning: A1
      • Horses can be raised: Yes

      Construction

      Type & style
      • Home type: SingleFamily
      • Architectural style: Traditional
      • Property subtype: Single Family Residence
      Materials
      • Brick, Vinyl Siding
      • Roof: Asphalt Shingle
      Condition
      • New construction: No
      • Year built: 2008

      Utilities & green energy

      • Sewer: Septic Tank
      • Water: Well
      • Utilities for property: Cable Hookup

      Community & HOA

      Community
      • Security: Security System
      • Subdivision: Sunray
      HOA
      • Has HOA: No
      Location
      • Region: Chesapeake

      Financial & listing details

      • Price per square foot: $271/sqft
      • Tax assessed value: $862,500
      • Annual tax amount: $9,147
      • Date on market: 7/20/2026

        Estimated market value

        $1,169,900

        $1.11M - $1.23M

        $3,685/mo

        Price history

        Price history is unavailable.

        Public tax history

        YearProperty taxesTax assessment
        2025$8,711 +12.8%$862,500 +12.8%
        2024$7,721 +7.5%$764,500 +7.5%
        2023$7,180 +1.4%$710,900 +5.4%
        2022$7,084 +19.4%$674,700 +19.4%
        2021$5,936 $565,300 +2.6%
        2020-- $551,200
        2019$5,788 +25.8%$551,200 +18.3%
        2018$4,601 -4.7%$465,800 +1.3%
        2017$4,830 +5.3%$460,000 +5.3%
        2016$4,587 -0.3%$436,900 -0.3%
        2015$4,601 $438,200
        2014$4,601 +0%$438,200
        2013$4,601 $438,200
        2012$4,601 -3.8%$438,200 -3.8%
        2011$4,783 +0%$455,500 +0%
        2010$4,781 -1.2%$455,300 -1.2%
        2009$4,837 +208.6%$460,700 +208.6%
        2008$1,568 +10%$149,300 +11%
        2007$1,426 +28.3%$134,500 +34.4%
        2006$1,111 +2977.9%$100,100 +3448.4%
        2004$36 -29.6%$2,821 -29.5%
        2003$51 -18.5%$4,004 -18.5%
        2002$63 -10%$4,914 -10%
        2001$70 $5,460
        Find assessor info on the county website

        Monthly payment

        Est. payment

        Payment breakdown

        Explore the cost of this home by adjusting the details. Changes won't be saved.
        All calculations are estimates and provided by Zillow, Inc. for informational purposes only. Actual amounts may vary.
        HOA fees may include property taxes on listings classified as Co-Ops. Contact the listing agent and/or owner for fee details.
        Mortgage interest rates are dependent on a number of factors, including credit score, down payment, and repayment length. Interest rate data provided by Zillow Group Marketplace, Inc. as of 1/1/1970 from various mortgage lenders with which we have lead or other similar arrangements; the Estimated Payment is an average of those rates.
        See how much you could borrow to make a competitive offer.

        Climate risks

        Neighborhood: Deep Creek West-Dismal Swamp

        Getting around

        0 / 100
        Car-Dependent
        0 / 100
        No Nearby Transit
        26 / 100
        Somewhat Bikeable

        Nearby schools

        GreatSchools rating
        Schools provided by the listing agent
        • Elementary: Southwestern Elementary
        • Middle: Jolliff Middle
        • High: Western Branch

        Source: REIN Inc.. This data may not be complete. We recommend contacting the local school district to confirm school assignments for this home.

        A local agent can set up tours, give advice and negotiate with sellers.

        Browse local experts

        Similar homes