Welcome Home to this top floor/3rd floor garden style middle unit located in Park View Hills Condominium Development. This condo offers 2 good sized bedrooms, one with a double door large closet and a walk-in closet in the other. The kitchen appliances have been updated. The open-floor plan gives you plenty of possibilities. Enjoy the nice patio leading off of the living room over looking the landscaped grounds. Coin laundry on the same floor as your unit and a storage cage space in the attic. Condo fees include heat, hot water, gas cooking, plowing, sewer, and trash removal. Two car assigned parking spots with plenty of overflow visitor parking. This quiet development has plenty of open space, including an inground pool and tennis court in front of your building. Located close to South Willow street, highway access, restaurants, public transportation and shopping.
Closed
Listed by: EXP Realty • Winn Gianino
Bought with: MFH Realty
$249,000
377 Huse Road, Manchester, NH 03103
2beds
950sqft
Condominium
Built in 1984
-- sqft lot
$194,400 Zestimate®
$262/sqft
$2,119 Estimated rent
Home value
$194,400
$185,000 - $204,000
$2,119/mo
Zestimate® history
Owner options
List your home for rent
$2,119/mo
Rent Zestimate®
Find your next renter with Zillow Rental Manager. Plus, with online applications, you can quickly screen prospective tenants – for free.
$2,119/mo
Rent Zestimate®
Refinance and save
$1,366/mo
Est. payment
Refinancing to a lower rate could help reduce your monthly payments and save thousands over the life of the loan.
$1,366/mo
Est. payment
Explore your selling options
Work with a Zillow partner agent
Leverage their expertise and Zillow's premium Showcase listings to get your home seen by more buyers.
Get startedList with your own agent
Get your home in front of millions of buyers by listing it on Zillow.
Learn how to do itSell it yourself
Take full control of how buyers see your home on Zillow by listing For Sale by Owner (FSBO).
List your homeWhat's special
Zillow last checked:
Listing updated:
Listed by:
Winn Gianino,
EXP Realty Cell:603-801-7930
Bought with:
Craig Labrecque
MFH Realty
Source: PrimeMLS,MLS#: 4984631
Facts & features
Interior
Bedrooms & bathrooms
- Bedrooms: 2
- Bathrooms: 1
- Full bathrooms: 1
Heating
- Natural Gas, Hot Water
Cooling
- Wall Unit(s)
Appliances
- Included: Dishwasher, Microwave, Gas Range, Refrigerator, Natural Gas Water Heater
- Laundry: Coin Laundry
Features
- Ceiling Fan(s), Dining Area, Walk-In Closet(s)
- Flooring: Carpet, Ceramic Tile, Laminate
- Windows: Blinds
- Has basement: No
Interior area
- Total structure area: 950
- Total interior livable area: 950 sqft
- Finished area above ground: 950
- Finished area below ground: 0
Property
Parking
- Total spaces: 2
- Parking features: Off Street, Parking Spaces 2, Paved, Unassigned
Features
- Levels: 3
- Stories: 3
- Exterior features: Balcony, Storage, Tennis Court(s)
- Has private pool: Yes
- Pool features: In Ground
Lot
- Features: Condo Development, Near Hospital
Details
- Zoning description: residential
Construction
Type & style
- Home type: Condo
- Architectural style: Garden
- Property subtype: Condominium
Materials
- Concrete Tilt Up, Brick Exterior
- Foundation: Slab w/ Frost Wall
- Roof: Membrane
Condition
- New construction: No
- Year built: 1984
Utilities & green energy
- Electric: Circuit Breakers
- Sewer: Public Sewer
- Utilities for property: Cable at Site
Community & HOA
Community
- Subdivision: Park View Hills
HOA
- Amenities included: Landscaping, Snow Removal, Tennis Court(s), Trash Removal
- Services included: Hot Water, Maintenance Grounds, Plowing, Trash, Water, Condo Association Fee
- Additional fee info: Fee: $317.53
Location
- Region: Manchester
Financial & listing details
- Price per square foot: $262/sqft
- Annual tax amount: $2,853
- Date on market: 2/10/2024
- Road surface type: Paved
Price history
| Date | Event | Price |
|---|---|---|
| 3/13/2024 | Sold | $249,000-0.4%$262/sqft |
Source:  PrimeMLS #4984631 Report a problem PrimeMLS #4984631 Report a problem | ||
| 2/10/2024 | Listed for sale | $249,900$263/sqft |
Source: PrimeMLS #4984631 Report a problem | ||
Public tax history
Tax history is unavailable.
Neighborhood: Southside
Nearby homes
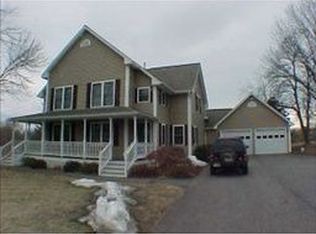
- $746,9005 bd4 ba3.3k sqft371 Huse Rd, Manchester, NH 03103Off Market
- $232,6002 bd1 ba801 sqft385 Huse Rd UNIT 12, Manchester, NH 03103Off Market
- $257,3002 bd1 ba948 sqft385 Huse Rd UNIT 15, Manchester, NH 03103Off Market
- $253,2002 bd1 ba953 sqft385 Huse Rd UNIT 23, Manchester, NH 03103Off Market
- $247,3002 bd1 ba954 sqft385 Huse Rd #24, Manchester, NH 03103Off Market
- $200,8001 bd1 ba646 sqft385 Huse Rd UNIT 31, Manchester, NH 03103Off Market
- $233,0002 bd1 ba803 sqft385 Huse Rd UNIT 40, Manchester, NH 03103Off Market
- $252,2002 bd1 ba946 sqft385 Huse Rd UNIT 29, Manchester, NH 03103Off Market
Nearby schools
GreatSchools rating
- 5/10Green Acres SchoolGrades: PK-4Distance: 0.6 mi
- 2/10Henry J. McLaughlin Middle SchoolGrades: 5-8Distance: 0.6 mi
- 3/10Manchester Memorial High SchoolGrades: 9-12Distance: 0.5 mi
Schools provided by the listing agent
- Elementary: Green Acres Elementary School
- Middle: McLaughlin Middle School
- High: Manchester Memorial High Sch
- District: Manchester School District
Source: PrimeMLS. This data may not be complete. We recommend contacting the local school district to confirm school assignments for this home.
Get a cash offer in 3 minutes
Find out how much your home could sell for in as little as 3 minutes with a no-obligation cash offer.
Estimated market value
$194,400
Get a cash offer in 3 minutes
Find out how much your home could sell for in as little as 3 minutes with a no-obligation cash offer.
Estimated market value
$194,400
