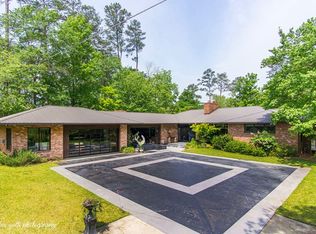
Located in Idle Hour!! Completely renovated mid-century modern brick home in one of Macon's most sought-after neighborhoods! This exceptional 5-bedroom, 4-and-a-half-bath home blends timeless architectural style with beautifully updated interiors in the heart of Macon. Hardwood floors flow throughout both levels, complemented by a gourmet kitchen and thoughtfully renovated living spaces. The outstanding main-level primary suite offers a fireplace, French doors opening to a screened porch, a beautifully updated bath, and an expansive closet. Beautifully landscaped grounds provide an inviting setting, while abundant storage and energy-efficient features add everyday practicality. The extensive renovations and improvements are too numerous to list--contact the listing agent for a detailed document outlining the updates. An exceptional opportunity to enjoy classic design, modern comfort, and a premier location!
Active
$1,100,000
377 Old Club Rd S, Macon, GA 31210
5beds
4,777sqft
Single Family Residence
Built in 1957
0.84 Acres Lot
$1,038,300 Zestimate®
$230/sqft
$-- HOA
What's special
Mid-century modern brick homeBeautifully landscaped groundsMain-level primary suiteBeautifully updated bathExpansive closetThoughtfully renovated living spacesGourmet kitchen
- 17 days
- 934
- 40
Zillow last checked:
Listing updated:
Listed by:
Kimbrough Donner 478-361-3437,
Fickling & Company Inc.
Source: GAMLS,MLS#: 10855241
Facts & features
Interior
Bedrooms & bathrooms
- Bedrooms: 5
- Bathrooms: 5
- Full bathrooms: 4
- 1/2 bathrooms: 1
- Main level bathrooms: 3
- Main level bedrooms: 3
Rooms
- Room types: Bonus Room, Foyer, Great Room, Laundry
Dining room
- Features: Separate Room
Kitchen
- Features: Breakfast Area, Kitchen Island, Second Kitchen, Walk-in Pantry
Heating
- Central, Electric
Cooling
- Central Air, Electric
Appliances
- Included: Cooktop, Dishwasher, Disposal, Double Oven, Microwave, Oven, Refrigerator, Stainless Steel Appliance(s), Tankless Water Heater
- Laundry: Mud Room
Features
- Double Vanity, Master On Main Level, Separate Shower, Soaking Tub, Walk-In Closet(s)
- Flooring: Hardwood, Stone, Tile
- Basement: None
- Attic: Expandable
- Number of fireplaces: 2
- Fireplace features: Gas Log, Living Room, Master Bedroom
Interior area
- Total structure area: 4,777
- Total interior livable area: 4,777 sqft
- Finished area above ground: 4,777
- Finished area below ground: 0
Property
Parking
- Parking features: Attached, Garage, Garage Door Opener, Kitchen Level
- Has attached garage: Yes
Features
- Levels: Two
- Stories: 2
- Has spa: Yes
- Spa features: Bath
Lot
- Size: 0.84 Acres
- Features: Level, Private
Details
- Parcel number: M0610120
Construction
Type & style
- Home type: SingleFamily
- Architectural style: Traditional
- Property subtype: Single Family Residence
Materials
- Brick
- Roof: Composition
Condition
- Updated/Remodeled
- New construction: No
- Year built: 1957
Utilities & green energy
- Sewer: Public Sewer
- Water: Public
- Utilities for property: Cable Available, Electricity Available, High Speed Internet, Natural Gas Available, Phone Available, Sewer Connected, Water Available
Community & HOA
Community
- Features: None
- Security: Security System, Smoke Detector(s)
- Subdivision: Country Club Estates
HOA
- Has HOA: No
- Services included: None
Location
- Region: Macon
Financial & listing details
- Price per square foot: $230/sqft
- Tax assessed value: $1,016,625
- Annual tax amount: $8,538
- Date on market: 9/29/2026
- Cumulative days on market: 17 days
- Listing agreement: Exclusive Right To Sell
- Electric utility on property: Yes
Estimated market value
$1,038,300
$986,000 - $1.09M
$4,946/mo
Price history
| Date | Event | Price |
|---|---|---|
| 9/29/2026 | Listed for sale | $1,100,000-6.8%$230/sqft |
Source:  MGMLS #186096 Report a problem MGMLS #186096 Report a problem | ||
| 9/3/2026 | Listing removed | $1,179,900$247/sqft |
Source:  GAMLS #10783615 Report a problem GAMLS #10783615 Report a problem | ||
| 8/12/2026 | Price change | $1,179,900-3.7%$247/sqft |
Source: MGMLS #184667 Report a problem | ||
| 7/5/2026 | Price change | $1,225,000-5.8%$256/sqft |
Source: MGMLS #184667 Report a problem | ||
| 6/4/2026 | Listed for sale | $1,300,000+8.3%$272/sqft |
Source: MGMLS #184667 Report a problem | ||
| 5/30/2026 | Listing removed | -- |
Source: Owner Report a problem | ||
| 4/20/2026 | Listed for sale | $1,200,000+240.7%$251/sqft |
Source: GAMLS #10737162 Report a problem | ||
| 8/18/2015 | Sold | $352,250$74/sqft |
Source: Public Record Report a problem | ||
Public tax history
| Year | Property taxes | Tax assessment |
|---|---|---|
| 2026 | -- | $406,650 +15.5% |
| 2025 | $8,369 -3.3% | $352,112 |
| 2024 | $8,653 -3.2% | $352,112 |
| 2023 | $8,943 -29.8% | $352,112 -4.4% |
| 2022 | $12,747 +18.2% | $368,192 +29.8% |
| 2021 | $10,780 +3.5% | $283,694 +5.8% |
| 2020 | $10,412 +5% | $268,172 +5.9% |
| 2019 | $9,914 +7.7% | $253,257 +3% |
| 2018 | $9,209 -38.3% | $245,800 |
| 2017 | $14,915 +8% | $245,800 +20.8% |
| 2016 | $13,814 +44.7% | $203,516 +20.5% |
| 2015 | $9,550 +81% | $168,878 |
| 2014 | $5,277 | $168,878 |
| 2013 | -- | -- |
| 2012 | -- | -- |
| 2011 | -- | -- |
| 2010 | -- | -- |
| 2009 | $5,200 -14.6% | $389,749 -2.6% |
| 2008 | $6,089 -2.3% | $400,100 |
| 2007 | $6,234 +4.3% | $400,100 +150% |
| 2006 | $5,978 +0.8% | $160,040 |
| 2005 | $5,929 | $160,040 |
| 2004 | -- | $160,040 |
| 2003 | -- | $160,040 |
| 2002 | -- | $160,040 |
Find assessor info on the county website
Monthly payment
Est. payment
Payment breakdown
Explore the cost of this home by adjusting the details. Changes won't be saved.Climate risks
Neighborhood: 31210
Nearby schools
Schools provided by the listing agent
- Elementary: Carter
- Middle: Robert E Howard
- High: Howard
Source: GAMLS. This data may not be complete. We recommend contacting the local school district to confirm school assignments for this home.
Similar homes
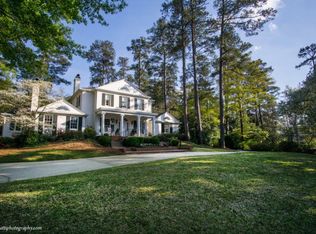
- $899,9504 bd4 ba4.1k sqft4697 Brae Burn Ln, Macon, GA 31210Active
 MLS ID #10857590, Kimbrough Donner, Fickling & Company Inc.. GAMLS
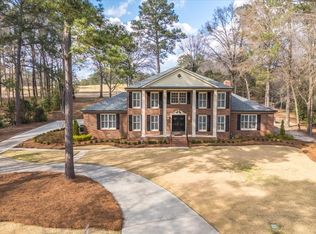
 - $985,0004 bd4 ba3.9k sqft102 Merion Park, Macon, GA 31210Active
 MLS ID #10799803, Joanna Jones, Sheridan Solomon & Associates. GAMLS
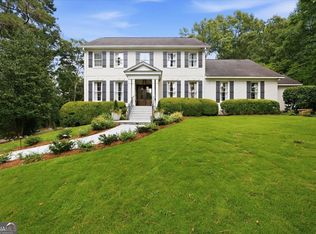
 - $995,0004 bd4 ba4.3k sqft4978 Wellington Dr, Macon, GA 31210Active
 MLS ID #10840535, Joanna Jones, Sheridan Solomon & Associates. GAMLS
 - $949,0005 bd6 ba4.4k sqft133 Lagrange Pl, Macon, GA 31210Active
 MLS ID #10803444, Kimbrough Donner, Fickling & Company Inc.. GAMLS
 - $675,0004 bd5 ba4.1k sqft1132 Saint Andrews Dr, Macon, GA 31210ActiveMLS ID #10735547, Joanna Jones, Sheridan Solomon & Associates. GAMLS
- $898,0005 bd5 ba4.8k sqft309 Heydon Ct, Macon, GA 31210ActiveMLS ID #10800175, Joanna Jones, Sheridan Solomon & Associates. GAMLS
- $1,195,0005 bd4 ba5k sqft6442 Old Forsyth Rd, Macon, GA 31210For Sale
 MLS ID #184872, Denny Jones, Fickling & Company, Inc.. MGMLS
 - $825,0003 bd4 ba3.7k sqft1106 Saint Andrews Dr, Macon, GA 31210ActiveMLS ID #10739469, Cole Christie, Connie R. Ham Middle GA Realty. GAMLS
- $670,0005 bd4 ba4.5k sqft4716 Moor Park, Macon, GA 31210ActiveMLS ID #10686563, Valli Berg, Sheridan Solomon & Associates. GAMLS
- $735,0005 bd5 ba4.8k sqft5044 Wellington Dr, Macon, GA 31210ActiveMLS ID #10737182, Peter Solomon, Sheridan Solomon & Associates. GAMLS
- $648,0004 bd4 ba3.6k sqft118 Troon Way, Macon, GA 31210ActiveMLS ID #10821273, Joanna Jones, Sheridan Solomon & Associates. GAMLS
- $800,0005 bd5 ba5.4k sqft103 Howard Oaks Dr, Macon, GA 31210For SaleMLS ID #185219, Kason Wilkes, Rivoli Realty. MGMLS
- $895,0004 bd4 ba2.8k sqft10540 Estes Rd, Macon, GA 31210ActiveMLS ID #10869366, Steven T Koleno, Beycome Brokerage Realty LLC. GAMLS
- $649,0004 bd4 ba3.4k sqft120 Westchester Dr, Macon, GA 31210ActiveMLS ID #10847013, Robert A Greenway, Fickling & Company Inc.. GAMLS
- $1,390,0005 bd5 ba5.9k sqft1160 Saint Andrews Dr, Macon, GA 31210For SaleMLS ID #185551, Denny Jones, Fickling & Company, Inc.. MGMLS
- $699,9904 bd4 ba3.9k sqft25 Jennings Ln, Macon, GA 31210ActiveMLS ID #10829631, Lance Longgrear, Rivoli Realty. GAMLS
- $595,0003 bd4 ba3.3k sqft4860 Forsyth Rd, Macon, GA 31210ActiveMLS ID #10826492, Harriet Swann, Sheridan Solomon & Associates. GAMLS
- $765,0004 bd4 ba4.3k sqft5445 Wesleyan Dr N, Macon, GA 31210ActiveMLS ID #10760458, Kerri Swearingen, Connie R. Ham Middle GA Realty. GAMLS
- $579,5005 bd4 ba2.9k sqft109 Camden Trce, Macon, GA 31210ActiveMLS ID #10868454, Mary E Sherwood, Fickling & Company Inc.. GAMLS
- $584,0006 bd5 ba5k sqft134 Broadleaf Dr, Macon, GA 31210ActiveMLS ID #10756154, Joanna Jones, Sheridan Solomon & Associates. GAMLS
