Discover the character and versatility of this vintage home offering timeless charm, spacious living, and exceptional income potential. Featuring beautiful wide-plank hardwood floors, thermopane windows, and central air conditioning, this property blends classic character with modern conveniences. The separate in-law living space provides wonderful flexibility for extended family, guests, or the opportunity for additional rental income. Whether you're looking for a multi-generational home, an investment opportunity, or a property with room to accommodate changing needs, this home offers endless possibilities. Conveniently located with easy access to major highways and the airport, making commuting and travel a breeze. A unique opportunity to own a home with charm, flexibility, and tremendous potential!
For sale
$439,900
377 Prospect Street, Suffield, CT 06078
5beds
3,566sqft
Single Family Residence
Built in 1727
0.6 Acres Lot
$433,700 Zestimate®
$123/sqft
$-- HOA
What's special
Central air conditioningThermopane windowsSeparate in-law living spaceBeautiful wide-plank hardwood floorsSpacious living
- 1 hour
- 85
- 11
Zillow last checked:
Listing updated:
Listed by:
Christine Ayotte (860)830-6399,
Chestnut Oak Associates 860-668-0234
Source: Smart MLS,MLS#: 24217085
Facts & features
Interior
Bedrooms & bathrooms
- Bedrooms: 5
- Bathrooms: 4
- Full bathrooms: 3
- 1/2 bathrooms: 1
Primary bedroom
- Level: Main
- Area: 245 Square Feet
- Dimensions: 14 x 17.5
Bedroom
- Level: Upper
- Area: 259 Square Feet
- Dimensions: 14 x 18.5
Bedroom
- Level: Upper
- Area: 223.48 Square Feet
- Dimensions: 14.8 x 15.1
Bedroom
- Level: Upper
- Area: 182.04 Square Feet
- Dimensions: 16.11 x 11.3
Bedroom
- Level: Main
- Area: 158.76 Square Feet
- Dimensions: 12.11 x 13.11
Family room
- Level: Main
- Area: 288.75 Square Feet
- Dimensions: 16.5 x 17.5
Kitchen
- Features: Ceiling Fan(s), Country, Double-Sink, Pantry, Hardwood Floor, Wide Board Floor
- Level: Main
- Area: 324 Square Feet
- Dimensions: 18 x 18
Kitchen
- Level: Main
- Area: 235.98 Square Feet
- Dimensions: 18 x 13.11
Living room
- Features: Fireplace, Hardwood Floor
- Level: Main
- Area: 420.66 Square Feet
- Dimensions: 12.3 x 34.2
Living room
- Level: Main
- Area: 205.83 Square Feet
- Dimensions: 15.7 x 13.11
Loft
- Level: Upper
- Area: 228.11 Square Feet
- Dimensions: 17.4 x 13.11
Office
- Level: Upper
- Area: 149.45 Square Feet
- Dimensions: 13.11 x 11.4
Heating
- Baseboard, Heat Pump, Forced Air, Electric, Oil
Cooling
- Central Air, Ductless
Appliances
- Included: Electric Range, Microwave, Refrigerator, Dishwasher, Washer, Dryer, Electric Water Heater, Water Heater
- Laundry: Main Level
Features
- In-Law Floorplan
- Windows: Thermopane Windows
- Basement: Full,Interior Entry,Dirt Floor,Concrete
- Attic: Storage,Walk-up
- Number of fireplaces: 4
Interior area
- Total structure area: 3,566
- Total interior livable area: 3,566 sqft
- Finished area above ground: 3,566
Property
Features
- Patio & porch: Porch, Deck
- Exterior features: Sidewalk, Rain Gutters
Lot
- Size: 0.6 Acres
- Features: Corner Lot, Cleared
Details
- Additional structures: Shed(s)
- Parcel number: 735589
- Zoning: R25
Construction
Type & style
- Home type: SingleFamily
- Architectural style: Colonial,Antique
- Property subtype: Single Family Residence
Materials
- Vinyl Siding
- Foundation: Masonry, Stone
- Roof: Asphalt
Condition
- New construction: No
- Year built: 1727
Utilities & green energy
- Sewer: Septic Tank
- Water: Well
- Utilities for property: Cable Available
Green energy
- Energy efficient items: Windows
Community & HOA
Community
- Features: Basketball Court, Golf, Library, Medical Facilities, Playground, Private School(s)
HOA
- Has HOA: No
Location
- Region: Suffield
Financial & listing details
- Price per square foot: $123/sqft
- Tax assessed value: $288,190
- Annual tax amount: $6,945
- Date on market: 11/19/2026
Estimated market value
$433,700
$412,000 - $455,000
$2,482/mo
Price history
| Date | Event | Price |
|---|---|---|
| 11/19/2026 | Listed for sale | $439,900$123/sqft |
Source:  Smart MLS #24217085 Report a problem | ||
Public tax history
| Year | Property taxes | Tax assessment |
|---|---|---|
| 2025 | $6,747 +3.4% | $288,190 |
| 2024 | $6,522 -2.2% | $288,190 +23.6% |
| 2023 | $6,671 | $233,170 |
| 2022 | $6,671 -0.1% | $233,170 |
| 2021 | $6,678 | $233,170 |
| 2020 | $6,678 -0.3% | $233,170 |
| 2019 | $6,697 -3.4% | $233,170 -1.4% |
| 2018 | $6,931 +2.3% | $236,390 +0.8% |
| 2017 | $6,777 +2.4% | $234,570 |
| 2016 | $6,615 +1.5% | $234,570 |
| 2015 | $6,516 +2.4% | $234,570 |
| 2014 | $6,362 -5.2% | $234,570 -12% |
| 2013 | $6,710 +1.3% | $266,700 |
| 2012 | $6,625 +2.8% | $266,700 |
| 2011 | $6,446 +4.4% | $266,700 |
| 2010 | $6,174 | $266,700 |
| 2009 | $6,174 +6.1% | $266,700 +23.9% |
| 2008 | $5,818 +2.4% | $215,250 |
| 2007 | $5,683 +4.2% | $215,250 |
| 2006 | $5,454 +3.7% | $215,250 |
| 2005 | $5,259 +3.5% | $215,250 |
| 2004 | $5,082 +35.2% | $215,250 +71.7% |
| 2003 | $3,760 +9.2% | $125,370 |
| 2001 | $3,444 +1.4% | $125,370 -13.9% |
| 1997 | $3,397 | $145,600 |
Find assessor info on the county website
Monthly payment
Est. payment
Payment breakdown
Explore the cost of this home by adjusting the details. Changes won't be saved.Climate risks
Neighborhood: 06078
Nearby schools
Schools provided by the listing agent
- Elementary: A. Ward Spaulding
- Middle: Suffield,McAlister
- High: Suffield
Source: Smart MLS. This data may not be complete. We recommend contacting the local school district to confirm school assignments for this home.
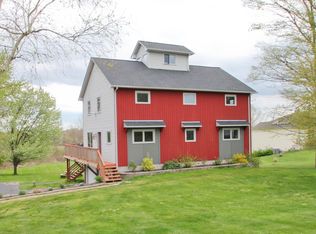


Similar homes
- $425,0005 bd3 ba1.8k sqft1267 South Street, Suffield, CT 06078For Sale
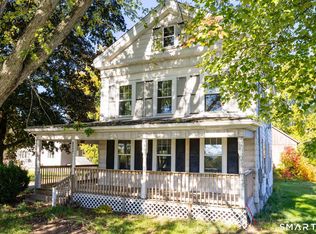
 MLS ID #24209382, Courtney Cusano, Coldwell Banker Realty. Smart MLS
- $459,0003 bd2 ba2.1k sqft1127 East Street North, Suffield, CT 06078For Sale
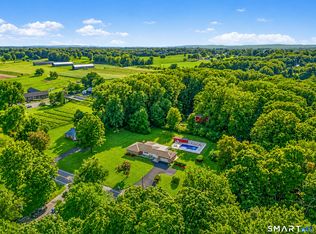 MLS ID #24189897, Shannon Slate, Coldwell Banker Realty. Smart MLS
- $549,9994 bd2 ba2.3k sqft1028 Mountain Road, Suffield, CT 06093For Sale
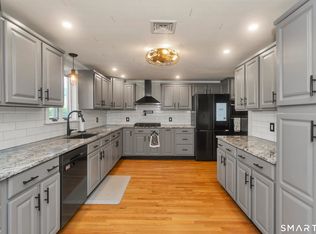 MLS ID #24219060, Shawna Serricchio, Coldwell Banker Realty. Smart MLS
- $415,0002 bd2 ba1.8k sqft84 Holcomb Street, East Granby, CT 06026For Sale
 MLS ID #24221918, Eden Wimpfheimer, Berkshire Hathaway NE Prop.. Smart MLS
- $599,9006 bd4 ba3.7k sqft570 East Street South, Suffield, CT 06078For SaleMLS ID #24208730, Jody Cox, Naples Realty Group, LLC. Smart MLS
- $375,0004 bd2 ba1.8k sqft3 Deerfield Circle, Enfield, CT 06082For SaleMLS ID #24221771, Jonathan D. Gineo, Silver and Oak Realty. Smart MLS
- $475,0004 bd2 ba1.8k sqft154 Newgate Road, East Granby, CT 06026For SaleMLS ID #24216584, Tanya Uhelsky, Century 21 AllPoints Realty. Smart MLS
- $498,0003 bd2 ba1.9k sqft4 Standish Road, Windsor, CT 06095For SaleMLS ID #24221229, Dorene A. Hickey, Sentry Real Estate. Smart MLS
- $475,0005 bd4 ba2.4k sqft58 Circle Drive, Windsor Locks, CT 06096For SaleMLS ID #24200697, Diane Cordiliko, Realty One Group Cutting Edge. Smart MLS
- $339,0003 bd3 ba1.8k sqft290 Reed Avenue, Windsor Locks, CT 06096For SaleMLS ID #24221883, Matthew Ramos, ASJ Realty Partners. Smart MLS
- $584,9003 bd3 ba4.3k sqft763 North Street, Suffield, CT 06078For SaleMLS ID #24212257, Ryan Rea, Berkshire Hathaway NE Prop.. Smart MLS
- $474,9004 bd3 ba2.4k sqft23 Coach Circle, Windsor, CT 06095For SaleMLS ID #24210142, Steven Joseph, Coldwell Banker Realty. Smart MLS
- $474,9003 bd3 ba2.2k sqft22 Settler Circle, Windsor, CT 06095For SaleMLS ID #24219622, Helton Dornelas, Golden Rule Realty. Smart MLS
- $399,9003 bd2 ba2k sqft66 South Street, Windsor Locks, CT 06096For SaleMLS ID #24220987, Catherine M. Thompson, William Raveis/First Town RE. Smart MLS
- $425,0004 bd2 ba1.9k sqft13 Hemlock Drive, Enfield, CT 06082For SaleMLS ID #24218814, Nicole Baginski, Chestnut Oak Associates. Smart MLS
- $410,0004 bd3 ba1.8k sqft102 North Main Street, Windsor Locks, CT 06096For SaleMLS ID #24212986, Julie L. Bushnell, CT Comm. Realty & Select Homes. Smart MLS
- $499,9004 bd2 ba2.1k sqft890 Copper Hill Road, Suffield, CT 06093For SaleMLS ID #24213509, Christian Rivas Plata, Complete Real Estate. Smart MLS
