Completely refreshed and move-in ready, this updated 5-bedroom, 1.5-bath home offers over 2,100 square feet of comfortable living space on 2.3 peaceful acres in charming Bowdoinham. The bright, welcoming layout features an open-concept kitchen and dining area alongside a sun-filled sunroom overlooking the private backyard. A flexible first-floor bedroom with an adjoining bonus room is perfect for a home office or nursery, while four upstairs bedrooms offer plenty of room for family and guests. Recent high-value improvements include new luxury vinyl plank flooring, fresh paint, updated lighting, and beautifully renovated bathrooms. A new high-efficiency furnace boosts year-round comfort, while new architectural shingles on the garage, connecting roof, and sunroom provide long-term durability. An expansive three-bay garage offers endless space for vehicles, hobbies, or workshop use, with an unfinished second floor ready for future expansion. Outside, the oversized driveway provides ample parking for guests or recreational vehicles. Enjoy room to garden, play, and unwind just minutes from Bowdoinham Village and Mailly Waterfront Park. While wonderfully peaceful, this property is incredibly convenient--located just 10 miles from Brunswick and Topsham, with easy access to Portland, Freeport, and Bath. Offering the perfect blend of updates, space, and tranquility, 377 River Road is ready for its next chapter.
Active
Price cut: $10K (9/11)
$475,000
377 River Road, Bowdoinham, ME 04008
5beds
2,139sqft
Single Family Residence
Built in 1983
2.3 Acres Lot
$-- Zestimate®
$222/sqft
$-- HOA
What's special
Updated lightingFresh paintFour upstairs bedroomsBright welcoming layoutBeautifully renovated bathrooms
- 61 days
- 904
- 99
Zillow last checked:
Listing updated:
Listed by:
Signature Homes Real Estate Group, LLC
Source: Maine Listings,MLS#: 1672175
Facts & features
Interior
Bedrooms & bathrooms
- Bedrooms: 5
- Bathrooms: 2
- Full bathrooms: 1
- 1/2 bathrooms: 1
Primary bedroom
- Level: Second
Bedroom 2
- Level: Second
Bedroom 3
- Level: Second
Bedroom 4
- Level: Second
Bedroom 5
- Level: First
Dining room
- Level: First
Kitchen
- Level: First
Sunroom
- Level: First
Heating
- Forced Air, Heat Pump, Pellet Stove
Cooling
- Heat Pump
Appliances
- Included: Dishwasher, Dryer, Microwave, Electric Range, Refrigerator, Washer
Features
- 1st Floor Bedroom, Bathtub, Shower, Storage, Primary Bedroom w/Bath
- Flooring: Tile, Luxury Vinyl
- Windows: Double Pane Windows
- Basement: None
- Has fireplace: No
Interior area
- Total structure area: 2,139
- Total interior livable area: 2,139 sqft
- Finished area above ground: 2,139
- Finished area below ground: 0
Property
Parking
- Total spaces: 3
- Parking features: Gravel, 11 - 20 Spaces, Storage
- Attached garage spaces: 3
Features
- Patio & porch: Deck, Patio, Porch
- Has view: Yes
- View description: Trees/Woods
Lot
- Size: 2.3 Acres
- Features: Rural, Open Lot, Rolling Slope, Wooded
Details
- Parcel number: BOWNMR07L037A
- Zoning: Residential
Construction
Type & style
- Home type: SingleFamily
- Architectural style: Dutch Colonial
- Property subtype: Single Family Residence
Materials
- Wood Frame, Vinyl Siding
- Roof: Shingle
Condition
- Year built: 1983
Utilities & green energy
- Electric: Circuit Breakers
- Sewer: Private Sewer
- Water: Private
Green energy
- Energy efficient items: Ceiling Fans, Thermostat
Community & HOA
Location
- Region: Bowdoinham
Financial & listing details
- Price per square foot: $222/sqft
- Tax assessed value: $244,800
- Annual tax amount: $5,009
- Date on market: 7/16/2026
- Road surface type: Paved
Estimated market value
Not available
Estimated sales range
Not available
Not available
Price history
| Date | Event | Price |
|---|---|---|
| 9/11/2026 | Price change | $475,000-2.1%$222/sqft |
Source:  Maine Listings #1672175 Report a problem Maine Listings #1672175 Report a problem | ||
| 8/3/2026 | Price change | $485,000-3%$227/sqft |
Source: Maine Listings #1672175 Report a problem | ||
| 7/16/2026 | Listed for sale | $499,900+102.5%$234/sqft |
Source: Maine Listings #1672175 Report a problem | ||
| 12/17/2018 | Sold | $246,900+2.9%$115/sqft |
Source: Maine Listings #1376671 Report a problem | ||
| 11/12/2018 | Listed for sale | $239,900+6.6%$112/sqft |
Source: All Points Realty #1376671 Report a problem | ||
| 12/8/2016 | Listing removed | $225,000$105/sqft |
Source: Coldwell Banker Residential Brokerage - Brunswick #1278183 Report a problem | ||
| 10/27/2016 | Price change | $225,000-10%$105/sqft |
Source: Coldwell Banker Residential Brokerage - Brunswick #1278183 Report a problem | ||
| 10/5/2016 | Price change | $249,900-3.5%$117/sqft |
Source: Coldwell Banker Residential Brokerage - Brunswick #1278183 Report a problem | ||
| 9/17/2016 | Price change | $258,900-5.5%$121/sqft |
Source: Coldwell Banker Residential Brokerage - Brunswick #1278183 Report a problem | ||
| 9/13/2016 | Price change | $274,000-3.8%$128/sqft |
Source: Coldwell Banker Residential Brokerage - Brunswick #1278183 Report a problem | ||
| 8/29/2016 | Price change | $284,700-1.8%$133/sqft |
Source: Coldwell Banker Residential Brokerage - Brunswick #1278183 Report a problem | ||
| 8/10/2016 | Listed for sale | $289,900+241.1%$136/sqft |
Source: Coldwell Banker Residential Brokerage - Brunswick #1278183 Report a problem | ||
| 10/18/2013 | Sold | $85,000-15%$40/sqft |
Source: Maine Listings #1080387 Report a problem | ||
| 8/31/2013 | Price change | $100,000-16.7%$47/sqft |
Source: Tim Dunham Realty #1080387 Report a problem | ||
| 5/14/2013 | Price change | $120,000-7.7%$56/sqft |
Source: Tim Dunham Realty #1080387 Report a problem | ||
| 4/3/2013 | Price change | $130,000-7.1%$61/sqft |
Source: Tim Dunham Realty #1080387 Report a problem | ||
| 2/11/2013 | Listed for sale | $140,000$65/sqft |
Source: Tim Dunham Realty #1080387 Report a problem | ||
Public tax history
| Year | Property taxes | Tax assessment |
|---|---|---|
| 2024 | $5,141 +7.7% | $244,800 |
| 2023 | $4,774 +29.4% | $244,800 +20% |
| 2022 | $3,690 +6.6% | $204,000 |
| 2021 | $3,462 +0.6% | $204,000 |
| 2020 | $3,441 +2.4% | $204,000 |
| 2019 | $3,360 +9.5% | $204,000 +14% |
| 2018 | $3,068 +1.8% | $178,900 |
| 2017 | $3,014 +1.8% | $178,900 |
| 2016 | $2,961 +0.6% | $178,900 |
| 2015 | $2,943 +1.2% | $178,900 |
| 2014 | $2,907 +4.7% | $178,900 -0.8% |
| 2013 | $2,777 +1.9% | $180,300 -0.1% |
| 2012 | $2,725 +1.9% | $180,491 -0.1% |
| 2011 | $2,673 | $180,600 -1.1% |
| 2008 | -- | $182,600 |
Find assessor info on the county website
Monthly payment
Est. payment
Payment breakdown
Explore the cost of this home by adjusting the details. Changes won't be saved.Climate risks
Neighborhood: 04008
Similar homes
- $460,0004 bd2 ba2.4k sqft142 River Road, Bowdoinham, ME 04008Active
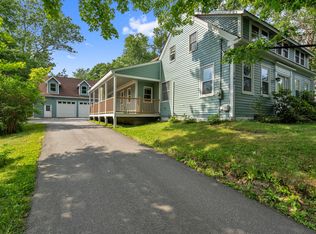
 MLS ID #1670021, Basin Point Real Estate. Maine Listings
 - $515,0003 bd2 ba1.8k sqft65 Main Street, Bowdoinham, ME 04008Active
 MLS ID #1679587, Portside Real Estate Group. Maine Listings
 - $475,0006 bd2 ba2.4k sqft1146 Post Road, Bowdoinham, ME 04008Active
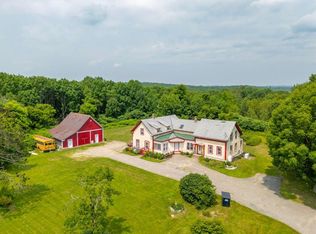 MLS ID #1671341, The Maine Real Estate Experience. Maine Listings
 - $364,9003 bd2 ba2k sqft228 Carding Machine Road, Bowdoinham, ME 04008Active
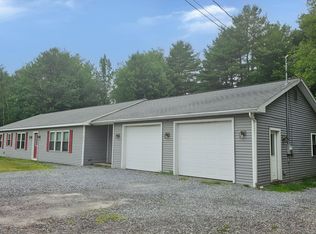 MLS ID #1656398, Sprague & Curtis Real Estate. Maine Listings
 - $459,0003 bd2 ba1.2k sqft167 White Road, Bowdoinham, ME 04008ActiveMLS ID #1678329, Coldwell Banker Realty. Maine Listings
- $450,0003 bd2 ba2.2k sqft1447 Richmond Road, Litchfield, ME 04350ActiveMLS ID #1678981, Portside Real Estate Group. Maine Listings
- $495,0004 bd2 ba1.4k sqft156 Bridge Road, Brunswick, ME 04011ActiveMLS ID #1669334, Keller Williams Realty. Maine Listings
- $405,0003 bd1 ba1.5k sqft55 Bay Road, Bowdoinham, ME 04008ActiveMLS ID #1677951, RE/MAX Shoreline. Maine Listings
- $439,0002 bd3 ba2.2k sqft515 Lowelltown Road, Wiscasset, ME 04578ActiveMLS ID #1679557, Keller Williams Realty. Maine Listings
- $499,0003 bd2 ba1.9k sqft339 Mountain Road, Woolwich, ME 04579ActiveMLS ID #1678409, Coldwell Banker Realty. Maine Listings
- $395,0002 bd2 ba1.2k sqft4 Back Hill Street, Bowdoinham, ME 04008ActiveMLS ID #1669718, RE/MAX Shoreline. Maine Listings
- $349,0002 bd2 ba1.2k sqft11 Lupine Lane, Topsham, ME 04086ActiveMLS ID #1680693, Coldwell Banker Realty. Maine Listings
- $489,9003 bd2 ba1.5k sqft68 Carding Machine Road, Richmond, ME 04357ActiveMLS ID #1669725, Better Homes & Gardens Real Estate/The Masiello Group. Maine Listings
- $420,0003 bd2 ba1.8k sqft154 Daves Way, Dresden, ME 04342ActiveMLS ID #1679221, Real Broker. Maine Listings
- $450,0003 bd2 ba1.6k sqft8 Pine Street, Brunswick, ME 04011ActiveMLS ID #1680187, Keller Williams Realty. Maine Listings
- $559,9993 bd3 ba2.3k sqft19 Trufant Lane, Topsham, ME 04086ActiveMLS ID #1679108, The Maine Real Estate Experience. Maine Listings
- $499,0003 bd2 ba1.6k sqft24 Brown Road, Richmond, ME 04357ActiveMLS ID #1662747, Coldwell Banker Realty. Maine Listings
- $419,0002 bd2 ba2.1k sqft16 Patricia Road, Brunswick, ME 04011ActiveMLS ID #1680397, Engel & Volkers Casco Bay. Maine Listings
- $449,0004 bd2 ba2.2k sqft72 Frost Hill Avenue, Lisbon, ME 04252ActiveMLS ID #1668828, Redfin Corporation. Maine Listings
- $445,0004 bd2 ba1.6k sqft16 Moore Avenue, Brunswick, ME 04011ActiveMLS ID #1680344, Portside Real Estate Group. Maine Listings
