Skip main navigation
Active
  • $259,900

    3770 Adkins Rd NW, Atlanta, GA 30331

    3beds
    1,000sqft
    : Get pre-qualified
    Single Family Residence
    Built in 1958
    9,104.04 Square Feet Lot
    $261,000 Zestimate®
    $260/sqft
    $-- HOA

    What's special

    Spacious fenced backyardArchitectural detailingBright open-concept layoutWide-plank flooringStainless steel appliancesOversized quartz islandBoutique retreat feel
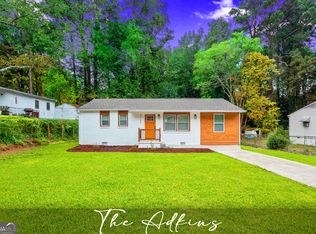
    Fully reimagined and designer-curated, this stunning 3-bedroom, 2-bath residence blends modern luxury with intentional craftsmanship throughout. Wrapped in a bold charcoal exterior with warm wood accents, the home opens to a bright open-concept layout featuring wide-plank flooring, architectural detailing, statement lighting, and an oversized quartz island anchoring the beautifully designed kitchen with custom cabinetry, stainless steel appliances, and matte black finishes. The spa-inspired primary suite offers a boutique retreat feel with a luxurious walk-in shower, dual vanity, and elevated designer finishes. Complete with newly built outdoor living spaces, a spacious fenced backyard, and move-in-ready convenience, this home delivers custom-home style at an attainable price point. Conveniently positioned near Atlanta's growing Westside with easy access to Downtown, Hartsfield-Jackson Airport, and major employment hubs. Minutes from Atlanta's emerging redevelopment and lifestyle corridors, offering both connectivity and long-term appeal.
    15 days
    |
    733
    |
    100
    |

    Zillow last checked:

    Listing updated:

    Listed by:

    Phylesia Mintz 404-964-4298,

    Norluxe Realty

    Source: GAMLS,MLS#: 10763470MLS Logo

    Tour with a local agent

      Facts & features

      Interior

      Bedrooms & bathrooms
      • Bedrooms: 3
      • Bathrooms: 2
      • Full bathrooms: 2
      • Main level bathrooms: 2
      • Main level bedrooms: 3
      Rooms
      • Room types: Family Room
      Kitchen
      • Features: Kitchen Island, Pantry, Solid Surface Counters
      Heating
      • Central, Electric, Heat Pump
      Cooling
      • Ceiling Fan(s), Central Air, Electric, Heat Pump
      Appliances
      • Included: Dishwasher, Disposal, Dryer, Electric Water Heater, Microwave, Oven/Range (Combo), Refrigerator, Stainless Steel Appliance(s)
      • Laundry: Laundry Closet
      Features
      • Double Vanity, High Ceilings, Separate Shower, Tile Bath
      • Flooring: Other
      • Windows: Double Pane Windows, Window Treatments
      • Basement: Crawl Space,None
      • Attic: Expandable
      • Has fireplace: No
      • Common walls with other units/homes: No Common Walls
      Interior area
      • Total structure area: 1,000
      • Total interior livable area: 1,000 sqft
      • Finished area above ground: 1,000
      • Finished area below ground: 0

      Property

      Parking
      • Parking features: Off Street
      Features
      • Levels: One
      • Stories: 1
      • Patio & porch: Deck, Porch
      Lot
      • Size: 9,104.04 Square Feet
      • Features: City Lot
      Details
      • Parcel number: 14F001600020641

      Construction

      Type & style
      • Home type: SingleFamily
      • Architectural style: Brick Front,Ranch
      • Property subtype: Single Family Residence
      Materials
      • Brick, Other
      • Foundation: Block
      • Roof: Composition
      Condition
      • Updated/Remodeled
      • New construction: No
      • Year built: 1958
      Details
      • Warranty included: Yes

      Utilities & green energy

      • Electric: 220 Volts
      • Sewer: Public Sewer
      • Water: Public
      • Utilities for property: Cable Available, Electricity Available, High Speed Internet, Phone Available, Sewer Available, Sewer Connected, Water Available
      Green energy
      • Energy efficient items: Appliances, Water Heater

      Community & HOA

      Community
      • Features: Park, Street Lights, Near Public Transport
      • Security: Carbon Monoxide Detector(s), Smoke Detector(s)
      • Subdivision: None
      HOA
      • Has HOA: No
      • Services included: None
      Location
      • Region: Atlanta

      Financial & listing details

      • Price per square foot: $260/sqft
      • Tax assessed value: $135,600
      • Annual tax amount: $407
      • Date on market: 5/13/2026
      • Cumulative days on market: 15 days
      • Listing agreement: Exclusive Right To Sell
      • Electric utility on property: Yes
      Get pre-qualifiedBe ready to make an offer.
      Connect with an agentGet info on this home, tour, and more.
      Calculate monthly paymentSee if you can afford this home.

        Estimated market value

        $261,000

        $248,000 - $274,000

        $1,607/mo

        Price history

        DateEventPrice
        5/13/2026Listed for sale$259,900-14.2%$260/sqft
        Source: FMLS GA #7769504 Report a problem
        2/17/2026Listing removed$302,900$303/sqft
        Source: GAMLS #10657413 Report a problem
        12/12/2025Listed for sale$302,900+142.3%$303/sqft
        Source: GAMLS #10657413 Report a problem
        9/5/2025Sold$125,000$125/sqft
        Source: Public Record Report a problem

        Public tax history

        YearProperty taxesTax assessment
        2024$408 +299.8%$54,240
        2023$102 -72.1%$54,240 +25.2%
        2022$366 +16.8%$43,320 +28.2%
        2021$313 -74.1%$33,800 +15.8%
        2020$1,209 +136%$29,200 +53.4%
        2019$512 $19,040 +134.5%
        2018$512 $8,120 +8.6%
        2017$512 +0.8%$7,480
        2016$508 +1.4%$7,480
        2015$501 +3972.8%$7,480
        2014$12 $7,480 +65.5%
        2013-- $4,520
        2012-- $4,520 -72.3%
        2011-- $16,320 -24.4%
        2010$32 $21,600 -24.6%
        2009-- $28,640
        2008-- $28,640
        2007-- $28,640
        2005-- $28,640 +3.5%
        2004$60 -74.6%$27,680 +1%
        2003$238 +1148.4%$27,400 +15.5%
        2002$19 -77%$23,720 +11%
        2001$83 $21,360

        Find assessor info on the county website

        Monthly payment

        Est. payment

          Payment breakdown

          Explore the cost of this home by adjusting the details. Changes won't be saved.
          All calculations are estimates and provided by Zillow, Inc. for informational purposes only. Actual amounts may vary.
          HOA fees may include property taxes on listings classified as Co-Ops. Contact the listing agent and/or owner for fee details.
          Mortgage interest rates are dependent on a number of factors, including credit score, down payment, and repayment length. Interest rate data provided by Zillow Group Marketplace, Inc. as of 1/1/1970 from various mortgage lenders with which we have lead or other similar arrangements; the Estimated Payment is an average of those rates.
          See how much you could borrow to make a competitive offer.

          Climate risks

          Neighborhood: Carroll Heights

          Getting around

          12 / 100
          Car-Dependent
          36 / 100
          Some Transit
          14 / 100
          Somewhat Bikeable

          Nearby schools

          GreatSchools rating
          Schools provided by the listing agent
          • Elementary: Harper-Archer
          • Middle: J L Invictus
          • High: Douglass

          Source: GAMLS. This data may not be complete. We recommend contacting the local school district to confirm school assignments for this home.

          A local agent can set up tours, give advice and negotiate with sellers.

          Browse local experts

          Similar homes

          Skip to the end of the carouselSkip to the beginning of the carousel