Sweeping views of both Lake Windward and the Golf Club of Georgia, this residence offers the kind of setting that simply does not come available often. From the moment you arrive, the grand double glass front doors and soaring two-story foyer set a tone that carries through every room — elegant, considered, and built for the way people actually live. The great room is anchored by a two story modern stone fireplace and flanked by custom built-in bookcases, with three oversized arched windows that frame unobstructed lake and golf course views. Imagine sitting here on a quiet morning, the lake reflecting light through those windows, with nowhere else you'd rather be. Double doors open directly to the deck, where the view only gets better. The kitchen is generous in every sense — a large island, abundant counter space, and enough room for a large kitchen table make this a space that accommodates effortless entertaining with two beverage coolers, a modern scullery for coffee or cocktails with an ice maker! The primary suite is its own world — located on the main level, with huge lake views, a private sitting room anchored by a fireplace, direct access to the expansive back deck and a bathroom that rivals any luxury retreat, with a soaking tub, a separate shower, and vanity space that gives everyone room to breathe. Upstairs, the home continues to surprise — a bedroom with its own loft, and another with a private patio overlooking the lake. The basement is an entertainer's paradise. A spacious game room with a fireplace and double doors that open directly to the lake and backyard sets the stage. A dedicated movie theater with raised tiered seating and theater lighting makes every movie night feel like an event. Two additional bedrooms and a full bath round out the level — one with peaceful lake views — making it as comfortable for guests as it is for gathering. ROOF - 2 YEARS Three fireplaces. A private dock. Lake and golf course views from nearly every level. This is Windward lakefront living at its finest.
Pending
$2,450,000
3770 Schooner Rdg, Alpharetta, GA 30005
7beds
7,842sqft
Single Family Residence, Residential
Built in 1989
0.54 Acres Lot
$2,331,400 Zestimate®
$312/sqft
$81/mo HOA
What's special
- 43 days
- 1,260
- 87
Zillow last checked:
Listing updated:
Listed by:
LINDA JACOBS,
Keller Williams North Atlanta 770-663-7291
Source: FMLS GA,MLS#: 7814887
Facts & features
Interior
Bedrooms & bathrooms
- Bedrooms: 7
- Bathrooms: 5
- Full bathrooms: 4
- 1/2 bathrooms: 1
- Main level bathrooms: 1
- Main level bedrooms: 1
Rooms
- Room types: Basement, Den, Exercise Room, Game Room, Loft, Media Room
Primary bedroom
- Features: Master on Main, Oversized Master, Sitting Room
- Level: Master on Main, Oversized Master, Sitting Room
Bedroom
- Features: Master on Main, Oversized Master, Sitting Room
Primary bathroom
- Features: Bidet, Double Vanity, Separate His/Hers, Separate Tub/Shower
Dining room
- Features: Butlers Pantry, Separate Dining Room
Kitchen
- Features: Breakfast Bar, Breakfast Room, Cabinets Other, Cabinets White, Kitchen Island, Pantry, Stone Counters, View to Family Room, Wine Rack
Heating
- Forced Air, Natural Gas, Zoned
Cooling
- Attic Fan, Central Air, Zoned
Appliances
- Included: Dishwasher, Electric Range, Electric Water Heater, Gas Cooktop, Microwave, Refrigerator
- Laundry: Laundry Room, Main Level, Sink
Features
- Bookcases, Cathedral Ceiling(s), Double Vanity, Dry Bar, Entrance Foyer, Entrance Foyer 2 Story, High Ceilings 10 ft Main, Sauna, Tray Ceiling(s), Walk-In Closet(s)
- Flooring: Carpet, Hardwood, Tile
- Windows: Insulated Windows, Skylight(s)
- Basement: Daylight,Finished,Finished Bath,Interior Entry,Walk-Out Access
- Number of fireplaces: 3
- Fireplace features: Basement, Gas Starter, Great Room, Master Bedroom, Stone
- Common walls with other units/homes: No Common Walls
Interior area
- Total structure area: 7,842
- Total interior livable area: 7,842 sqft
- Finished area above ground: 4,912
- Finished area below ground: 2,930
Video & virtual tour
Property
Parking
- Total spaces: 2
- Parking features: Attached, Garage, Garage Faces Side, Kitchen Level
- Attached garage spaces: 2
Accessibility
- Accessibility features: None
Features
- Levels: Three Or More
- Patio & porch: Deck
- Exterior features: Balcony, Private Yard, Rear Stairs, Dock
- Pool features: None
- Has spa: Yes
- Spa features: Private
- Fencing: None
- Has view: Yes
- View description: Golf Course, Lake, Water
- Has water view: Yes
- Water view: Lake,Water
- Waterfront features: Lake Front, Waterfront, Lake
- Body of water: Windward
- Frontage length: Waterfrontage Length(89)
Lot
- Size: 0.54 Acres
- Features: Back Yard, Landscaped, Private
Details
- Additional structures: None
- Parcel number: 21 567312340080
- Other equipment: Home Theater, Irrigation Equipment
- Horse amenities: None
Construction
Type & style
- Home type: SingleFamily
- Architectural style: Traditional
- Property subtype: Single Family Residence, Residential
Materials
- Stucco
- Foundation: Concrete Perimeter
- Roof: Composition
Condition
- Resale
- New construction: No
- Year built: 1989
Utilities & green energy
- Electric: 220 Volts
- Sewer: Public Sewer
- Water: Public
- Utilities for property: Cable Available, Electricity Available, Natural Gas Available, Sewer Available, Underground Utilities, Water Available
Green energy
- Energy efficient items: HVAC, Insulation, Windows
- Energy generation: None
Community & HOA
Community
- Features: Dog Park, Homeowners Assoc, Lake, Marina, Near Schools, Near Shopping, Near Trails/Greenway, Park, Pickleball, Playground, Pool, Swim Team
- Security: Fire Alarm
- Subdivision: Windward
HOA
- Has HOA: Yes
- Services included: Maintenance Grounds
- HOA fee: $975 annually
Location
- Region: Alpharetta
Financial & listing details
- Price per square foot: $312/sqft
- Tax assessed value: $2,098,200
- Annual tax amount: $8,982
- Date on market: 10/8/2026
- Cumulative days on market: 21 days
- Electric utility on property: Yes
- Road surface type: Asphalt
Estimated market value
$2,331,400
$2.21M - $2.45M
$7,844/mo
Price history
| Date | Event | Price |
|---|---|---|
| 11/9/2026 | Pending sale | $2,450,000$312/sqft |
Source:  FMLS GA #7814887 Report a problem | ||
| 10/8/2026 | Listed for sale | $2,450,000+96.2%$312/sqft |
Source:  GAMLS #10867811 Report a problem | ||
| 7/10/2012 | Listing removed | $1,249,000+8.6%$159/sqft |
Source: Harry Norman, Realtors #4276352 Report a problem | ||
| 7/5/2012 | Sold | $1,150,000-7.9%$147/sqft |
Source: Public Record Report a problem | ||
| 9/23/2011 | Price change | $1,249,000-0.9%$159/sqft |
Source: Harry Norman, Realtors #4276352 Report a problem | ||
| 5/2/2011 | Price change | $1,260,000-14.9%$161/sqft |
Source: Sellect Realty. #03039820 Report a problem | ||
| 3/31/2011 | Listed for sale | $1,480,000-9.8%$189/sqft |
Source: Sellect Realty. #03039820 Report a problem | ||
| 9/30/2010 | Listed for sale | $1,640,000$209/sqft |
Source: Sellect Realty, LLC #02947163 Report a problem | ||
Public tax history
| Year | Property taxes | Tax assessment |
|---|---|---|
| 2025 | $8,982 +3.2% | $839,280 +4.1% |
| 2024 | $8,706 +9.6% | $806,560 +49.9% |
| 2023 | $7,944 -8.2% | $538,200 +35.1% |
| 2022 | $8,651 +0% | $398,320 +3% |
| 2021 | $8,649 -15.4% | $386,720 +6.7% |
| 2020 | $10,226 -9.8% | $362,280 -6.5% |
| 2019 | $11,340 | $387,560 +7.1% |
| 2018 | $11,340 | $361,840 +19.3% |
| 2017 | $11,340 +12.8% | $303,280 |
| 2016 | $10,055 -0.2% | $303,280 |
| 2015 | $10,078 +24.9% | $303,280 +9.9% |
| 2014 | $8,070 | $276,000 |
| 2013 | -- | $276,000 -12.7% |
| 2012 | $7,857 | $316,000 +43.6% |
| 2011 | -- | $220,040 |
| 2010 | $6,388 +3.6% | $220,040 |
| 2009 | $6,168 | $220,040 |
| 2008 | -- | $220,040 -16.3% |
| 2007 | $7,528 +29.8% | $263,000 +38.9% |
| 2003 | $5,801 +23.8% | $189,400 -0.7% |
| 2002 | $4,684 -4.9% | $190,720 +16.3% |
| 2001 | $4,928 | $164,050 |
Find assessor info on the county website
Monthly payment
Est. payment
Payment breakdown
Explore the cost of this home by adjusting the details. Changes won't be saved.Climate risks
Neighborhood: 30005
Nearby schools
Schools provided by the listing agent
- Elementary: Lake Windward
- Middle: Webb Bridge
- High: Alpharetta
Source: FMLS GA. This data may not be complete. We recommend contacting the local school district to confirm school assignments for this home.
- $1,426,7006 bd4 ba2.4k sqft3780 Schooner Rdg, Alpharetta, GA 30005Off Market
- $1,342,2005 bd4 ba3.9k sqft3760 Schooner Rdg, Alpharetta, GA 30005Off Market
- $1,553,6005 bd6 ba5.1k sqft3750 Schooner Rdg, Alpharetta, GA 30005Off Market
- $1,587,9004 bd3 ba3.5k sqft3790 Schooner Rdg, Alpharetta, GA 30005Off Market
Similar homes
- $3,200,0008 bd10 ba11k sqft2270 Blackheath Trce, Alpharetta, GA 30005Active
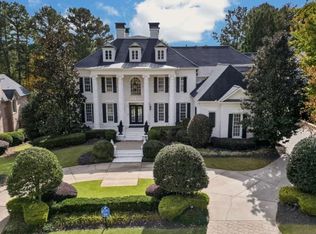
 MLS ID #10884847, Jeremy Norman, Norluxe Realty. GAMLS
- $2,200,0006 bd7 ba9.5k sqft10520 Montclair Way, Johns Creek, GA 30097Active
 MLS ID #10879761, Anoly Bristol, Compass. GAMLS
- $2,000,0007 bd5 ba7.5k sqft9500 Riverclub Pkwy, Johns Creek, GA 30097Active
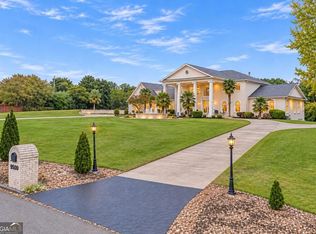 MLS ID #10886126, Tammie Carter, Engel & Völkers Atlanta. GAMLS
- $2,100,0007 bd6 ba4.9k sqft2250 Old Alpharetta Rd, Cumming, GA 30041Active
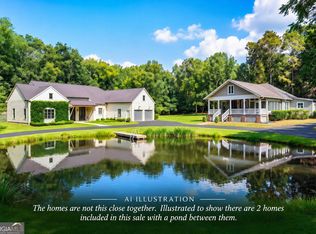 MLS ID #10887573, Amy Wade Potgieter, Reynolds Realty LLC. GAMLS
- $2,475,0006 bd8 ba8.3k sqft1310 Cashiers Way, Roswell, GA 30075For Sale
 MLS ID #7850595, Becky Suid, Armont Real Estate. FMLS GA
- $2,639,9006 bd6 ba6.5k sqft1605 Lockridge Dr, Cumming, GA 30041ActiveMLS ID #10888329, Margaret Norman, Atlanta Communities. GAMLS
- $2,249,0007 bd8 ba6.4k sqft2768 Grey Moss Pass, Duluth, GA 30097ActiveMLS ID #10884641, Mary Floyd, Compass. GAMLS
- $2,295,0005 bd7 ba8.1k sqft2830 Manor Bridge Dr, Milton, GA 30004ActiveMLS ID #10795822, Aneta Blanco, Maximum One Executive Realtors. GAMLS
- $2,199,9006 bd8 ba7.7k sqft15884 Meadow King Ct, Milton, GA 30004ActiveMLS ID #10806732, Susan Feddersen, BHHS Georgia Properties. GAMLS
- $1,850,0006 bd6 ba7.8k sqft3080 Creek Tree Ln, Cumming, GA 30041ActiveMLS ID #10808336, Lori Coppedge, Atlanta Communities. GAMLS
- $2,390,0007 bd9 ba8.7k sqft2750 Drayton Hall Dr, Buford, GA 30519ActiveMLS ID #10857511, Kim Parmenter, Parmenter Realty. GAMLS
- $2,990,0007 bd7 ba10k sqft3124 Watsons Bnd, Milton, GA 30004ActiveMLS ID #10876246, Julia De Sosa-Rocha, eXp Realty. GAMLS
- $1,799,0006 bd8 ba7k sqft1900 Evergrace Dr, Milton, GA 30009ActiveMLS ID #10837885, Melissa L Swayne, BHHS Georgia Properties. GAMLS
- $2,875,0005 bd9 ba10k sqft310 Trinity Overlook, Canton, GA 30115ActiveMLS ID #10893075, Lee Collins, Coldwell Banker Realty. GAMLS
- $1,999,9997 bd7 ba7.7k sqft235 Bunratty Ct, Roswell, GA 30076ActiveMLS ID #10734890, Trinity French, Exit Team Realty. GAMLS
- $1,699,0004 bd4 ba4.1k sqft12170 Belvoir Ln, Alpharetta, GA 30009ActiveMLS ID #10885530, Melissa L Swayne, BHHS Georgia Properties. GAMLS
- $1,649,0004 bd7 ba7.2k sqft8585 Royal Troon Dr, Duluth, GA 30097ActiveMLS ID #10886421, Mark Spain, Mark Spain Real Estate. GAMLS
- $1,299,0006 bd5 ba5.2k sqft11880 Old Station Pl, Alpharetta, GA 30004ActiveMLS ID #10885219, Atlanta Property Professionals, Keller Williams Realty Consultants. GAMLS
- $1,750,0005 bd6 ba7.1k sqft8615 Moor Park Run, Duluth, GA 30097ActiveMLS ID #10847641, Florin Popescu, Keller Williams Realty Atl. Partners. GAMLS
- $2,649,0007 bd7 ba6.4k sqft6093 Shadburn Ferry Rd, Buford, GA 30518ActiveMLS ID #10802345, Tracie Brosius, Dwelli. GAMLS
