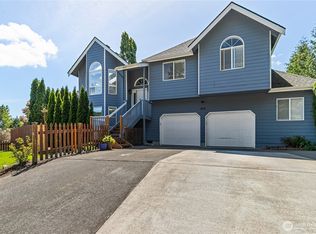
Single-level living in Bellingham's coveted Tweed Twenty neighborhood, with a trail system right out your door and just minutes from Lake Whatcom, Bloedel Donovan Park, and Whatcom Falls. This 1,798 sq ft home sits on a generous 12,632 sq ft lot and offers 3 spacious bedrooms and 2.5 baths, with each bedroom enjoying ensuite access, vaulted ceilings, and a skylight in each bathroom. One bedroom includes a sunlit sitting room, perfect as a reading nook, office, or private retreat. Vaulted ceilings continue into the living room, paired with a wood-burning fireplace for a warm, inviting living space. Brand-new carpet runs throughout the home. The kitchen features granite countertops, great storage space, and a double oven, ready for gatherings and everyday entertaining. Step outside to a wraparound deck with an additional landing built for BBQing, overlooking a fully fenced, mature landscaped backyard designed for privacy. Garden enthusiasts will appreciate the dedicated greenhouse tucked alongside the home. The attached two-car garage provides abundant storage and a utility sink for projects that don't belong indoors. Pre-inspected and move-in ready, this well-maintained home offers comfort, space, and an unbeatable location in one of Bellingham's most established neighborhoods.
Pending
Listed by: Muljat Group • Blake Youtsey
$650,000
3772 Spring Coulee Road, Bellingham, WA 98226
3beds
1,798sqft
Single Family Residence
Built in 1989
0.29 Acres Lot
$651,400 Zestimate®
$362/sqft
$-- HOA
What's special
Wood-burning fireplaceSkylight in each bathroomDedicated greenhouseAttached two-car garageWraparound deckSingle-level livingGreat storage space
- 18 days
- 1,320
- 107
Likely to sell faster than
Zillow last checked:
Listing updated:
Listed by:
Blake Youtsey,
Muljat Group
Source: NWMLS as distributed by MLS GRID,MLS#: 2573304
Facts & features
Interior
Bedrooms & bathrooms
- Bedrooms: 3
- Bathrooms: 3
- Full bathrooms: 1
- 3/4 bathrooms: 2
- Main level bathrooms: 3
- Main level bedrooms: 3
Primary bedroom
- Level: Main
Bedroom
- Level: Main
Bedroom
- Level: Main
Bathroom full
- Level: Main
Bathroom three quarter
- Level: Main
Bathroom three quarter
- Level: Main
Dining room
- Level: Main
Entry hall
- Level: Main
Kitchen with eating space
- Level: Main
Living room
- Level: Main
Heating
- Forced Air, Natural Gas
Cooling
- Forced Air, Heat Pump
Appliances
- Included: Dishwasher, Disposal, Double Oven, Dryer, Refrigerator, Stove(s)/Range(s), Washer, Dishwasher(s), Dryer(s), Garbage Disposal, Refrigerator(s), Washer(s)
Features
- Bath Off Primary, Ceiling Fan(s), Dining Room, Pantry
- Flooring: Ceramic Tile, Carpet
- Windows: Skylight(s)
- Basement: None
- Has fireplace: No
- Fireplace features: Wood Burning
Interior area
- Total structure area: 1,798
- Total interior livable area: 1,798 sqft
Video & virtual tour
Property
Parking
- Total spaces: 2
- Parking features: Attached Garage
- Has attached garage: Yes
- Covered spaces: 2
Features
- Levels: One
- Stories: 1
- Entry location: Main
- Patio & porch: Bath Off Primary, Ceiling Fan(s), Dining Room, Pantry, Skylight(s), Vaulted Ceiling(s)
- Has view: Yes
- View description: Territorial
Lot
- Size: 0.29 Acres
- Features: Cable TV, Deck, Dog Run, Fenced-Fully, Green House
- Topography: Level
- Residential vegetation: Brush
Details
- Parcel number: 3803151310920000
- Special conditions: Standard
Construction
Type & style
- Home type: SingleFamily
- Architectural style: 1 Story
- Property subtype: Single Family Residence
Materials
- Wood Siding
- Foundation: Poured Concrete
- Roof: Composition
Condition
- Year built: 1989
Utilities & green energy
- Electric: Company: PSE
- Sewer: Sewer Connected, Company: City of Bellingham
- Water: Public, Company: City of Bellingham
Community & HOA
Community
- Subdivision: Bellingham
Location
- Region: Bellingham
Financial & listing details
- Price per square foot: $362/sqft
- Tax assessed value: $614,532
- Annual tax amount: $5,672
- Date on market: 9/6/2026
- Cumulative days on market: 7 days
- Listing terms: Conventional,FHA
- Inclusions: Dishwasher(s), Double Oven, Dryer(s), Garbage Disposal, Refrigerator(s), Stove(s)/Range(s), Washer(s)
Estimated market value
$651,400
$619,000 - $684,000
$3,085/mo
Price history
| Date | Event | Price |
|---|---|---|
| 8/29/2026 | Pending sale | $650,000$362/sqft |
Source:  NWMLS as distributed by MLS GRID #2573304 Report a problem NWMLS as distributed by MLS GRID #2573304 Report a problem | ||
| 8/25/2026 | Listed for sale | $650,000+306.5%$362/sqft |
Source: NWMLS as distributed by MLS GRID #2573304 Report a problem | ||
| 12/19/1997 | Sold | $159,900$89/sqft |
Source: Agent Provided Report a problem | ||
Public tax history
| Year | Property taxes | Tax assessment |
|---|---|---|
| 2024 | $5,672 +2.2% | $614,532 -4.2% |
| 2023 | $5,550 +15.1% | $641,560 +23% |
| 2022 | $4,823 +8.9% | $521,593 +21% |
| 2021 | $4,430 +2.5% | $431,069 +9.1% |
| 2020 | $4,324 | $395,276 +7% |
| 2019 | $4,324 +4.2% | $369,309 +11.5% |
| 2018 | $4,148 +14.4% | $331,246 +13% |
| 2017 | $3,627 -3.5% | $293,089 +10% |
| 2016 | $3,761 +24.3% | $266,361 +5% |
| 2015 | $3,025 | $253,756 +0.4% |
| 2014 | $3,025 -2.4% | $252,791 +4.4% |
| 2013 | $3,099 | $242,086 |
| 2012 | -- | $242,086 |
| 2011 | -- | $242,086 |
| 2010 | -- | $242,086 -0.3% |
| 2009 | $1,869 -6.2% | $242,900 +25.4% |
| 2008 | $1,992 | $193,650 |
| 2007 | $1,992 +9.6% | $193,650 |
| 2005 | $1,819 | $193,650 +39.4% |
| 2004 | $1,819 -3.5% | $138,960 |
| 2003 | $1,885 +1.9% | $138,960 |
| 2002 | $1,850 +0.1% | $138,960 |
| 2001 | $1,847 | $138,960 +1.9% |
| 2000 | -- | $136,385 |
| 1999 | -- | $136,385 |
Find assessor info on the county website
Monthly payment
Est. payment
Payment breakdown
Explore the cost of this home by adjusting the details. Changes won't be saved.Climate risks
Neighborhood: 98226
Nearby schools
Schools provided by the listing agent
- Elementary: Silver Beach Elem
- Middle: Whatcom Mid
- High: Squalicum High
Source: NWMLS as distributed by MLS GRID. This data may not be complete. We recommend contacting the local school district to confirm school assignments for this home.

Similar homes
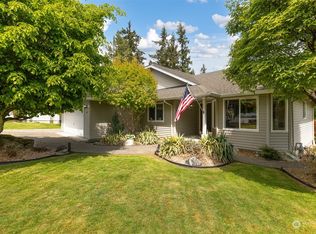
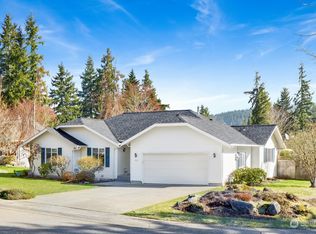
- $630,0003 bd2 ba1.4k sqft3824 Briarcliffe Court, Bellingham, WA 98226Active
 MLS ID #2580767, Miranda Ferris. NWMLS as distributed by MLS GRID
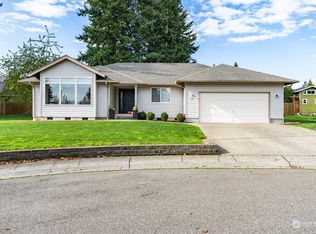
 - $645,0003 bd2 ba2.1k sqft1356 Welling Rd, Bellingham, WA 98226Active
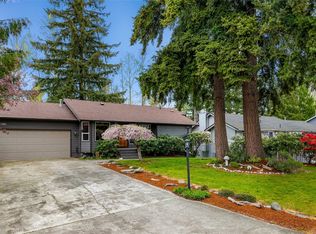 MLS ID #2507198, Tristan Smith. NWMLS as distributed by MLS GRID
 - $698,0004 bd2 ba2k sqft1445 Mt Baker Highway, Bellingham, WA 98226Active
 MLS ID #2579937, Ethan Potts. NWMLS as distributed by MLS GRID
 - $689,0004 bd3 ba1.8k sqft3613 N Grace Lane, Bellingham, WA 98226Active
 MLS ID #2519313, Noah Braun. NWMLS as distributed by MLS GRID
