**We are going ACTIVE on the market on 8/15 as soon as our professional photos are back! Stay tuned for the full reveal!** Welcome to this gorgeous 5-bedroom, 3-full-bath single-family home offering over 3,000 square feet of beautifully designed one-level living, ideally situated on a quiet cul-de-sac in the heart of Ocean Pines! The spacious open-concept floor plan seamlessly connects the kitchen, dining, and living areas, creating the perfect space for relaxing with family in front of the cozy gas fireplace. The home also offers two separate study/office rooms, each featuring built-in bookcases and French doors, providing quiet and private spaces for working from home, studying, or hobbies. A dedicated game/movie room takes entertaining to the next level with a large-screen TV, custom bar area, and wall outlet for a second TV. The spacious primary suite features a walk-in closet and French doors leading to the rear deck. The recently renovated ensuite bathroom is a true retreat, complete with a large soaking tub and separate shower. Other recent updates (approximately 1–2 years) include stainless steel kitchen appliances, washer and dryer, tankless water heater, and freshly painted interior and exterior. Outside, enjoy a large, over 1/3-acre lot with a fully fenced yard and rear deck backing to woods and a park area. The detached one-car garage includes a loft for additional storage, while the driveway offers parking for up to four cars. With its spacious layout, extensive updates, multiple flex spaces, beautiful outdoor setting, and prime Ocean Pines location, this exceptional home truly has it all. A must-see!
Coming soon 08/16
$499,900
30 Sloop Ln, Ocean Pines, MD 21811
5beds
3,030sqft
Single Family Residence
Built in 1984
0.35 Acres Lot
$571,700 Zestimate®
$165/sqft
$76/mo HOA
What's special
- 2 days |
- 163 |
- 15 |
Zillow last checked:
Listing updated:
Listed by:
Scott Swahl 301-275-9300,
Redfin Corp 3016586186
Source: Bright MLS,MLS#: MDWO2040474
Facts & features
Interior
Bedrooms & bathrooms
- Bedrooms: 5
- Bathrooms: 3
- Full bathrooms: 3
- Main level bathrooms: 3
- Main level bedrooms: 5
Basement
- Area: 0
Heating
- Central, Natural Gas
Cooling
- Central Air, Electric
Appliances
- Included: Gas Water Heater
- Laundry: Main Level
Features
- Doors: French Doors, Storm Door(s)
- Has basement: No
- Number of fireplaces: 1
- Fireplace features: Brick
Interior area
- Total structure area: 3,030
- Total interior livable area: 3,030 sqft
- Finished area above ground: 3,030
- Finished area below ground: 0
Property
Parking
- Total spaces: 1
- Parking features: Storage, Garage Faces Front, Garage Door Opener, Gravel, Private, Detached, Driveway, Off Street
- Garage spaces: 1
- Has uncovered spaces: Yes
Accessibility
- Accessibility features: None
Features
- Levels: One
- Stories: 1
- Pool features: Community
- Has view: Yes
- View description: Park/Greenbelt, Trees/Woods
Lot
- Size: 0.35 Acres
- Features: Backs to Trees
Details
- Additional structures: Above Grade, Below Grade
- Parcel number: 2403055388
- Zoning: R-2
- Special conditions: Standard
Construction
Type & style
- Home type: SingleFamily
- Architectural style: Contemporary,Cottage,Ranch/Rambler
- Property subtype: Single Family Residence
Materials
- Other
- Foundation: Slab
Condition
- New construction: No
- Year built: 1984
Utilities & green energy
- Sewer: Public Sewer
- Water: Public
Community & HOA
Community
- Subdivision: Ocean Pines - Somerset
HOA
- Has HOA: Yes
- HOA fee: $915 annually
- HOA name: OCEAN PINES
Location
- Region: Ocean Pines
Financial & listing details
- Price per square foot: $165/sqft
- Tax assessed value: $203,700
- Annual tax amount: $1,949
- Date on market: 8/16/2026
- Listing agreement: Exclusive Right To Sell
- Ownership: Fee Simple
Estimated market value
$571,700
$532,000 - $617,000
$2,707/mo
Price history
| Date | Event | Price |
|---|---|---|
| 5/13/2021 | Sold | $425,000-5.5%$140/sqft |
Source: Public Record Report a problem | ||
| 3/20/2021 | Pending sale | $449,900$148/sqft |
Source:  Bright MLS #MDWO120622 Report a problem Bright MLS #MDWO120622 Report a problem | ||
| 3/8/2021 | Listed for sale | $449,900$148/sqft |
Source: Bright MLS #MDWO120622 Report a problem | ||
Public tax history
| Year | Property taxes | Tax assessment |
|---|---|---|
| 2025 | -- | $466,733 +10.2% |
| 2024 | $4,052 +20.9% | $423,400 +20.9% |
| 2023 | $3,351 +26.4% | $350,167 -17.3% |
| 2022 | $2,650 +36% | $423,400 +107.9% |
| 2021 | $1,949 +2.2% | $203,700 +2.2% |
| 2020 | $1,907 +2.3% | $199,267 -2.2% |
| 2019 | $1,865 +3.4% | $203,700 +7% |
| 2018 | $1,803 +1.3% | $190,400 +1.3% |
| 2017 | $1,779 +32.2% | $187,867 +1.4% |
| 2016 | $1,346 | $185,333 +1.4% |
| 2015 | $1,346 | $182,800 |
| 2014 | $1,346 | $182,800 |
| 2013 | -- | $182,800 -5.2% |
| 2012 | -- | $192,800 |
| 2011 | -- | $192,800 |
| 2010 | -- | $192,800 -29.9% |
| 2009 | -- | $274,940 +11.1% |
| 2008 | -- | $247,482 +12.5% |
| 2007 | -- | $220,026 +14.3% |
| 2006 | -- | $192,570 +13.5% |
| 2005 | -- | $169,672 +15.6% |
| 2004 | -- | $146,776 +18.5% |
| 2003 | -- | $123,880 +6.9% |
| 2002 | -- | $115,896 +7.4% |
| 2001 | -- | $107,913 |
Find assessor info on the county website
Monthly payment
Est. payment
Payment breakdown
Explore the cost of this home by adjusting the details. Changes won't be saved.Climate risks
Neighborhood: 21811
Nearby schools
GreatSchools rating
- 8/10Showell Elementary SchoolGrades: PK-4Distance: 1.6 mi
- 10/10Stephen Decatur Middle SchoolGrades: 7-8Distance: 4.4 mi
- 7/10Stephen Decatur High SchoolGrades: 9-12Distance: 4.1 mi
Schools provided by the listing agent
- District: Worcester County Public Schools
Source: Bright MLS. This data may not be complete. We recommend contacting the local school district to confirm school assignments for this home.
- $387,600-- bd2 ba1.6k sqft28 Sloop Ln, Ocean Pines, MD 21811Off Market
- $251,100-- bd1 ba925 sqft61 White Horse Dr, Ocean Pines, MD 21811Off Market
- $450,9003 bd2 ba1.5k sqft29 Sloop Ln, Ocean Pines, MD 21811Off Market
- $303,7003 bd1 ba1k sqft63 White Horse Dr, Ocean Pines, MD 21811Off Market
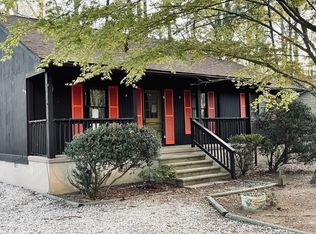
- $327,4003 bd2 ba1.2k sqft57 White Horse Dr, Ocean Pines, MD 21811Off Market
- $320,500-- bd2 ba1.2k sqft65 White Horse Dr, Ocean Pines, MD 21811Off Market
- $389,900-- bd2 ba1.9k sqft26 Sloop Ln, Ocean Pines, MD 21811Off Market
- $453,500-- bd2 ba2.2k sqft55 White Horse Dr, Ocean Pines, MD 21811Off Market
A local agent can set up tours, give advice and negotiate with sellers.
A local lender can help you make sure your offer is ready when you are.
Similar homes
- $515,0004 bd3 ba2.3k sqftNone Available, Berlin, MD 21811For Sale

 MLS ID #MDWO2040436, TERESA MARSULA, Long & Foster Real Estate, Inc.. Bright MLS
 - $499,9994 bd3 ba2.7k sqftNone Available, Ocean Pines, MD 21811For Sale
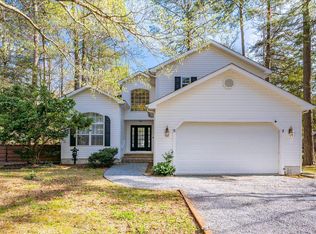 MLS ID #MDWO2037800, RHONDA FRICK, Long & Foster Real Estate, Inc.. Bright MLS
 - $545,0005 bd2 ba2.2k sqftNone Available, Ocean Pines, MD 21811For Sale
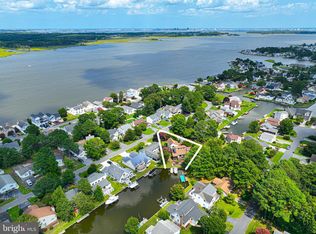 MLS ID #MDWO2040224, Sally Todd Stout, Berkshire Hathaway HomeServices PenFed Realty - OP. Bright MLS
 - $449,9003 bd3 ba1.8k sqftNone Available, Ocean Pines, MD 21811For Sale
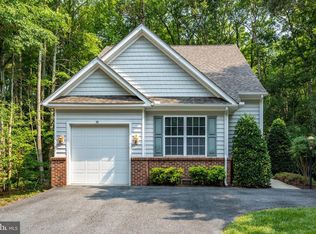 MLS ID #MDWO2040434, Kim Bounds, Coldwell Banker Realty. Bright MLS
 - $450,0004 bd3 ba3k sqftNone Available, Ocean Pines, MD 21811For SaleMLS ID #MDWO2037862, Debbie Bennington, Berkshire Hathaway HomeServices PenFed Realty - OP. Bright MLS
- $499,0004 bd2 ba2.5k sqftNone Available, Ocean Pines, MD 21811For SaleMLS ID #MDWO2038136, Sarah Jourdan, Coldwell Banker Realty. Bright MLS
- $474,9003 bd2 ba1.5k sqftNone Available, Ocean Pines, MD 21811For SaleMLS ID #MDWO2040398, Julie Stefan, Keller Williams Realty. Bright MLS
- $599,0004 bd3 ba3.2k sqftNone Available, Ocean Pines, MD 21811For SaleMLS ID #MDWO2039434, Kim Bounds, Coldwell Banker Realty. Bright MLS
- $499,9003 bd3 ba1.6k sqftNone Available, Ocean Pines, MD 21811For SaleMLS ID #MDWO2039860, Jess Foy, Coldwell Banker Realty. Bright MLS
- $530,0003 bd2 ba2k sqftNone Available, Ocean Pines, MD 21811For SaleMLS ID #MDWO2038424, Cindy Delzoppo, Northrop Realty. Bright MLS
- $475,0005 bd4 ba2.5k sqftNone Available, Ocean Pines, MD 21811For SaleMLS ID #MDWO2038186, Marlene Ott, Berkshire Hathaway HomeServices PenFed Realty - OP. Bright MLS
- $475,0004 bd3 ba2.9k sqftNone Available, Ocean Pines, MD 21811For SaleMLS ID #MDWO2036888, Debbie Bennington, Berkshire Hathaway HomeServices PenFed Realty - OP. Bright MLS
- $519,9003 bd3 ba2.4k sqftNone Available, Berlin, MD 21811For SaleMLS ID #MDWO2040304, Jennifer Cropper-Rines, Coldwell Banker Realty. Bright MLS
- $525,0004 bd3 ba2.3k sqftNone Available, Ocean Pines, MD 21811For SaleMLS ID #MDWO2038732, Joyce Melbourne Husman, Berkshire Hathaway HomeServices PenFed Realty - OP. Bright MLS
- $494,9993 bd2 ba1.6k sqftNone Available, Ocean Pines, MD 21811For SaleMLS ID #MDWO2039310, Cindy Poremski, Berkshire Hathaway HomeServices PenFed Realty - OP. Bright MLS
- $469,9003 bd3 ba1.7k sqftNone Available, Ocean Pines, MD 21811For SaleMLS ID #MDWO2039730, Donna Frankowski, ERA Martin Associates, Shamrock Division. Bright MLS
- $550,0003 bd3 ba2.8k sqftNone Available, Berlin, MD 21811For SaleMLS ID #MDWO2039338, Tracey Evans, KW Metro Center. Bright MLS
- $469,0003 bd3 ba1.6k sqftNone Available, Ocean Pines, MD 21811For SaleMLS ID #MDWO2038858, Jon M Barker, Keller Williams Realty Delmarva. Bright MLS
- $434,9004 bd2 ba2k sqftNone Available, Ocean Pines, MD 21811For SaleMLS ID #MDWO2039104, Steve Howse, Berkshire Hathaway HomeServices PenFed Realty - OP. Bright MLS
- $417,9003 bd2 ba1.7k sqftNone Available, Ocean Pines, MD 21811For SaleMLS ID #MDWO2038504, Sean McCracken, RE/MAX Eagle Realty. Bright MLS
