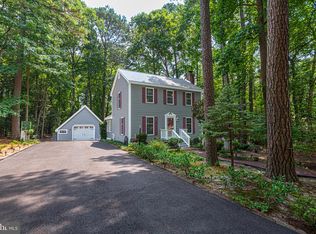
COMING SOON - Be sure to check back for professional photos!!
Coming soon 08/17
$459,990
60 Drawbridge Rd, Ocean Pines, MD 21811
2beds
2,304sqft
Single Family Residence
Built in 1991
0.26 Acres Lot
$429,600 Zestimate®
$200/sqft
$76/mo HOA
What's special
- 3 days |
- 146 |
- 10 |
Zillow last checked:
Listing updated:
Listed by:
Donna Harrington 443-783-3521,
Coldwell Banker Realty 4105434545,
Listing Team: The Harrington Group
Source: Bright MLS,MLS#: MDWO2040482
Facts & features
Interior
Bedrooms & bathrooms
- Bedrooms: 2
- Bathrooms: 3
- Full bathrooms: 2
- 1/2 bathrooms: 1
- Main level bathrooms: 2
- Main level bedrooms: 1
Basement
- Area: 0
Heating
- Zoned, Forced Air, Natural Gas
Cooling
- Central Air, Ceiling Fan(s), Electric
Appliances
- Included: Microwave, Down Draft, Dishwasher, Dryer, Exhaust Fan, Refrigerator, Stainless Steel Appliance(s), Cooktop, Washer, Water Heater, Gas Water Heater
- Laundry: Main Level
Features
- Attic, Ceiling Fan(s), Combination Dining/Living, Dining Area, Entry Level Bedroom, Open Floorplan, Recessed Lighting, Primary Bath(s), Upgraded Countertops, Walk-In Closet(s), 2 Story Ceilings, Cathedral Ceiling(s), Dry Wall
- Flooring: Ceramic Tile, Hardwood, Carpet, Wood
- Has basement: No
- Number of fireplaces: 1
- Fireplace features: Stone
Interior area
- Total structure area: 3,128
- Total interior livable area: 2,304 sqft
- Finished area above ground: 2,304
- Finished area below ground: 0
Property
Parking
- Total spaces: 4
- Parking features: Garage Faces Front, Garage Door Opener, Paved, Attached, Driveway
- Attached garage spaces: 2
- Uncovered spaces: 2
Accessibility
- Accessibility features: 2+ Access Exits
Features
- Levels: Two
- Stories: 2
- Patio & porch: Enclosed, Porch, Screened
- Pool features: Community
- Has view: Yes
- View description: Golf Course
Lot
- Size: 0.26 Acres
- Features: Cul-De-Sac, Landscaped, Wooded, Adjoins Golf Course
Details
- Additional structures: Above Grade, Below Grade
- Parcel number: 2403092127
- Zoning: R-3
- Special conditions: Standard
Construction
Type & style
- Home type: SingleFamily
- Architectural style: Coastal
- Property subtype: Single Family Residence
Materials
- Frame, Stick Built
- Foundation: Crawl Space
- Roof: Architectural Shingle
Condition
- New construction: No
- Year built: 1991
Utilities & green energy
- Sewer: Public Sewer
- Water: Public
Community & HOA
Community
- Subdivision: Ocean Pines - Bay Colony
HOA
- Has HOA: Yes
- Amenities included: Basketball Court, Beach Club, Beauty Salon, Bike Trail, Boat Ramp, Common Grounds, Community Center, Dog Park, Gift Shop, Golf Club, Golf Course, Golf Course Membership Available, Jogging Path, Lake, Library, Picnic Area, Indoor Pool, Pool, Pool Mem Avail, Putting Green, Racquetball, Tennis Court(s), Tot Lots/Playground
- Services included: Common Area Maintenance, Management, Reserve Funds, Road Maintenance
- HOA fee: $915 annually
- HOA name: OCEAN PINE ASSOCIATION
Location
- Region: Ocean Pines
- Municipality: Ocean Pines
Financial & listing details
- Price per square foot: $200/sqft
- Tax assessed value: $293,933
- Annual tax amount: $2,534
- Date on market: 8/17/2026
- Listing agreement: Exclusive Right To Sell
- Inclusions: Extension Ladder, Lawn Mower, Some Garden Tools, Custom Stained Glass Panels, Wooden Storage Unit & 6 Drawer Desk In Garage
- Ownership: Fee Simple
Estimated market value
$429,600
$387,000 - $473,000
$2,551/mo
Price history
| Date | Event | Price |
|---|---|---|
| 8/5/2004 | Sold | $360,000$156/sqft |
Source: Public Record Report a problem | ||
Public tax history
| Year | Property taxes | Tax assessment |
|---|---|---|
| 2025 | $2,428 +0.4% | $273,367 +8.1% |
| 2024 | $2,419 +2.7% | $252,800 +2.7% |
| 2023 | $2,357 +2.7% | $246,267 -2.6% |
| 2022 | $2,294 +2.8% | $252,800 +8.4% |
| 2021 | $2,232 +1.6% | $233,200 +1.6% |
| 2020 | $2,196 +1.6% | $229,500 -1.6% |
| 2019 | $2,161 +2.7% | $233,200 +5% |
| 2018 | $2,103 +3.7% | $222,100 +3.7% |
| 2017 | $2,028 +10.5% | $214,100 +3.9% |
| 2016 | $1,835 | $206,100 +4% |
| 2015 | $1,835 | $198,100 |
| 2014 | $1,835 | $198,100 |
| 2013 | -- | $198,100 -13.1% |
| 2012 | -- | $228,000 |
| 2011 | -- | $228,000 |
| 2010 | -- | $228,000 -35.8% |
| 2009 | -- | $354,880 +13.3% |
| 2008 | -- | $313,350 +15.3% |
| 2007 | -- | $271,820 +18% |
| 2006 | -- | $230,290 +6.1% |
| 2005 | -- | $217,050 +6.5% |
| 2004 | -- | $203,810 +6.9% |
| 2003 | -- | $190,570 +6.4% |
| 2002 | -- | $179,176 +6.8% |
| 2001 | -- | $167,783 |
Find assessor info on the county website
Monthly payment
Est. payment
Payment breakdown
Explore the cost of this home by adjusting the details. Changes won't be saved.Climate risks
Neighborhood: 21811
Nearby schools
GreatSchools rating
- 8/10Showell Elementary SchoolGrades: PK-4Distance: 1.9 mi
- 10/10Stephen Decatur Middle SchoolGrades: 7-8Distance: 4.4 mi
- 7/10Stephen Decatur High SchoolGrades: 9-12Distance: 4 mi
Schools provided by the listing agent
- District: Worcester County Public Schools
Source: Bright MLS. This data may not be complete. We recommend contacting the local school district to confirm school assignments for this home.
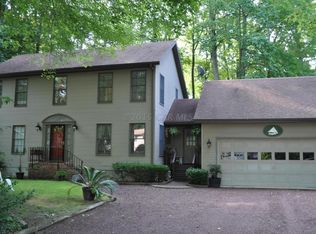
- $447,7003 bd3 ba1.9k sqft58 Drawbridge Rd, Ocean Pines, MD 21811Off Market
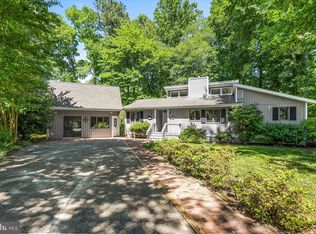
- $450,0002 bd2 ba1.6k sqft62 Drawbridge Rd, Ocean Pines, MD 21811Sold
- $352,900-- bd2 ba1.4k sqft3 Brookside Rd, Ocean Pines, MD 21811Off Market
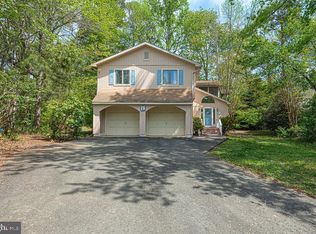
- $450,0004 bd3 ba3k sqft63 Drawbridge Rd, Ocean Pines, MD 21811For Sale
- $375,700-- bd2 ba1.4k sqft5 Brookside Rd, Berlin, MD 21811Off Market
- $503,2004 bd3 ba2.5k sqft1 Brookside Rd, Ocean Pines, MD 21811Off Market
- $661,8004 bd3 ba2.8k sqft7 Brookside Rd, Ocean Pines, MD 21811Off Market
- $565,3004 bd3 ba2.9k sqft61 Drawbridge Rd, Ocean Pines, MD 21811Off Market
A local agent can set up tours, give advice and negotiate with sellers.
A local lender can help you make sure your offer is ready when you are.
Similar homes
- $499,9003 bd2 ba1.5k sqftNone Available, Ocean Pines, MD 21811For Sale

 MLS ID #MDWO2039274, Adam Monico, Coldwell Banker Realty. Bright MLS
 - $449,9003 bd3 ba1.8k sqftNone Available, Ocean Pines, MD 21811For Sale
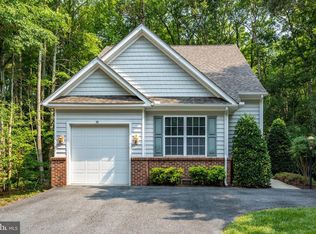 MLS ID #MDWO2040434, Kim Bounds, Coldwell Banker Realty. Bright MLS
 - $515,0004 bd3 ba2.3k sqftNone Available, Berlin, MD 21811For Sale
 MLS ID #MDWO2040436, TERESA MARSULA, Long & Foster Real Estate, Inc.. Bright MLS
 - $474,9003 bd2 ba1.5k sqftNone Available, Ocean Pines, MD 21811For Sale
 MLS ID #MDWO2040398, Julie Stefan, Keller Williams Realty. Bright MLS
 - $450,0004 bd3 ba3k sqftNone Available, Ocean Pines, MD 21811For SaleMLS ID #MDWO2037862, Debbie Bennington, Berkshire Hathaway HomeServices PenFed Realty - OP. Bright MLS
- $499,0003 bd3 ba1.3k sqftNone Available, Ocean Pines, MD 21811For SaleMLS ID #MDWO2039622, Kimberly Heaney, Berkshire Hathaway HomeServices PenFed Realty-WOC. Bright MLS
- $434,9004 bd2 ba2k sqftNone Available, Ocean Pines, MD 21811For SaleMLS ID #MDWO2039104, Steve Howse, Berkshire Hathaway HomeServices PenFed Realty - OP. Bright MLS
- $469,0003 bd3 ba1.6k sqftNone Available, Ocean Pines, MD 21811For SaleMLS ID #MDWO2038858, Jon M Barker, Keller Williams Realty Delmarva. Bright MLS
- $469,9003 bd3 ba1.7k sqftNone Available, Ocean Pines, MD 21811For SaleMLS ID #MDWO2039730, Donna Frankowski, ERA Martin Associates, Shamrock Division. Bright MLS
- $449,9003 bd2 ba1.3k sqftNone Available, Ocean Pines, MD 21811For SaleMLS ID #MDWO2038694, Debbie E Hileman, Hileman Real Estate-Berlin. Bright MLS
- $499,9003 bd3 ba1.6k sqftNone Available, Ocean Pines, MD 21811For SaleMLS ID #MDWO2039860, Jess Foy, Coldwell Banker Realty. Bright MLS
- $545,0005 bd2 ba2.2k sqftNone Available, Ocean Pines, MD 21811For SaleMLS ID #MDWO2040224, Sally Todd Stout, Berkshire Hathaway HomeServices PenFed Realty - OP. Bright MLS
- $417,9003 bd2 ba1.7k sqftNone Available, Ocean Pines, MD 21811For SaleMLS ID #MDWO2038504, Sean McCracken, RE/MAX Eagle Realty. Bright MLS
- $519,9003 bd3 ba2.4k sqftNone Available, Berlin, MD 21811For SaleMLS ID #MDWO2040304, Jennifer Cropper-Rines, Coldwell Banker Realty. Bright MLS
- $499,9994 bd3 ba2.7k sqftNone Available, Ocean Pines, MD 21811For SaleMLS ID #MDWO2037800, RHONDA FRICK, Long & Foster Real Estate, Inc.. Bright MLS
- $494,9993 bd2 ba1.6k sqftNone Available, Ocean Pines, MD 21811For SaleMLS ID #MDWO2039310, Cindy Poremski, Berkshire Hathaway HomeServices PenFed Realty - OP. Bright MLS
- $429,0003 bd2 ba1.4k sqftNone Available, Ocean Pines, MD 21811For SaleMLS ID #MDWO2038568, Nick Elko, O'Conor, Mooney & Fitzgerald. Bright MLS
- $530,0003 bd2 ba2k sqftNone Available, Ocean Pines, MD 21811For SaleMLS ID #MDWO2038424, Cindy Delzoppo, Northrop Realty. Bright MLS
- $369,9003 bd2 ba1.1k sqftNone Available, Ocean Pines, MD 21811For SaleMLS ID #MDWO2040366, Cindy Crockett, Hileman Real Estate-Berlin. Bright MLS
- $445,0003 bd2 ba1.4k sqftNone Available, Berlin, MD 21811For SaleMLS ID #MDWO2039252, Justin Damadio, Iron Valley Real Estate Ocean City. Bright MLS
