Discover the possibilities at this single-story Fremont home! Offering approximately 1,652 square feet of living space, this 3-bedroom, 2.5-bath residence sits on a generous 9,016-square-foot lot. The step-down living room features a vaulted ceiling, abundant natural light, and views of the backyard. Adjacent to the living room is a formal dining room with convenient access to the kitchen. The spacious family room features a fireplace and direct access to the backyard and swimming pool, ideal for indoor-outdoor living and entertaining. The primary bedroom is situated at the rear of the home, offering a quiet retreat away from the street, with a sliding glass door opening directly onto the patio and swimming pool. Two generously sized secondary bedrooms offer ample closet space. An indoor laundry room and conveniently located half bath for guests add to the home's functionality. With its spacious layout, swimming pool, and generous lot, this property offers a wonderful opportunity to make it your own. Conveniently located near parks, shopping, schools, and commuter routes.
For sale
$1,350,000
37735 Blacow Rd, Fremont, CA 94536
3beds
1,652sqft
Single Family Residence, Residential
Built in 1978
9,035 Square Feet Lot
$1,337,400 Zestimate®
$817/sqft
$-- HOA
What's special
- 3 days
- 831
- 43
Zillow last checked:
Listing updated:
Listed by:
Tom Nixon 01431417 408-981-4685,
eXp Realty of California Inc 888-584-9427
Source: MLSListings Inc,MLS#: ML82062157
Facts & features
Interior
Bedrooms & bathrooms
- Bedrooms: 3
- Bathrooms: 3
- Full bathrooms: 3
Dining room
- Features: FormalDiningRoom
Family room
- Features: SeparateFamilyRoom
Heating
- Central Forced Air
Cooling
- None
Appliances
- Laundry: Inside, In Utility Room
Features
- Flooring: Carpet
- Number of fireplaces: 1
- Fireplace features: Family Room
Interior area
- Total structure area: 1,652
- Total interior livable area: 1,652 sqft
Property
Parking
- Total spaces: 2
- Parking features: Attached
- Attached garage spaces: 2
Features
- Stories: 1
Lot
- Size: 9,035 Square Feet
Details
- Parcel number: 5010814069
- Zoning: R1
- Special conditions: Standard
Construction
Type & style
- Home type: SingleFamily
- Property subtype: Single Family Residence, Residential
Materials
- Foundation: Raised
- Roof: Other
Condition
- New construction: No
- Year built: 1978
Utilities & green energy
- Gas: Other
- Sewer: Other
- Water: Other
- Utilities for property: Other
Community & HOA
Location
- Region: Fremont
Financial & listing details
- Price per square foot: $817/sqft
- Tax assessed value: $580,164
- Date on market: 9/22/2026
- Listing agreement: ExclusiveAgency
Estimated market value
$1,337,400
$1.27M - $1.40M
$5,018/mo
Price history
| Date | Event | Price |
|---|---|---|
| 9/22/2026 | Listed for sale | $1,350,000+257.6%$817/sqft |
Source:  MLSListings Inc #ML82062157 Report a problem MLSListings Inc #ML82062157 Report a problem | ||
| 9/11/2000 | Sold | $377,500$229/sqft |
Source: Public Record Report a problem | ||
Public tax history
| Year | Property taxes | Tax assessment |
|---|---|---|
| 2026 | -- | $580,164 +2% |
| 2025 | $7,371 +4.4% | $568,790 +2% |
| 2024 | $7,059 +2.9% | $557,638 +2% |
| 2023 | $6,861 +1.5% | $546,706 +2% |
| 2022 | $6,761 +2.5% | $535,988 +2% |
| 2021 | $6,597 +0.3% | $525,479 +1% |
| 2020 | $6,580 +1.1% | $520,092 +2% |
| 2019 | $6,506 +4.7% | $509,896 +2% |
| 2018 | $6,217 | $499,900 +2% |
| 2017 | $6,217 +1.8% | $490,100 +2% |
| 2016 | $6,105 +3.3% | $480,492 +1.5% |
| 2015 | $5,910 | $473,278 +2% |
| 2014 | $5,910 | $464,010 +0.5% |
| 2013 | -- | $461,916 +2% |
| 2012 | -- | $452,860 +2% |
| 2011 | -- | $443,981 +0.8% |
| 2010 | -- | $440,666 -0.2% |
| 2009 | -- | $441,716 +2% |
| 2008 | -- | $433,056 +2% |
| 2007 | -- | $424,566 +2% |
| 2006 | -- | $416,241 +2% |
| 2005 | -- | $408,080 +2% |
| 2004 | -- | $400,082 +1.9% |
| 2003 | -- | $392,751 +2% |
| 2002 | -- | $385,050 +2% |
| 2001 | $4,112 | $377,500 |
Find assessor info on the county website
Monthly payment
Est. payment
Payment breakdown
Explore the cost of this home by adjusting the details. Changes won't be saved.Climate risks
Neighborhood: Glenmoor
Nearby schools
Schools provided by the listing agent
- District: FremontUnified
Source: MLSListings Inc. This data may not be complete. We recommend contacting the local school district to confirm school assignments for this home.
Similar homes
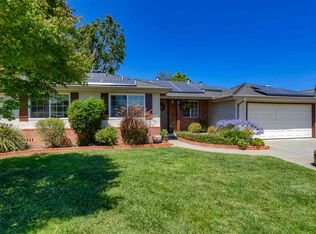
- $1,450,0003 bd2 ba1.9k sqft36230 San Pedro Dr, Fremont, CA 94536For Sale
 MLS ID #ML82062664, Renuka Inamdar. MLSListings Inc
 - $1,350,0003 bd3 ba1.4k sqft5521 Crimson Cir, Fremont, CA 94538For Sale
 MLS ID #41149391, Kelly McKaig. Bay East AOR
 - $1,398,8885 bd2 ba1.6k sqft39362 Ide Ct, Fremont, CA 94538For Sale
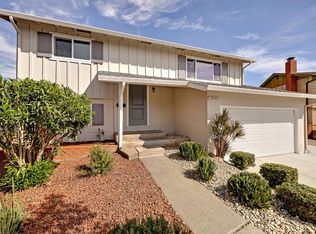 MLS ID #ML82062725, Annie Culbertson. MLSListings Inc
 - $1,299,0003 bd3 ba2.2k sqft4747 Hansen Ave, Fremont, CA 94536For Sale
 MLS ID #41145543, Joe Schembri. Bay East AOR
