Waterfront Living in the Heart of West Ocean City! Welcome to your own slice of coastal paradise in the desirable Cape Isle of Wight community of West Ocean City. Perfectly situated on a spacious corner lot along a quiet street, this charming 3-bedroom, 1.5-bath waterfront home offers breathtaking water views of Ocean City and the relaxed lifestyle you've been dreaming of. Wake up each morning to sparkling waterfront vistas and spend your evenings enjoying spectacular sunsets from your backyard. Whether you're boating, fishing, crabbing, paddleboarding, kayaking, or simply soaking in the peaceful surroundings, the world is truly your oyster. Inside, the home offers a warm and inviting floor plan with comfortable living spaces designed for everyday enjoyment or weekend getaways. The generous corner lot provides plenty of outdoor space for entertaining, gardening, or future expansion, while the tranquil neighborhood offers the perfect balance of privacy and convenience. Located just minutes from Ocean City's pristine beaches, Assateague Island, waterfront restaurants, marinas, shopping, and entertainment, you'll enjoy the best of both worlds—a peaceful waterfront setting with easy access to everything the Eastern Shore has to offer. Whether you're searching for a full-time residence, vacation retreat, or investment opportunity, this is your chance to make coastal living a reality. Don't miss this rare opportunity to own a waterfront home in one of West Ocean City's most sought-after communities. Schedule your private showing today!
Coming soon 08/31
$589,900
10360 Brighton Rd, Ocean City, MD 21842
3beds
1,131sqft
Single Family Residence
Built in 1968
8,077 Square Feet Lot
$544,000 Zestimate®
$522/sqft
$-- HOA
What's special
- 3 days |
- 388 |
- 19 |
Zillow last checked:
Listing updated:
Listed by:
Ms. Tina Dorsey 301-875-1821,
Coastal Life Realty Group LLC (443) 235-8382
Source: Bright MLS,MLS#: MDWO2040340
Facts & features
Interior
Bedrooms & bathrooms
- Bedrooms: 3
- Bathrooms: 2
- Full bathrooms: 1
- 1/2 bathrooms: 1
- Main level bathrooms: 2
- Main level bedrooms: 3
Basement
- Area: 0
Heating
- Heat Pump, Electric
Cooling
- Central Air, Electric
Appliances
- Included: Dishwasher, Disposal, Dryer, Microwave, Oven/Range - Electric, Refrigerator, Washer, Water Heater, Water Treat System, Electric Water Heater
- Laundry: Washer In Unit, Dryer In Unit
Features
- Combination Dining/Living, Combination Kitchen/Dining, Combination Kitchen/Living, Entry Level Bedroom, Family Room Off Kitchen, Flat, Open Floorplan, Kitchen - Table Space, Dry Wall
- Flooring: Laminate
- Windows: Window Treatments
- Has basement: No
- Has fireplace: No
Interior area
- Total structure area: 1,131
- Total interior livable area: 1,131 sqft
- Finished area above ground: 1,131
- Finished area below ground: 0
Property
Parking
- Total spaces: 2
- Parking features: Gravel, Driveway, Off Street
- Uncovered spaces: 2
Accessibility
- Accessibility features: None
Features
- Levels: One
- Stories: 1
- Patio & porch: Deck
- Exterior features: Extensive Hardscape
- Pool features: None
- Has view: Yes
- View description: Bay, Canal, Panoramic
- Has water view: Yes
- Water view: Bay,Canal
- Waterfront features: Exclusive Easement, Private Dock Site, Canal, Canoe/Kayak, Fishing Allowed, Personal Watercraft (PWC), Private Access, Swimming Allowed, Waterski/Wakeboard
- Frontage length: Water Frontage Ft: 65
Lot
- Size: 8,077 Square Feet
- Features: Bulkheaded, Cleared, Corner Lot, Level, No Thru Street, Open Lot, SideYard(s), Tidal Wetland, Sandy, Clay
Details
- Additional structures: Above Grade, Below Grade, Outbuilding
- Parcel number: 2410003687
- Zoning: R-2
- Special conditions: Standard
Construction
Type & style
- Home type: SingleFamily
- Architectural style: Coastal,Ranch/Rambler
- Property subtype: Single Family Residence
Materials
- Aluminum Siding, Vinyl Siding
- Foundation: Block
- Roof: Metal
Condition
- Excellent,Very Good
- New construction: No
- Year built: 1968
Utilities & green energy
- Electric: Other
- Sewer: Public Sewer
- Water: Well
- Utilities for property: Cable Available, Electricity Available, Phone Available, Water Available, Sewer Available
Community & HOA
Community
- Security: Smoke Detector(s)
- Subdivision: Cape Isle Of Wight
HOA
- Has HOA: No
Location
- Region: Ocean City
Financial & listing details
- Price per square foot: $522/sqft
- Tax assessed value: $407,800
- Annual tax amount: $3,780
- Date on market: 8/31/2026
- Listing agreement: Exclusive Right To Sell
- Listing terms: Cash,Conventional
- Exclusions: Dining Table & Chairs, All Hanging Artwork, Contents Of Shed, Personal Belongings In Closets
- Ownership: Fee Simple
- Road surface type: Black Top
Estimated market value
$544,000
$506,000 - $588,000
$2,196/mo
Price history
| Date | Event | Price |
|---|---|---|
| 5/22/2023 | Listing removed | -- |
Source:  Bright MLS #MDWO119522 Report a problem Bright MLS #MDWO119522 Report a problem | ||
| 5/21/2021 | Sold | $379,000-2.8%$335/sqft |
Source: Public Record Report a problem | ||
| 4/5/2021 | Contingent | $390,000$345/sqft |
Source: Bright MLS #MDWO119522 Report a problem | ||
| 3/24/2021 | Listed for sale | $390,000$345/sqft |
Source: Bright MLS #MDWO119522 Report a problem | ||
| 3/24/2021 | Listing removed | -- |
Source: Owner Report a problem | ||
| 3/15/2021 | Contingent | $390,000$345/sqft |
Source: Bright MLS #MDWO119522 Report a problem | ||
| 3/5/2021 | Price change | $390,000-2.5%$345/sqft |
Source: Bright MLS #MDWO119522 Report a problem | ||
| 3/3/2021 | Listed for sale | $400,000$354/sqft |
Source: Bright MLS #MDWO119522 Report a problem | ||
| 2/8/2021 | Listing removed | -- |
Source: Bright MLS #MDWO119522 Report a problem | ||
| 1/21/2021 | Listed for sale | $400,000+60%$354/sqft |
Source: Bright MLS #MDWO119522 Report a problem | ||
| 7/16/2019 | Listing removed | $1,650$1/sqft |
Source: Owner Report a problem | ||
| 6/14/2019 | Listed for rent | $1,650$1/sqft |
Source: Owner Report a problem | ||
| 6/12/2019 | Sold | $250,000-11.3%$221/sqft |
Source: Public Record Report a problem | ||
| 5/13/2019 | Pending sale | $281,900$249/sqft |
Source: Newport Bay Realty #1001961064 Report a problem | ||
| 9/5/2018 | Price change | $281,900-2.8%$249/sqft |
Source: Newport Bay Realty #1001961064 Report a problem | ||
| 8/14/2018 | Listed for sale | $289,900$256/sqft |
Source: Newport Bay Realty #1001961064 Report a problem | ||
Public tax history
| Year | Property taxes | Tax assessment |
|---|---|---|
| 2025 | $3,706 +10.6% | $399,800 +14.2% |
| 2024 | $3,350 +16.6% | $350,033 +16.6% |
| 2023 | $2,874 +19.9% | $300,267 +19.9% |
| 2022 | $2,397 +5.4% | $250,500 +5.4% |
| 2021 | $2,275 +5.7% | $237,733 +5.7% |
| 2020 | $2,153 +6% | $224,967 +6% |
| 2019 | $2,031 +1.1% | $212,200 |
| 2018 | $2,010 | $212,200 |
| 2017 | $2,010 +64.6% | $212,200 0% |
| 2016 | $1,221 | $212,300 |
| 2015 | $1,221 | $212,300 |
| 2014 | $1,221 | $212,300 -11.4% |
| 2013 | -- | $239,500 |
| 2012 | -- | $239,500 |
| 2011 | -- | $239,500 -29.4% |
| 2010 | -- | $339,270 +14% |
| 2009 | -- | $297,490 +16.3% |
| 2008 | -- | $255,710 +19.5% |
| 2007 | -- | $213,930 |
| 2006 | -- | $213,930 +20.2% |
| 2005 | -- | $177,932 +25.4% |
| 2004 | -- | $141,936 +34% |
| 2003 | -- | $105,940 +5.8% |
| 2002 | -- | $100,162 +6.1% |
| 2001 | -- | $94,386 |
Find assessor info on the county website
Monthly payment
Est. payment
Payment breakdown
Explore the cost of this home by adjusting the details. Changes won't be saved.Climate risks
Neighborhood: West Ocean City
Nearby schools
GreatSchools rating
- 10/10Ocean City Elementary SchoolGrades: PK-4Distance: 0.7 mi
- 10/10Stephen Decatur Middle SchoolGrades: 7-8Distance: 4.3 mi
- 7/10Stephen Decatur High SchoolGrades: 9-12Distance: 4.2 mi
Schools provided by the listing agent
- District: Worcester County Public Schools
Source: Bright MLS. This data may not be complete. We recommend contacting the local school district to confirm school assignments for this home.
- $514,3003 bd2 ba1.5k sqft12612 Sheffield Rd, Ocean City, MD 21842Off Market
- $679,1007,500 sqft12614 Sheffield Rd, Ocean City, MD 21842Off Market
- $683,7003 bd1 ba891 sqft10359 Brighton Rd, Ocean City, MD 21842Off Market
- $596,500-- bd2 ba1.3k sqft10403 Brighton Rd, Ocean City, MD 21842Off Market
- $682,100-- bd2 ba2.2k sqft12613 Sheffield Rd, Ocean City, MD 21842Off Market
- $690,0003 bd3 ba1.5k sqft12615 Sheffield Rd, Ocean City, MD 21842Sold
- $579,8003 bd2 ba1.4k sqft10405 Brighton Rd, Ocean City, MD 21842Off Market
- $555,0007,500 sqft12618 Sheffield Rd, Ocean City, MD 21842Off Market
A local agent can set up tours, give advice and negotiate with sellers.
A local lender can help you make sure your offer is ready when you are.
Similar homes
- $599,9004 bd2 ba1.6k sqftNone Available, Ocean City, MD 21842For Sale
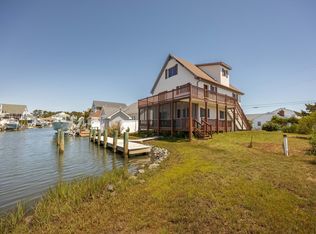
 MLS ID #MDWO2038448, Ms. Nancy E Solomon, ERA Martin Associates, Shamrock Division. Bright MLS
 - $590,0003 bd2 ba1.4k sqftNone Available, Ocean City, MD 21842For Sale
 MLS ID #MDWO2035014, Vladimir Grushevskiy, Coldwell Banker Realty. Bright MLS
 - $679,9003 bd3 ba1.3k sqftNone Available, Ocean City, MD 21842For Sale
 MLS ID #MDWO2038988, Anne Marie Mercier-Bouse, RE/MAX Advantage Realty. Bright MLS
 - $579,9903 bd3 ba1.5k sqftNone Available, Ocean Pines, MD 21811For Sale
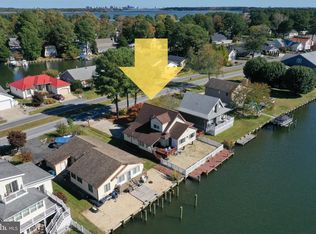 MLS ID #MDWO2040424, Rich Barr, EXP Realty, LLC. Bright MLS
 - $499,0003 bd3 ba1.3k sqftNone Available, Ocean Pines, MD 21811For SaleMLS ID #MDWO2039622, Kimberly Heaney, Berkshire Hathaway HomeServices PenFed Realty-WOC. Bright MLS
- $550,0003 bd3 ba1.3k sqftKiwi Villas, Ocean City, MD 21842For SaleMLS ID #MDWO2040298, Nikki Rose, Keller Williams Realty Delmarva. Bright MLS
- $725,0002 bd2 ba1k sqftConstellation House, Ocean City, MD 21842For SaleMLS ID #MDWO2040426, Joanna Laslo, Beach Real Estate Inc. Bright MLS
- $560,0003 bd3 ba1.1k sqftCrab Cove 32nd St, Ocean City, MD 21842For SaleMLS ID #MDWO2039072, Karen Rollings, EXP Realty, LLC. Bright MLS
- $335,0002 bd1 ba1.1k sqftNone Available, Ocean City, MD 21842For SaleMLS ID #MDWO2037628, Celeste Dodson, Berkshire Hathaway HomeServices PenFed Realty-WOC. Bright MLS
- $539,9003 bd2 ba1.5k sqftNone Available, Ocean Pines, MD 21811For SaleMLS ID #MDWO2039790, Debbie E Hileman, Hileman Real Estate-Berlin. Bright MLS
- $395,0002 bd2 ba816 sqftBay Cove I, Ocean City, MD 21842For SaleMLS ID #MDWO2040408, Katie Quinn, Berkshire Hathaway HomeServices PenFed Realty-WOC. Bright MLS
- $589,0003 bd2 ba1.3k sqftMahalo, Ocean City, MD 21842For SaleMLS ID #MDWO2038028, Grant Fritschle, Keller Williams Realty Delmarva. Bright MLS
- $499,9003 bd3 ba1.6k sqftNone Available, Ocean Pines, MD 21811For SaleMLS ID #MDWO2039860, Jess Foy, Coldwell Banker Realty. Bright MLS
- $699,9993 bd2 ba1.6k sqftNone Available, Ocean Pines, MD 21811For SaleMLS ID #MDWO2037660, Larry Lessin, Save 6, Incorporated. Bright MLS
- $385,0003 bd2 ba1.2k sqftNone Available, Ocean Pines, MD 21811For SaleMLS ID #MDWO2039954, Taryn Walterhoefer, Berkshire Hathaway HomeServices PenFed Realty - OP. Bright MLS
- $349,0003 bd2 ba1.4k sqftNone Available, Berlin, MD 21811For SaleMLS ID #MDWO2040504, Deeley Chester, Coastal Life Realty Group LLC. Bright MLS
- $579,9003 bd2 ba1.6k sqftBahia Vista Ii, Ocean City, MD 21842For SaleMLS ID #MDWO2037250, Michael C Ross, Newport Bay Realty. Bright MLS
- $565,0003 bd2 ba1.3k sqftMaresol, Ocean City, MD 21842For SaleMLS ID #MDWO2039452, Joe Buffington, RE/MAX Realty Centre, Inc.. Bright MLS
- $599,9952 bd2 ba862 sqftEl Capitan, Ocean City, MD 21842For SaleMLS ID #MDWO2036138, David Thomas, Coldwell Banker Realty. Bright MLS
- $679,9003 bd2 ba1.4k sqftThe View, Ocean City, MD 21842For SaleMLS ID #MDWO2040286, Celeste Dodson, Berkshire Hathaway HomeServices PenFed Realty-WOC. Bright MLS
