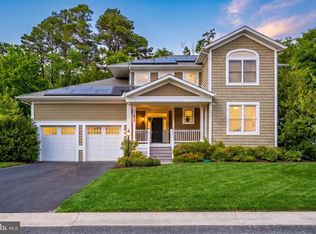
Stunning custom-built home perfectly situated in a peaceful country club setting overlooking the Ocean City Golf Club. From your front porch, enjoy views of the 8th hole while taking in the peaceful surroundings and picturesque setting. The home is in pristine condition and features a thoughtfully designed layout with spacious living areas. Every bedroom offers its own private bathroom, providing comfort and privacy for family and guests. An additional flex room offers the perfect space for an additional bedroom, a home office, den, or additional entertaining area. A three-car garage provides plenty of room for vehicles, storage, and recreational equipment. Step outside to the expansive backyard, offering a peaceful wildlife setting and a creek with access to the bay—perfect for kayaking or paddle boarding. Enjoy the tranquility of this beautiful setting while remaining just a short drive to Assateague Beach and an easy drive into Ocean City. A truly special opportunity to enjoy a custom-built home with golf course views, water access, privacy, and plenty of space—all in pristine, move-in-ready condition!
For sale
$799,900
11530 Country Club Dr, Berlin, MD 21811
3beds
3,075sqft
Single Family Residence
Built in 2004
0.56 Acres Lot
$770,600 Zestimate®
$260/sqft
$-- HOA
What's special
Additional flex roomExpansive backyardThoughtfully designed layoutPeaceful wildlife settingThree-car garageFront porchPeaceful country club setting
- 3 days |
- 450 |
- 27 |
Zillow last checked:
Listing updated:
Listed by:
Kevin E Decker 443-235-6552,
Coastal Life Realty Group LLC (443) 235-8382
Source: Bright MLS,MLS#: MDWO2040472
Facts & features
Interior
Bedrooms & bathrooms
- Bedrooms: 3
- Bathrooms: 4
- Full bathrooms: 3
- 1/2 bathrooms: 1
- Main level bathrooms: 4
- Main level bedrooms: 3
Basement
- Area: 0
Heating
- Forced Air, Propane
Cooling
- Other, Electric
Appliances
- Included: Electric Water Heater
Features
- Has basement: No
- Number of fireplaces: 1
Interior area
- Total structure area: 3,075
- Total interior livable area: 3,075 sqft
- Finished area above ground: 3,075
- Finished area below ground: 0
Property
Parking
- Total spaces: 3
- Parking features: Inside Entrance, Asphalt, Attached
- Attached garage spaces: 3
- Has uncovered spaces: Yes
Accessibility
- Accessibility features: None
Features
- Levels: One
- Stories: 1
- Pool features: None
- Has view: Yes
- View description: Golf Course
- Waterfront features: None, Lagoon
- Frontage length: Water Frontage Ft: 75
Lot
- Size: 0.56 Acres
Details
- Additional structures: Above Grade, Below Grade
- Parcel number: 2410022509
- Zoning: R-1
- Special conditions: Standard
Construction
Type & style
- Home type: SingleFamily
- Architectural style: Cape Cod
- Property subtype: Single Family Residence
Materials
- Stick Built, Vinyl Siding, Brick
- Foundation: Block
- Roof: Architectural Shingle
Condition
- New construction: No
- Year built: 2004
Utilities & green energy
- Sewer: On Site Septic
- Water: Well
Community & HOA
Community
- Subdivision: Golf Club Shores I
HOA
- Has HOA: No
Location
- Region: Berlin
Financial & listing details
- Price per square foot: $260/sqft
- Tax assessed value: $527,867
- Annual tax amount: $4,592
- Date on market: 8/12/2026
- Listing agreement: Exclusive Right To Sell
- Ownership: Fee Simple
Estimated market value
$770,600
$732,000 - $809,000
$3,025/mo
Price history
| Date | Event | Price |
|---|---|---|
| 8/12/2026 | Listed for sale | $799,900-11%$260/sqft |
Source:  Bright MLS #MDWO2040472 Report a problem Bright MLS #MDWO2040472 Report a problem | ||
| 7/17/2026 | Listing removed | $899,000$292/sqft |
Source: Bright MLS #MDWO2035190 Report a problem | ||
| 12/8/2025 | Listed for sale | $899,000+1283.1%$292/sqft |
Source: Bright MLS #MDWO2035190 Report a problem | ||
| 11/6/2001 | Sold | $65,000+62.5%$21/sqft |
Source: Public Record Report a problem | ||
| 3/5/2001 | Sold | $40,000-26.6%$13/sqft |
Source: Public Record Report a problem | ||
| 4/23/1998 | Sold | $54,500$18/sqft |
Source: Public Record Report a problem | ||
Public tax history
| Year | Property taxes | Tax assessment |
|---|---|---|
| 2025 | $4,390 -2.7% | $495,400 +5.1% |
| 2024 | $4,513 +5.3% | $471,567 +5.3% |
| 2023 | $4,285 +5.6% | $447,733 +5.6% |
| 2022 | $4,057 +0.5% | $423,900 +0.5% |
| 2021 | $4,037 +0.5% | $421,867 +0.5% |
| 2020 | $4,018 +0.5% | $419,833 +0.5% |
| 2019 | $3,998 +2.1% | $417,800 +1% |
| 2018 | $3,916 +1.1% | $413,500 +1.1% |
| 2017 | $3,875 +3.1% | $409,200 +1.1% |
| 2016 | $3,757 | $404,900 |
| 2015 | $3,757 | $404,900 -12.7% |
| 2014 | $3,757 | $463,700 -13% |
| 2013 | -- | $532,900 -2.3% |
| 2012 | -- | $545,600 |
| 2011 | -- | $545,600 -4.7% |
| 2010 | -- | $572,770 +9.9% |
| 2009 | -- | $521,326 +9.7% |
| 2008 | -- | $475,353 +22% |
| 2007 | -- | $389,490 |
| 2006 | -- | $389,490 +8.3% |
| 2005 | -- | $359,756 +426.5% |
| 2004 | -- | $68,333 +39.5% |
| 2003 | -- | $49,000 |
| 2002 | -- | $49,000 |
| 2001 | -- | $49,000 |
Find assessor info on the county website
Monthly payment
Est. payment
Payment breakdown
Explore the cost of this home by adjusting the details. Changes won't be saved.Climate risks
Neighborhood: 21811
Nearby schools
GreatSchools rating
- 7/10Berlin Intermediate SchoolGrades: 5-6Distance: 6.3 mi
- 10/10Stephen Decatur Middle SchoolGrades: 7-8Distance: 6.5 mi
- 7/10Stephen Decatur High SchoolGrades: 9-12Distance: 6.8 mi
Schools provided by the listing agent
- District: Worcester County Public Schools
Source: Bright MLS. This data may not be complete. We recommend contacting the local school district to confirm school assignments for this home.
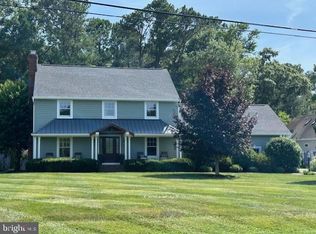
- $599,0004 bd3 ba3k sqft11526 Country Club Dr, Berlin, MD 21811Sold
- $88,900-- bd-- ba-- sqftStephen Decatur Hwy, Ocean city, MD 21842Off Market
- $834,6004 bd4 ba3.1k sqft11524 Country Club Dr, Berlin, MD 21811Off Market
- $612,8004 bd2 ba2.3k sqft6976 Hall Dr, Berlin, MD 21811Off Market
- $451,000-- bd2 ba1.8k sqft6981 Hall Dr, Berlin, MD 21811Off Market
- $137,100-- bd-- ba-- sqftHall Dr, West ocean city, MD 21811Off Market
- $372,800-- bd2 ba1.7k sqft11506 Country Club Dr, Berlin, MD 21811Off Market
- $106,200-- bd-- ba-- sqftTwin Oaks Dr, West ocean city, MD 21842Off Market
A local agent can set up tours, give advice and negotiate with sellers.
A local lender can help you make sure your offer is ready when you are.
Similar homes
- $899,9004 bd3 ba3.8k sqftNone Available, Ocean Pines, MD 21811For Sale
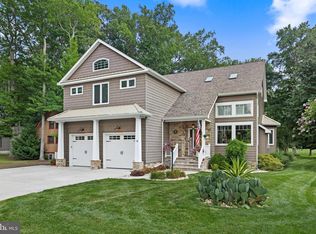
 MLS ID #MDWO2033692, Lauren Bunting, Keller Williams Realty Delmarva. Bright MLS
 - $759,0004 bd4 ba3.2k sqftNone Available, Berlin, MD 21811For Sale
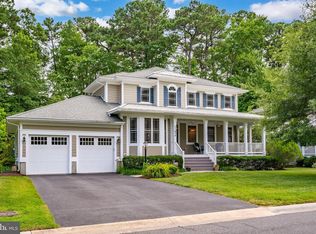 MLS ID #MDWO2039654, Joyce Melbourne Husman, Berkshire Hathaway HomeServices PenFed Realty - OP. Bright MLS
 - $899,0003 bd3 ba3.3k sqftNone Available, Berlin, MD 21811For Sale
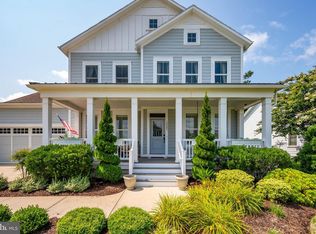 MLS ID #MDWO2040104, Spike Sands, Berkshire Hathaway HomeServices PenFed Realty - OP. Bright MLS
 - $775,0004 bd4 ba3.8k sqftNone Available, Berlin, MD 21811For Sale
 MLS ID #MDWO2039204, Mechelle Nichols, Berkshire Hathaway HomeServices PenFed Realty. Bright MLS
 - $775,0004 bd3 ba3.9k sqftNone Available, Berlin, MD 21811For SaleMLS ID #MDWO2037872, Marisa Dolbey, Hileman Real Estate-Berlin. Bright MLS
- $699,9005 bd3 ba2.3k sqftNone Available, Berlin, MD 21811For SaleMLS ID #MDWO2039582, Leslie Smith, Sheppard Realty Inc. Bright MLS
- $679,0004 bd4 ba3k sqftNone Available, Berlin, MD 21811For SaleMLS ID #MDWO2036504, Reid Odachowski, Coastal Life Realty Group LLC. Bright MLS
- $685,0005 bd4 ba3.7k sqftNone Available, Berlin, MD 21811For SaleMLS ID #MDWO2038252, Kevin E Decker, Coastal Life Realty Group LLC. Bright MLS
- $515,0004 bd3 ba2.3k sqftNone Available, Berlin, MD 21811For SaleMLS ID #MDWO2040436, TERESA MARSULA, Long & Foster Real Estate, Inc.. Bright MLS
- $649,9004 bd2 ba2.4k sqftNone Available, Berlin, MD 21811For SaleMLS ID #MDWO2035854, Bethany Drew, Hileman Real Estate-Berlin. Bright MLS
- $599,0004 bd3 ba3.2k sqftNone Available, Ocean Pines, MD 21811For SaleMLS ID #MDWO2039434, Kim Bounds, Coldwell Banker Realty. Bright MLS
- $659,0004 bd3 ba3k sqftNone Available, Ocean Pines, MD 21811For SaleMLS ID #MDWO2038212, Celeste Dodson, Berkshire Hathaway HomeServices PenFed Realty-WOC. Bright MLS
- $629,0004 bd5 ba2.8k sqftNone Available, Berlin, MD 21811For SaleMLS ID #MDWO2037510, Deeley Chester, Coastal Life Realty Group LLC. Bright MLS
- $519,9003 bd3 ba2.4k sqftNone Available, Berlin, MD 21811For SaleMLS ID #MDWO2040304, Jennifer Cropper-Rines, Coldwell Banker Realty. Bright MLS
- $989,0004 bd3 ba2.9k sqftNone Available, Ocean Pines, MD 21811For SaleMLS ID #MDWO2039564, Julie Woulfe, ERA Martin Associates, Shamrock Division. Bright MLS
- $799,0003 bd4 ba3.6k sqftNone Available, Bishopville, MD 21813For SaleMLS ID #MDWO2031578, Whitney Jarvis, Coldwell Banker Realty. Bright MLS
- $574,9003 bd3 ba2.7k sqftNone Available, Berlin, MD 21811For SaleMLS ID #MDWO2038620, Anna Montgomery, Long & Foster Real Estate, Inc.. Bright MLS
- $649,9004 bd3 ba2.3k sqftNone Available, Berlin, MD 21811For SaleMLS ID #MDWO2032726, Chris Ouellet, RE/MAX One. Bright MLS
- $569,0003 bd3 ba2.5k sqftNone Available, Ocean Pines, MD 21811For SaleMLS ID #MDWO2038602, Vicki Harmon, Coldwell Banker Realty. Bright MLS
- $569,9004 bd3 ba2.8k sqftNone Available, Ocean Pines, MD 21811For SaleMLS ID #MDWO2038710, Mickey Lobb, Berkshire Hathaway HomeServices PenFed Realty - OP. Bright MLS
