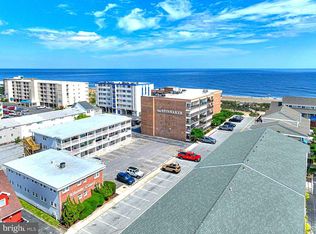
Unit 21 at 225 26th Street is a one-bedroom, one-bathroom condo now available for sale in Ocean City, Maryland. At 396 square feet, this well-designed unit offers a practical and comfortable living space suited for a vacation retreat, rental investment, or a personal coastal getaway. The interior layout makes efficient use of every square foot, providing a functional space that feels both welcoming and easy to maintain. The compact design keeps things simple without sacrificing comfort, making it an appealing option for those who value a low-maintenance lifestyle near the shore. The location adds considerable appeal to this property. The Ocean City Boardwalk, known for its dining options, entertainment venues, and classic seaside atmosphere, is a short distance away. Isle of Wight Bay accessible from your private boat slip and lift offers scenic waterfront views and opportunities for peaceful outdoor enjoyment, while Ocean City Beach provides miles of sandy shoreline along the Atlantic Ocean. Residents and visitors alike appreciate the variety of activities and natural beauty that this area delivers throughout the year. Ocean City remains one of Maryland's most popular coastal destinations, drawing steady interest from vacationers and property investors. A condo in this location offers the potential for rental income during peak season while serving as a personal retreat during quieter months. Whether the goal is building a real estate portfolio, securing a beach getaway, or finding a manageable home near the water, Unit 21 presents a straightforward opportunity worth exploring. Contact us today to arrange a private showing.
For sale
$325,000
225 26th St Unit 21, Ocean City, MD 21842
1beds
396sqft
Condominium
Built in 1963
-- sqft lot
$-- Zestimate®
$821/sqft
$350/mo HOA
What's special
Well-designed unitScenic waterfront viewsOne-bedroom one-bathroom condo
- 215 days
- 149
- 11
Zillow last checked:
Listing updated:
Listed by:
Stephen Harker 410-499-2577,
East Coast Realty 4104992577
Source: Bright MLS,MLS#: MDWO2037222
Facts & features
Interior
Bedrooms & bathrooms
- Bedrooms: 1
- Bathrooms: 1
- Full bathrooms: 1
- Main level bathrooms: 1
- Main level bedrooms: 1
Rooms
- Room types: Kitchen, Bedroom 1, Bathroom 1
Bedroom 1
- Level: Main
Bathroom 1
- Level: Main
Kitchen
- Level: Main
Heating
- Other, Forced Air, Electric
Cooling
- Ceiling Fan(s), Heat Pump, Electric
Appliances
- Included: Disposal, Oven/Range - Electric, Refrigerator, Microwave, Water Heater
- Laundry: Common Area
Features
- Ceiling Fan(s)
- Flooring: Laminate
- Doors: Storm Door(s)
- Has basement: No
- Number of fireplaces: 1
- Fireplace features: Electric
- Common walls with other units/homes: 2+ Common Walls
Interior area
- Total structure area: 396
- Total interior livable area: 396 sqft
- Finished area above ground: 396
Property
Parking
- Total spaces: 1
- Parking features: Parking Space Conveys, Off Street, Parking Lot
Accessibility
- Accessibility features: Other
Features
- Levels: One
- Stories: 1
- Pool features: None
- Has view: Yes
- View description: Bay, Water
- Has water view: Yes
- Water view: Bay,Water
- Waterfront features: Private Dock Site, Bayfront, Boat - Powered, Fishing Allowed, Personal Watercraft (PWC), Private Access, Swimming Allowed, Bay
- Body of water: Isle Of Wight Bay
- Frontage length: Water Frontage Ft: 9
Lot
- Features: Bulkheaded, Cleared, Cul-De-Sac
Details
- Additional structures: Above Grade
- Parcel number: 045797
- Zoning: R-2
- Zoning description: R2
- Special conditions: Standard
- Other equipment: None
Construction
Type & style
- Home type: Condo
- Property subtype: Condominium
- Attached to another structure: Yes
Materials
- Asbestos, Frame, Stick Built, Vinyl Siding
- Foundation: Block
- Roof: Built-Up
Condition
- Excellent
- New construction: No
- Year built: 1963
Utilities & green energy
- Sewer: Public Sewer
- Water: Public
- Utilities for property: Phone Available, Cable Available
Community & HOA
Community
- Condo and coop fee: $1,050 quarterly
- Subdivision: None Available
HOA
- Has HOA: No
- Amenities included: Laundry, Boat Dock/Slip
- HOA name: Marina Condominium
Location
- Region: Ocean City
- Municipality: OCEAN CITY
Financial & listing details
- Price per square foot: $821/sqft
- Tax assessed value: $312,800
- Annual tax amount: $3,445
- Date on market: 3/22/2026
- Listing agreement: Exclusive Right To Sell
- Listing terms: Conventional
- Inclusions: Boat Lift, Boat Box, Stove, Refrigerator, Ceiling Fans, Electronic Blinds, Electric Fireplace, And Wall Lights.
- Exclusions: The Seller Owns The Adjacent Unit Which Is Being Prepared For Sale. There Is A Slider On The Balcony Connecting The Two Units. The Seller Will Remove The Slider And Separate The Units Prior To Closing Unless The Buyer Is Interested In Purchasing Both Units Together.
- Ownership: Fee Simple
Estimated market value
Not available
Estimated sales range
Not available
Not available
Price history
| Date | Event | Price |
|---|---|---|
| 3/22/2026 | Listed for sale | $325,000+206.6%$821/sqft |
Source:  Bright MLS #MDWO2037222 Report a problem | ||
| 10/29/2013 | Sold | $106,000+16.6%$268/sqft |
Source: Public Record Report a problem | ||
| 5/8/2013 | Sold | $90,930-55.6%$230/sqft |
Source: Public Record Report a problem | ||
| 7/20/2006 | Sold | $205,000+28.1%$518/sqft |
Source: Public Record Report a problem | ||
| 4/13/2004 | Sold | $160,000+52.4%$404/sqft |
Source: Public Record Report a problem | ||
| 8/27/2002 | Sold | $105,000+28%$265/sqft |
Source: Public Record Report a problem | ||
| 2/19/2002 | Sold | $82,000$207/sqft |
Source: Public Record Report a problem | ||
Public tax history
| Year | Property taxes | Tax assessment |
|---|---|---|
| 2026 | $4,253 +23.5% | $312,800 +24.4% |
| 2025 | $3,445 +29.4% | $251,500 +32.2% |
| 2024 | $2,662 +46.5% | $190,200 +47.6% |
| 2023 | $1,817 +2.6% | $128,900 |
| 2022 | $1,770 +2.5% | $128,900 +5.4% |
| 2021 | $1,728 +2.8% | $122,300 +2.8% |
| 2020 | $1,681 +0.7% | $119,000 |
| 2019 | $1,670 +2.1% | $119,000 +2.8% |
| 2018 | $1,636 +1.4% | $115,800 +1.4% |
| 2017 | $1,613 +6% | $114,200 |
| 2016 | $1,521 | $114,200 +21.2% |
| 2015 | $1,521 | $94,200 -8.5% |
| 2014 | $1,521 | $102,900 |
| 2013 | -- | $102,900 |
| 2012 | -- | $102,900 -18.8% |
| 2011 | -- | $126,720 |
| 2010 | -- | $126,720 |
| 2009 | -- | $126,720 -20% |
| 2008 | -- | $158,400 +16.5% |
| 2007 | -- | $135,960 +19.8% |
| 2006 | -- | $113,520 +24.6% |
| 2005 | -- | $91,080 +16.7% |
| 2004 | -- | $78,052 +20% |
| 2003 | -- | $65,026 +18.2% |
| 2002 | -- | $55,000 |
| 2001 | -- | $55,000 |
Find assessor info on the county website
Monthly payment
Est. payment
Payment breakdown
Explore the cost of this home by adjusting the details. Changes won't be saved.Climate risks
Neighborhood: Boardwalk/Inlet
Nearby schools
Schools provided by the listing agent
- Elementary: Ocean City
- Middle: Stephen Decatur
- High: Stephen Decatur
- District: Worcester County Public Schools
Source: Bright MLS. This data may not be complete. We recommend contacting the local school district to confirm school assignments for this home.


Similar homes
- $295,0001 bd1 ba396 sqftMarina, Ocean City, MD 21842For Sale

 MLS ID #MDWO2039062, Jim Terrill, RE/MAX One. Bright MLS
- $325,0001 bd1 ba488 sqftWindjammer, Ocean City, MD 21842For Sale
 MLS ID #MDWO2039374, Stacy Delisle, Keller Williams Realty Centre. Bright MLS
- $269,9001 bd1 ba470 sqftBayshore, Ocean City, MD 21842For Sale
 MLS ID #MDWO2039620, Jon M Barker, Keller Williams Realty Delmarva. Bright MLS
- $317,5002 bd2 ba594 sqftAtlantic Court, Ocean City, MD 21842For Sale
 MLS ID #MDWO2041192, Katie Quinn, Berkshire Hathaway HomeServices PenFed Realty-WOC. Bright MLS
- $235,0001 bd1 ba416 sqftParrot Bay, Ocean City, MD 21842For SaleMLS ID #MDWO2042146, Ed Balcerzak JR., Berkshire Hathaway HomeServices PenFed Realty-WOC. Bright MLS
- $285,0001 bd1 ba525 sqftSea Place, Ocean City, MD 21842For SaleMLS ID #MDWO2041474, Tina Carter, Douglas Realty, LLC. Bright MLS
- $279,9001 bd1 ba533 sqftBeach House, Ocean City, MD 21842For SaleMLS ID #MDWO2041836, Terry Riley, RE/MAX Advantage Realty. Bright MLS
- $295,0001 bd1 ba525 sqftSea Place, Ocean City, MD 21842For SaleMLS ID #MDWO2040690, Sheri E Smith, Keller Williams Realty Delmarva. Bright MLS
- $225,0001 bd1 ba440 sqftKey West Villas, Ocean City, MD 21842For SaleMLS ID #MDWO2041594, Lisa Nemeth, Northrop Realty. Bright MLS
- $245,0001 bd1 ba396 sqftBayshore, Ocean City, MD 21842For SaleMLS ID #MDWO2041150, Joseph Wilson, Coastal Life Realty Group LLC. Bright MLS
- $214,9001 bd1 ba396 sqftBayshore, Ocean City, MD 21842For SaleMLS ID #MDWO2039412, Sheri Hearn, Coldwell Banker Realty. Bright MLS
- $289,9001 bd2 ba525 sqftCoral Reef, Ocean City, MD 21842For SaleMLS ID #MDWO2040096, Kristi Reid, RE/MAX One. Bright MLS
- $242,0001 bd1 ba548 sqftJamaica Bay, Ocean City, MD 21842For SaleMLS ID #MDWO2041834, Ron Wolfe, Charis Realty Group. Bright MLS
- $274,9902 bd1 ba568 sqftJocelyn Manor, Ocean City, MD 21842For SaleMLS ID #MDWO2040114, Louie Amabili, EXP Realty, LLC. Bright MLS
- $224,9001 bd1 ba396 sqftBayshore, Ocean City, MD 21842For SaleMLS ID #MDWO2032156, Anna Spann, Coldwell Banker Realty. Bright MLS
- $314,900-- bd1 ba453 sqftGolden Sands, Ocean City, MD 21842For SaleMLS ID #MDWO2040506, Edith Chilelli, Compass. Bright MLS
- $190,0001 bd1 ba420 sqftEagle, Ocean City, MD 21842For SaleMLS ID #MDWO2038684, Matt Malczewski, LPT Realty, LLC. Bright MLS
- $259,0001 bd1 ba481 sqftOlympic, Ocean City, MD 21842For SaleMLS ID #MDWO2037364, The Davis Strategic Team Davis, Keller Williams Realty Delmarva. Bright MLS
- $245,0001 bd1 ba396 sqftBayshore, Ocean City, MD 21842For SaleMLS ID #MDWO2035210, Joe Martenson, Keller Williams Realty Delmarva. Bright MLS
- $197,000-- bd1 ba408 sqftWestward Ho, Ocean City, MD 21842For SaleMLS ID #MDWO2038546, Bethany Drew, Hileman Real Estate-Berlin. Bright MLS
