Welcome to the Capri you've been waiting for! Located on the 11th floor, this south-facing 2-bed, 2-bath condo showcases breathtaking panoramic views of both the Atlantic Ocean and the Assawoman Bay, offering the best of Ocean City's coastal beauty from sunrise to sunset. Filled with natural light, the open and airy living space invites you to relax and unwind while taking in endless water views from nearly every angle. Step onto your private balcony to enjoy your morning coffee as the sun rises over the ocean, spend your afternoons watching boats glide across the bay, and end each day with spectacular sunset skies that make every evening feel like a vacation. Life at The Capri means more than just owning a condominium—it's embracing the Ocean City lifestyle. Residents enjoy an outstanding collection of resort-style amenities, including indoor and outdoor pools, tennis courts, a fitness center, game room, library, direct beach access, on-site management, and more, providing endless opportunities for recreation and relaxation. Located in the heart of North Ocean City, you'll love being just minutes from some of the area's favorite restaurants, shopping, entertainment, parks, and attractions while still enjoying the peace and tranquility of beachfront living. Whether you're searching for the perfect vacation getaway, a year-round coastal residence, or an investment property, this exceptional home offers the ideal combination of location, views, amenities, and lifestyle. Opportunities like this don't come along often—this is the Capri you've been waiting for.
For sale
$528,000
11000 Coastal Hwy Unit 1105, Ocean City, MD 21842
2beds
1,090sqft
:
Get pre-qualified$5,181/mo
Condominium
Built in 1974
-- sqft lot
$503,200 Zestimate®
$484/sqft
$1,520/mo HOA
What's special
Filled with natural lightPrivate balconyDirect beach accessSpectacular sunset skies
- 1 day |
- 398 |
- 16 |
Zillow last checked:
Listing updated:
Listed by:
Sharon Daugherty 410-430-4004,
Keller Williams Realty Delmarva 4105246400,
Listing Team: The Sharon Daugherty Group
Source: Bright MLS,MLS#: MDWO2040318
Facts & features
Interior
Bedrooms & bathrooms
- Bedrooms: 2
- Bathrooms: 2
- Full bathrooms: 2
- Main level bathrooms: 2
- Main level bedrooms: 2
Basement
- Area: 0
Heating
- Central, Electric
Cooling
- Central Air, Electric
Appliances
- Included: Dishwasher, Disposal, Dryer, Microwave, Oven/Range - Electric, Refrigerator, Washer, Electric Water Heater
- Laundry: In Unit
Features
- Ceiling Fan(s), Combination Kitchen/Living
- Has basement: No
- Has fireplace: No
Interior area
- Total structure area: 1,090
- Total interior livable area: 1,090 sqft
- Finished area above ground: 1,090
- Finished area below ground: 0
Property
Parking
- Total spaces: 1
- Parking features: Off Street
Accessibility
- Accessibility features: Accessible Elevator Installed
Features
- Levels: One
- Stories: 1
- Exterior features: Outdoor Shower, Sidewalks, Balcony
- Pool features: Community
- Has view: Yes
- View description: Ocean
- Has water view: Yes
- Water view: Ocean
- Waterfront features: Public Access, Ocean
Details
- Additional structures: Above Grade, Below Grade
- Parcel number: 2410128498
- Zoning: R-3
- Special conditions: Standard
Construction
Type & style
- Home type: Condo
- Architectural style: Coastal
- Property subtype: Condominium
- Attached to another structure: Yes
Materials
- Other
Condition
- New construction: No
- Year built: 1974
Utilities & green energy
- Sewer: Public Sewer
- Water: Public
Community & HOA
Community
- Condo and coop fee: $4,561 quarterly
- Subdivision: None Available
HOA
- Has HOA: No
- Amenities included: Common Grounds, Elevator(s), Fitness Center, Library, Meeting Room, Security, Tennis Court(s), Picnic Area, Cable TV, Game Room, Indoor Pool
- Services included: Common Area Maintenance, Maintenance Structure, Insurance, Maintenance Grounds, Management, Recreation Facility, Pool(s), Reserve Funds, Trash
- HOA name: Capri Condominium
Location
- Region: Ocean City
- Municipality: Ocean City
Financial & listing details
- Price per square foot: $484/sqft
- Tax assessed value: $441,400
- Annual tax amount: $5,279
- Date on market: 8/4/2026
- Listing agreement: Exclusive Right To Sell
- Inclusions: Stools, Sofa, Kids Beds - Including Mattresses
- Exclusions: All Artwork And Decorations, All Lamps, Tv’s, Dresser In Kids Room, Chair In Kids Room, Adirondack Chairs Master Bedroom Bed ( Not Mattress), Master Bedroom Bookcases, Master Bedroom Nightstands
- Ownership: Condominium
Estimated market value
$503,200
$478,000 - $528,000
$1,821/mo
Price history
| Date | Event | Price |
|---|---|---|
| 8/4/2026 | Listed for sale | $528,000$484/sqft |
Source:  Bright MLS #MDWO2040318 Report a problem Bright MLS #MDWO2040318 Report a problem | ||
Public tax history
| Year | Property taxes | Tax assessment |
|---|---|---|
| 2025 | $5,279 +14.5% | $385,433 +17% |
| 2024 | $4,611 +19.6% | $329,467 +20.5% |
| 2023 | $3,855 +0.4% | $273,500 |
| 2022 | $3,840 +0.2% | $273,500 +0.8% |
| 2021 | $3,834 +0.4% | $271,367 +0.4% |
| 2020 | $3,819 +3.1% | $270,300 |
| 2019 | $3,705 +4.7% | $270,300 +7.8% |
| 2018 | $3,540 +4.1% | $250,633 +4.1% |
| 2017 | $3,400 -11.3% | $240,800 |
| 2016 | $3,832 | $240,800 |
| 2015 | $3,832 | $240,800 -0.5% |
| 2014 | $3,832 | $241,900 |
| 2013 | -- | $241,900 |
| 2012 | -- | $241,900 -24.3% |
| 2011 | -- | $319,370 |
| 2010 | -- | $319,370 |
| 2009 | -- | $319,370 -20.2% |
| 2008 | -- | $400,030 +21% |
| 2007 | -- | $330,632 +26.6% |
| 2006 | -- | $261,236 +36.2% |
| 2005 | -- | $191,840 +15.4% |
| 2004 | -- | $166,226 +18.2% |
| 2003 | -- | $140,613 +22.3% |
| 2002 | -- | $115,000 +2.7% |
| 2001 | -- | $112,000 |
Find assessor info on the county website
Monthly payment
Est. payment
Payment breakdown
Explore the cost of this home by adjusting the details. Changes won't be saved.Climate risks
Neighborhood: North Ocean City
Nearby schools
GreatSchools rating
- 10/10Ocean City Elementary SchoolGrades: PK-4Distance: 5.6 mi
- 10/10Stephen Decatur Middle SchoolGrades: 7-8Distance: 9.2 mi
- 7/10Stephen Decatur High SchoolGrades: 9-12Distance: 9 mi
Schools provided by the listing agent
- District: Worcester County Public Schools
Source: Bright MLS. This data may not be complete. We recommend contacting the local school district to confirm school assignments for this home.
- $525,0002 bd2 ba1k sqft11000 Coastal Hwy UNIT 309, Ocean City, MD 21842Sold

- $420,0002 bd3 ba1.1k sqft11000 Coastal Hwy UNIT 2004, Ocean City, MD 21842Sold

- $475,0002 bd2 ba1k sqft11000 Coastal Hwy UNIT 1408, Ocean City, MD 21842Sold
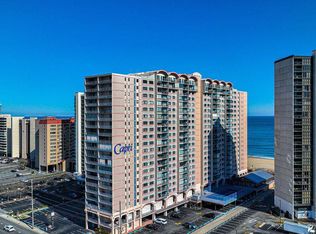
- $430,0002 bd2 ba1k sqft11000 Coastal Hwy UNIT 904, Ocean City, MD 21842Sold

- $487,5002 bd2 ba1k sqft11000 Coastal Hwy UNIT 1007, Ocean City, MD 21842Sold
- $612,5002 bd3 ba1.1k sqft11000 Coastal Hwy UNIT 2003, Ocean City, MD 21842Sold
- $514,0002 bd2 ba1k sqft11000 Coastal Hwy UNIT 1406, Ocean City, MD 21842Sold
- $463,0002 bd2 ba1k sqft11000 Coastal Hwy UNIT 1603, Ocean City, MD 21842Sold
- $465,0002 bd2 ba1k sqft11000 Coastal Hwy UNIT 806, Ocean City, MD 21842Sold
A local agent can set up tours, give advice and negotiate with sellers.
Similar homes
- $495,0002 bd2 ba1.1k sqftQuay, Ocean City, MD 21842For Sale

 MLS ID #MDWO2039844, Delilah Kolanda, Wilson Realty & Staging LLC. Bright MLS
 - $569,9002 bd2 ba888 sqftSea Watch, Ocean City, MD 21842For Sale
 MLS ID #MDWO2039888, Ryan Haley, Atlantic Shores Sotheby's International Realty. Bright MLS
 - $525,0002 bd2 ba1.1k sqftQuay, Ocean City, MD 21842For Sale
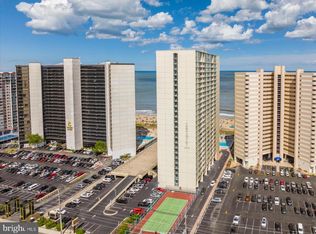 MLS ID #MDWO2036248, Jon M Barker, Keller Williams Realty Delmarva. Bright MLS
 - $520,0002 bd2 ba1k sqftCapri, Ocean City, MD 21842For Sale
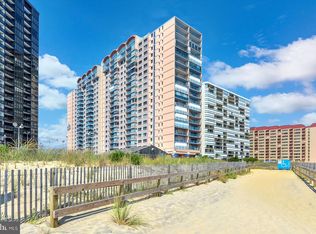 MLS ID #MDWO2037430, Melanie Shoff, Coastal Life Realty Group LLC. Bright MLS
 - $539,9002 bd2 ba1k sqftCapri, Ocean City, MD 21842For SaleMLS ID #MDWO2038010, Karen Oass, Long & Foster Real Estate, Inc.. Bright MLS
- $519,0002 bd2 ba825 sqftGolden Sands, Ocean City, MD 21842For SaleMLS ID #MDWO2038674, Grant Fritschle, Keller Williams Realty Delmarva. Bright MLS
- $529,9002 bd2 ba1k sqftGolden Sands, Ocean City, MD 21842For SaleMLS ID #MDWO2036178, Jamie Caine, Coldwell Banker Realty. Bright MLS
- $539,9002 bd2 ba1k sqftCapri, Ocean City, MD 21842For SaleMLS ID #MDWO2037134, Sharon Daugherty, Keller Williams Realty Delmarva. Bright MLS
- $525,0003 bd2 ba1.1k sqftSun And ---, Ocean City, MD 21842For SaleMLS ID #MDWO2039858, Joseph Wilson, Coastal Life Realty Group LLC. Bright MLS
- $524,9002 bd2 ba825 sqftGolden Sands, Ocean City, MD 21842For SaleMLS ID #MDWO2036244, Madeleine Forrester, Coldwell Banker Realty. Bright MLS
- $529,9002 bd2 ba888 sqftSea Watch, Ocean City, MD 21842For SaleMLS ID #MDWO2036180, Jamie Caine, Coldwell Banker Realty. Bright MLS
- $544,5002 bd2 ba1.2k sqftAtlantis, Ocean City, MD 21842For SaleMLS ID #MDWO2036394, Jon M Barker, Keller Williams Realty Delmarva. Bright MLS
- $445,0002 bd2 ba966 sqftAtlantis, Ocean City, MD 21842For SaleMLS ID #MDWO2039958, Sharon Daugherty, Keller Williams Realty Delmarva. Bright MLS
- $535,9002 bd2 ba1.1k sqftCentury 1, Ocean City, MD 21842For SaleMLS ID #MDWO2032488, Shawn Kotwica, Coldwell Banker Realty. Bright MLS
- $585,0002 bd2 ba888 sqftSea Watch, Ocean City, MD 21842For SaleMLS ID #MDWO2038718, Ryan Haley, Atlantic Shores Sotheby's International Realty. Bright MLS
- $649,9002 bd2 ba1k sqftFlying Cloud, Ocean City, MD 21842For SaleMLS ID #MDWO2040164, Monica McNamara, Coldwell Banker Realty. Bright MLS
- $494,0002 bd2 ba825 sqftGolden Sands, Ocean City, MD 21842For SaleMLS ID #MDWO2033622, Mitchell David, Sheppard Realty Inc. Bright MLS
- $550,0003 bd3 ba1.2k sqftAtlantis, Ocean City, MD 21842For SaleMLS ID #MDWO2035290, Karen Oass, Long & Foster Real Estate, Inc.. Bright MLS
- $499,9002 bd2 ba1k sqft9400 Coastal Hwy Unit 2103, Ocean City, MD 21842For SaleMLS ID #MDWO2037454, Jay Doaty, Coastal Resort Sales and Rent. Bright MLS
- $489,0002 bd2 ba825 sqftGolden Sands, Ocean City, MD 21842For SaleMLS ID #MDWO2034976, Edward Galyon, Seaside Vacations and Sales LLC. Bright MLS
